
13008 Candlestick Pl, Austin, TX 78727
Local realty services provided by:ERA Brokers Consolidated
Listed by: mary daniels
Office: keller williams realty
MLS#:1989442
Source:ACTRIS
Price summary
- Price:$405,000
- Price per sq. ft.:$283.41
About this home
Welcome to 13008 Candlestick Place - the most charming North Austin cottage with over $115,000 in recent upgrades! And location? Amazing! Forget those cookie-cutter subdivisions, this neighborhood boasts character, mature trees, a genuine sense of community and no HOA! It is the ideal haven for buyers wanting to transition away from the downtown core without losing cultural connection and easy accessibility. You will be stunned by this 3-bedroom, 2-bath jewel who has been meticulously upgraded over the past five years with high-quality improvements, such as: the creation of a spacious and luxurious primary bath (2021), secondary bath renovation (2021), new laminate flooring - no carpet (2021), new HVAC (2021), new tankless water heater (2022), new roof + gutters (2023), new garage doors (2023), new electrical panels (2024), new windows (2025), new Quartz kitchen countertops (2026) and all new appliances. Step inside this single level home to a light-filled open layout featuring a vaulted living room ceiling with a wooden beam, beautiful blonde floors and private, separate bedroom wings - perfect for a growing family, frequent entertainers, roommates, or working from home. A thoughtfully appointed kitchen is perfect for entertaining as it is situated right off of the covered outdoor patio. For those cozy nights in, curl up to a movie by the fireplace! The primary suite boasts an INCREDIBLE spa-like bathroom escape with deep soaking tub and glass enclosed shower! Step outside into the private backyard featuring a covered patio, mature tree and fresh landscaping for a peaceful, green backdrop for weekend hangouts or morning coffees. Location Highlights: Minutes from Walnut Creek Metropolitan Park trails for recreation. Howard Station Park & Ride for easy downtown commuting. Tech hubs like Apple, IBM, and the Domain are just 10 minutes away. Residents also benefit from proximity to St. David's North Hospital, local daycare, and exceptional international cuisine....
Contact an agent
Home facts
- Year built:1979
- Subdivision & Development:Lamplight Village Sec 03
- Listing ID #:1989442
- Updated:August 16, 2026 at 03:05 PM
Rooms and interior
- Bedrooms:3
- Total bathrooms:2
- Full bathrooms:2
- Flooring:Laminate, Tile
- Kitchen Description:Dishwasher, Disposal, Free-Standing Gas Range, Free-Standing Refrigerator, Gas Oven, Ice Maker, Microwave, Stainless Steel Appliance(s)
- Living area:1,429 sq. ft.
Heating and cooling
- Cooling:Central
- Heating:Central
- Central air:Yes
Structure and exterior
- Roof:Composition, Shingle
- Year built:1979
- Building area:1,429 sq. ft.
- Lot area:0.16 Acres
- Lot Features:Back Yard, Curbs, Trees-Moderate
- Construction Materials:Frame, Masonry Partial, Wood Siding
- Exterior Features:Dog Run, Gutters Full, Private Yard
- Foundation Description:Slab
Schools
- High school:John B Connally
- Elementary school:Parmer Lane
Utilities
- Water:Public
- Sewer:Public Sewer
Finances and disclosures
- Price:$405,000
- Price per sq. ft.:$283.41
Features and amenities
- Appliances:Dishwasher, Disposal, Free-Standing Gas Range, Free-Standing Refrigerator, Gas Oven, Ice Maker, Microwave, See Remarks, Stainless Steel Appliance(s), Tankless Water Heater, Washer/Dryer
- Laundry features:Washer/Dryer
- Amenities:Pantry
Parking
- Total parking spaces:2
- Parking description:Attached
- Garage:Yes
- Garage spaces:2
New listings near 13008 Candlestick Pl
- New
 $2,375,000Active5 beds 5 baths5,417 sq. ft.
316 Martinique Pass, Austin, TX 78734
MLS# 4759933Listed by: COMPASS RE TEXAS, LLC - New
 $739,900Active3 beds 3 baths2,234 sq. ft.
2646 Crazyhorse Pass, Austin, TX 78734
MLS# 622791Listed by: KELLER WILLIAMS - LAKE TRAVIS - New
 $150,500Active2 beds 2 baths720 sq. ft.
2102 Blue Meadow Dr, Austin, TX 78744
MLS# 2606109Listed by: ADELE WARING, BROKER - New
 $465,000Active4 beds 3 baths1,899 sq. ft.
10512 Timbercrest Ln, Austin, TX 78750
MLS# 4281058Listed by: PURE REALTY - New
 $335,000Active3 beds 3 baths1,466 sq. ft.
4508 Duval Rd #5-503, Austin, TX 78727
MLS# 9811250Listed by: KELLER WILLIAMS REALTY - New
 $449,988Active4 beds 3 baths1,732 sq. ft.
11017 Dodge Cattle Dr, Austin, TX 78717
MLS# 2459798Listed by: KELLER WILLIAMS REALTY LONE ST - New
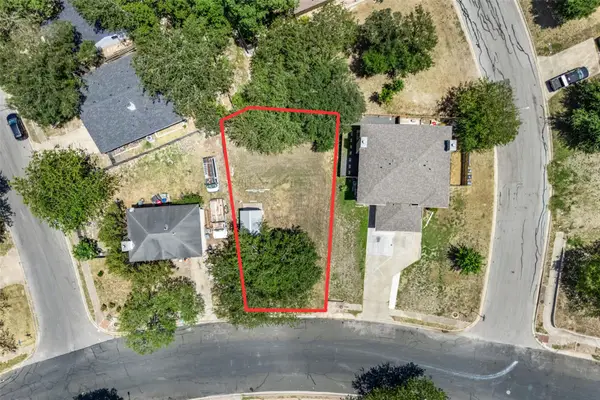 $119,900Active0.15 Acres
5706 Spring Meadow Rd, Austin, TX 78744
MLS# 2803061Listed by: OPEN HOUSE AUSTIN GROUP LLC - New
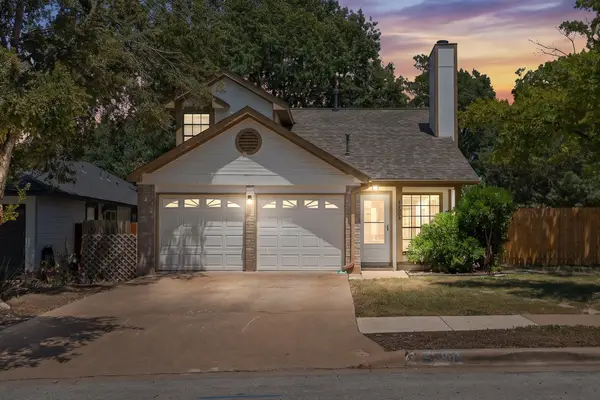 $350,000Active3 beds 2 baths1,268 sq. ft.
2300 Dowd Ln, Austin, TX 78728
MLS# 5602050Listed by: KELLER WILLIAMS REALTY - New
 $789,900Active3 beds 2 baths1,504 sq. ft.
6604 Argentia Rd, Austin, TX 78757
MLS# 6078147Listed by: COMPASS RE TEXAS, LLC - New
 $195,000Active0.19 Acres
7512 Providence Ave, Austin, TX 78752
MLS# 6460846Listed by: KUPER SOTHEBY'S INT'L REALTY


Protect your home and budget from life's surprises with an Assurant Home Warranty, backed by a partner that supports you through every step of homeownership. Explore Plans.
© 2023 - 2026 ERA Franchise Systems LLC. All rights reserved. ERA Franchise Systems LLC fully supports the principles of the Fair Housing Act and the Equal Opportunity Act. ERA, ERA Real Estate powered, and their respective logos are registered service marks of ERA Franchise Systems LLC. Each office is independently owned and operated.