
1313 Hazleton Cv, Austin, TX 78753
Local realty services provided by:ERA Experts
Listed by: tom ford
Office: real broker, llc.
MLS#:3784369
Source:ACTRIS
Price summary
- Price:$319,000
- Price per sq. ft.:$233.36
- Monthly HOA dues:$35.67
About this home
Immaculate single story in the Harris Ridge community. Nestled on a quiet, cul-de-sac street, this beautiful home boasts a well-kept exterior with professionally maintained landscaping and welcoming curb appeal. Step inside and you’ll find an open floor plan with thoughtful upgrades throughout including modern lighting, ceiling fans, convenient USB outlets, contemporary black finishes/hardware, an upgraded front entry door and more. Ceramic tile flooring throughout the main & wet areas, plus newly upgraded carpet with premium Lifeproof ½” padding in all bedrooms. The spacious kitchen features SS appliances including a gas range, quartz countertops accented by a tile back splash, center island, pantry for storage, and a dedicated dining area. The primary suite hosts a bathroom en-suite with dual vanities, stand alone shower, and walk-in closet. Relax or entertain in the outdoor living space with covered patio and level backyard. Residents of Harris Ridge enjoy the community pool, nearby park, and convenient access to Walnut Creek Trail. Excellent North Austin location with easy access to I-35 and major employment centers, The Domain, EastVillage, Downtown Austin and so much more....
Contact an agent
Home facts
- Year built:2020
- Subdivision & Development:Enclave at Harris Ridge
- Listing ID #:3784369
- Updated:September 30, 2026 at 11:42 PM
Rooms and interior
- Bedrooms:3
- Total bathrooms:2
- Full bathrooms:2
- Flooring:Carpet, Tile
- Kitchen Description:Dishwasher, Disposal, Free-Standing Gas Range, Microwave, Stainless Steel Appliance(s)
- Living area:1,367 sq. ft.
Heating and cooling
- Cooling:Central
- Heating:Central
- Central air:Yes
Structure and exterior
- Roof:Shingle
- Year built:2020
- Building area:1,367 sq. ft.
- Lot area:0.12 Acres
- Lot Features:Back Yard, Front Yard, Landscaped, Sprinkler - Automatic
- Construction Materials:Masonry Partial
- Exterior Features:Pest Tubes in Walls
- Foundation Description:Slab
Schools
- High school:John B Connally
- Elementary school:Dessau
Utilities
- Water:Public
- Sewer:Public Sewer
Finances and disclosures
- Price:$319,000
- Price per sq. ft.:$233.36
- Tax amount:$7,166 (2026)
Features and amenities
- Appliances:Dishwasher, Disposal, Free-Standing Gas Range, Microwave, Stainless Steel Appliance(s), Water Heater
- Amenities:Pantry
Parking
- Total parking spaces:4
- Parking description:Attached, Door-Single, Driveway, Garage Faces Front
- Garage:Yes
- Garage spaces:2
New listings near 1313 Hazleton Cv
- New
 $155,000Active2 beds 2 baths952 sq. ft.
10616 Mellow Mdws #37A, Austin, TX 78750
MLS# 1581557Listed by: BRAMLETT PARTNERS - New
 $899,000Active3.21 Acres
11624 Us 183 S Highway, Austin, TX 78759
MLS# 2551886Listed by: REALTY TEXAS LLC - New
 $500,000Active3 beds 2 baths1,718 sq. ft.
11704 Indianhead Dr, Austin, TX 78753
MLS# 3172886Listed by: EXP REALTY LLC - New
 $250,000Active3 beds 2 baths1,622 sq. ft.
11732 Maybach Dr, Del Valle, TX 78617
MLS# 3333925Listed by: EXP REALTY, LLC - New
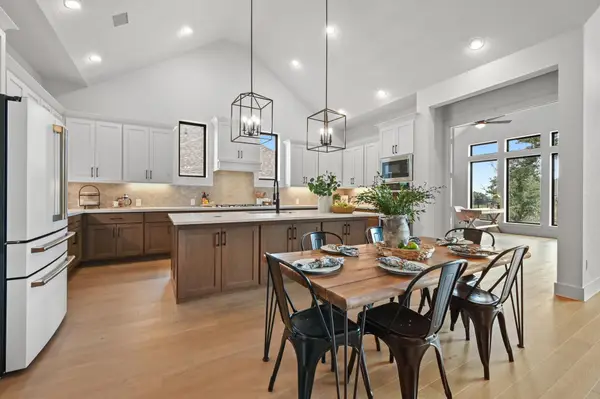 $929,000Active4 beds 5 baths3,080 sq. ft.
461 Leaning Rock Rdg, Austin, TX 78737
MLS# 4360363Listed by: JBGOODWIN REALTORS WL - New
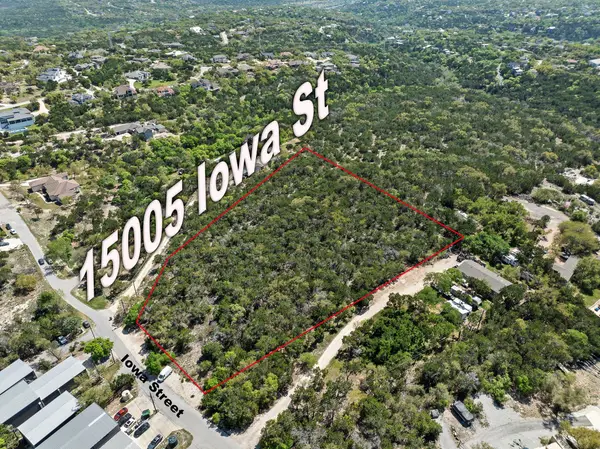 $1,249,000Active4.11 Acres
15005 Iowa St, Austin, TX 78734
MLS# 4513785Listed by: REALTY TEXAS LLC - New
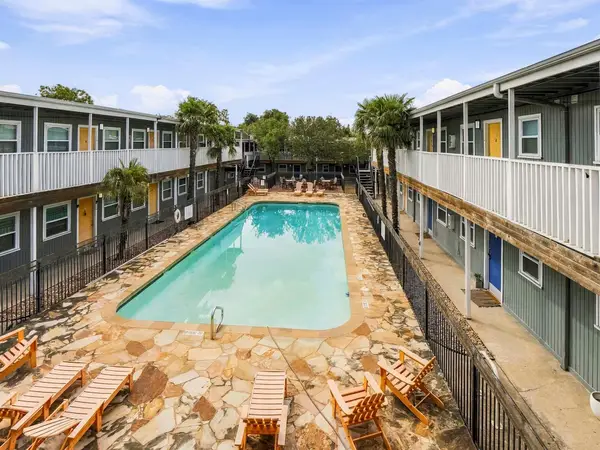 $199,000Active2 beds 1 baths770 sq. ft.
2401 Manor Rd #222, Austin, TX 78722
MLS# 4588901Listed by: BRODSKY PROPERTIES - New
 $435,000Active3 beds 2 baths1,018 sq. ft.
1113 Lawson Ln, Austin, TX 78702
MLS# 5054529Listed by: BERKSHIRE HATHAWAY TX REALTY - New
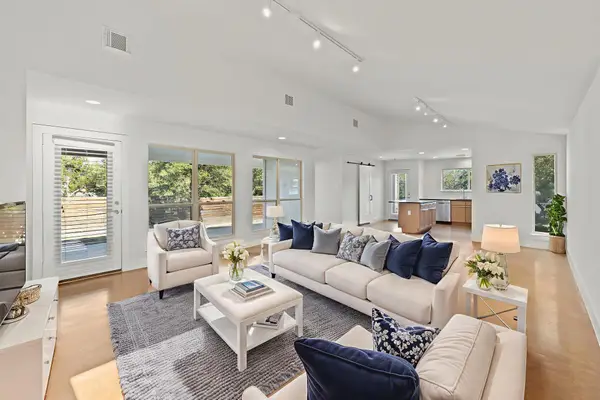 $399,000Active3 beds 3 baths1,883 sq. ft.
2304 Rain Water Dr, Austin, TX 78734
MLS# 5721598Listed by: REAL BROKER, LLC - New
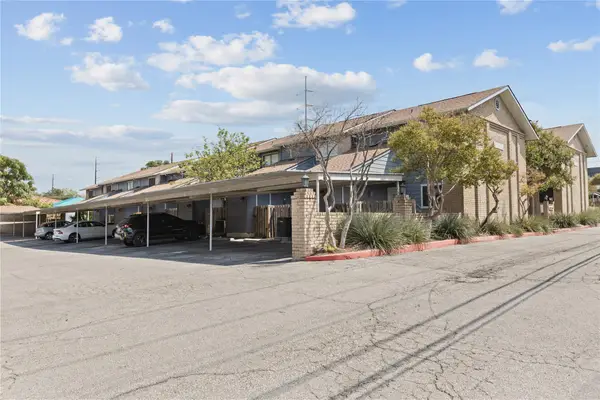 $230,000Active2 beds 2 baths1,101 sq. ft.
818 Banister Ln #818, Austin, TX 78704
MLS# 7855592Listed by: LEVY PROPERTIES, LLC


Protect your home and budget from life's surprises with an Assurant Home Warranty, backed by a partner that supports you through every step of homeownership. Explore Plans.
© 2023 - 2026 ERA Franchise Systems LLC. All rights reserved. ERA Franchise Systems LLC fully supports the principles of the Fair Housing Act and the Equal Opportunity Act. ERA, ERA Real Estate powered, and their respective logos are registered service marks of ERA Franchise Systems LLC. Each office is independently owned and operated.