
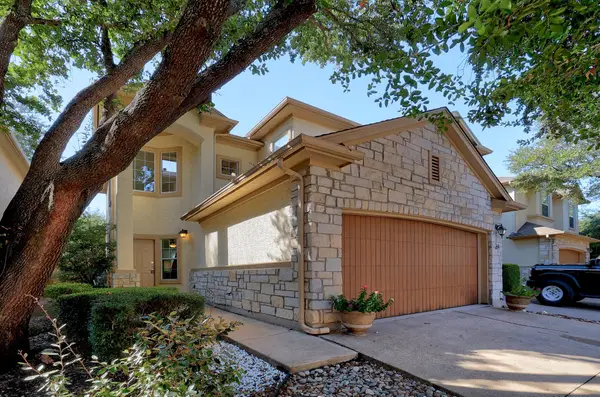
13201 Mansfield Dr, Austin, TX 78732
Local realty services provided by:ERA Brokers Consolidated
Listed by: james lucas
Office: compass re texas, llc.
MLS#:6529422
Source:ACTRIS
Price summary
- Price:$1,299,999
- Price per sq. ft.:$349.27
About this home
Brand new and never lived in, this exceptional 2024-built home offers the perfect opportunity to enjoy the best of lake life while remaining conveniently close to everything Austin has to offer.
Designed for easy living and entertaining, the home features a fresh, modern feel throughout with the peace of mind that comes with owning a completely new home. The thoughtfully designed layout makes the most of both indoor and outdoor living, while the low-maintenance yard allows you to spend less time on upkeep and more time enjoying the lifestyle that makes this location so special.
One of the home's standout features is the stunning upstairs patio, offering an ideal setting for entertaining, relaxing with friends, or enjoying a quiet evening outdoors. Whether hosting a gathering or simply unwinding at the end of the day, this elevated outdoor space provides a memorable extension of the home.
For those who love being on the water, the property also offers an additional boat parking space behind the garage, a rare and practical feature that makes it easier to enjoy nearby lake recreation without sacrificing everyday convenience.
With 2024 construction, never-before-lived-in condition, low-maintenance outdoor space, exceptional entertaining areas, and dedicated boat parking, 13201 Mansfield Drive offers a unique opportunity to enjoy a relaxed lake-oriented lifestyle while staying close to Austin's dining, shopping, entertainment, and employment centers.
Why choose between lake life and city convenience when you can have both? Welcome home to 13201 Mansfield Drive....
Contact an agent
Home facts
- Year built:2024
- Subdivision & Development:Marshall Ford Vista
- Listing ID #:6529422
- Updated:October 04, 2026 at 03:50 PM
Rooms and interior
- Bedrooms:4
- Total bathrooms:5
- Full bathrooms:4
- Half bathrooms:1
- Flooring:Vinyl, Wood
- Kitchen Description:Bar Fridge, Built-In Electric Oven, Cooktop, Dishwasher, Disposal, Microwave, Refrigerator, Stainless Steel Appliance(s), Wine Refrigerator
- Living area:3,722 sq. ft.
Heating and cooling
- Cooling:Central
- Heating:Central
- Central air:Yes
Structure and exterior
- Roof:Metal
- Year built:2024
- Building area:3,722 sq. ft.
- Lot area:0.25 Acres
- Lot Features:Cul-De-Sac, Landscaped, Sprinkler - Automatic, Trees-Large (Over 40 Ft)
- Construction Materials:Stone, Stucco
- Exterior Features:Balcony, Exterior Steps, Gutters Full
- Foundation Description:Slab
Schools
- High school:Vandegrift
- Elementary school:Steiner Ranch
Utilities
- Water:MUD
Finances and disclosures
- Price:$1,299,999
- Price per sq. ft.:$349.27
- Tax amount:$8,283 (2025)
Features and amenities
- Appliances:Bar Fridge, Built-In Electric Oven, Cooktop, Dishwasher, Disposal, Microwave, Refrigerator, Stainless Steel Appliance(s), Wine Refrigerator
- Amenities:Chandelier, Pantry, Storage
Parking
- Total parking spaces:6
- Parking description:Boat, Driveway, Garage
- Garage:Yes
- Garage spaces:2.5
New listings near 13201 Mansfield Dr
- New
 $349,999Active2 beds 3 baths1,592 sq. ft.
7708 San Felipe Blvd #24, Austin, TX 78729
MLS# 2552962Listed by: TEAM PRICE REAL ESTATE - New
 $879,000Active4 beds 4 baths3,059 sq. ft.
6224 Bower Well Rd, Austin, TX 78738
MLS# 3118552Listed by: EXP REALTY, LLC - New
 $314,999Active3 beds 3 baths1,565 sq. ft.
1516 Catalan Rd #502, Austin, TX 78748
MLS# 2033399Listed by: XL LEGACY INTERNATIONAL RESORT - New
 $507,000Active3 beds 2 baths1,098 sq. ft.
14805 General Williamson Dr, Austin, TX 78734
MLS# 2504999Listed by: CHRISTIES INTL REAL ESTATE LONE STAR - New
 $449,988Active3 beds 2 baths1,649 sq. ft.
2931 Cohoba Dr, Austin, TX 78748
MLS# 3461290Listed by: RE/MAX FINE PROPERTIES - New
 $300,000Active3 beds 2 baths1,514 sq. ft.
3602 Ferguson Ln, Austin, TX 78754
MLS# 9603422Listed by: MARKET POINT REALTY SERVICES - New
 $385,000Active3 beds 2 baths1,600 sq. ft.
6901 Greycloud Dr, Austin, TX 78745
MLS# 3605968Listed by: VENTURE PARTNERS R.E. - New
 $695,000Active-- beds -- baths1,386 sq. ft.
1601 West Ln, Austin, TX 78732
MLS# 5629336Listed by: COMPASS RE TEXAS, LLC - New
 $1,250,000Active3 beds 2 baths1,468 sq. ft.
1609 Woodlawn Blvd, Austin, TX 78703
MLS# 1972326Listed by: KELLER WILLIAMS REALTY - Open Sun, 12 to 2pmNew
 $350,000Active3 beds 1 baths1,196 sq. ft.
204 Chippendale Ave, Austin, TX 78745
MLS# 2270615Listed by: COMPASS RE TEXAS, LLC


Protect your home and budget from life's surprises with an Assurant Home Warranty, backed by a partner that supports you through every step of homeownership. Explore Plans.
© 2023 - 2026 ERA Franchise Systems LLC. All rights reserved. ERA Franchise Systems LLC fully supports the principles of the Fair Housing Act and the Equal Opportunity Act. ERA, ERA Real Estate powered, and their respective logos are registered service marks of ERA Franchise Systems LLC. Each office is independently owned and operated.