
13309 Barteny Cv, Austin, TX 78724
Local realty services provided by:ERA Brokers Consolidated
Listed by: andrew morris
Office: real broker, llc.
MLS#:2490058
Source:ACTRIS
13309 Barteny Cv,Austin, TX 78724
$225,000
- 4 Beds
- 2 Baths
- 1,236 sq. ft.
- Single family
- Active
Price summary
- Price:$225,000
- Price per sq. ft.:$182.04
About this home
Four bedrooms, no HOA, and an affordable price point in East Austin! Situated on a spacious cul-de-sac lot, this 4-bedroom, 1.5-bath home offers a functional, open-concept floor plan with concrete flooring throughout and comfortable living spaces.
Enjoy a covered front porch, covered back patio, and a private backyard featuring a tree-lined view with no rear neighbors. Additional highlights include a durable metal roof, tankless water heater, security system, ample driveway parking, and two generously sized storage sheds. All major appliances convey, including the refrigerator, washer, and dryer.
With no HOA fees and a property tax rate under 2%, this home offers an attractive combination of affordability and practicality. Located directly across the street from Gilbert Elementary School, with convenient access to US-183, Tesla's Gigafactory, the Travis County Exposition Center, and other East Austin amenities.
Contact an agent
Home facts
- Year built:2015
- Subdivision & Development:Gilbert Lane Ph 01
- Listing ID #:2490058
- Updated:November 03, 2026 at 11:45 PM
Rooms and interior
- Bedrooms:4
- Total bathrooms:2
- Full bathrooms:1
- Half bathrooms:1
- Flooring:Concrete
- Kitchen Description:Dishwasher, Disposal, Electric Oven, Electric Range, Free-Standing Electric Oven, Instant Hot Water, Microwave, Refrigerator
- Living area:1,236 sq. ft.
Heating and cooling
- Cooling:Central
- Heating:Central, Natural Gas
- Central air:Yes
Structure and exterior
- Roof:Metal
- Year built:2015
- Building area:1,236 sq. ft.
- Lot area:0.17 Acres
- Lot Features:Cul-De-Sac, Curbs, Interior Lot, Public Maintained Road, Sloped Down, Trees-Small (Under 20 Ft), Trees-Sparse
- Construction Materials:Wood Siding
- Exterior Features:Private Yard
- Foundation Description:Slab
Schools
- High school:Del Valle
- Elementary school:Gilbert
Utilities
- Water:MUD
- Sewer:Public Sewer
Finances and disclosures
- Price:$225,000
- Price per sq. ft.:$182.04
- Tax amount:$3,970 (2026)
Features and amenities
- Appliances:Dishwasher, Disposal, Electric Oven, Electric Range, Free-Standing Electric Oven, Instant Hot Water, Microwave, Refrigerator, Tankless Water Heater, Washer/Dryer
- Laundry features:Washer/Dryer
Parking
- Total parking spaces:2
- Parking description:Driveway, Off Street
New listings near 13309 Barteny Cv
- New
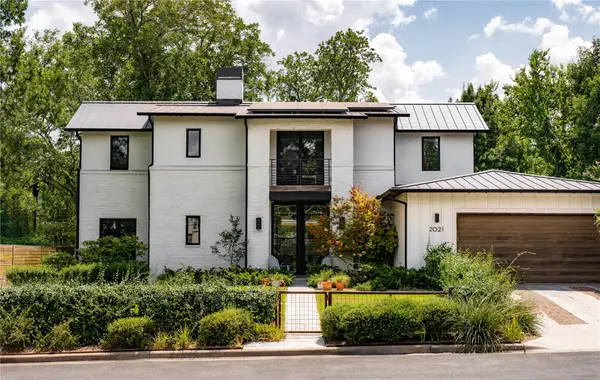 $3,899,000Active4 beds 6 baths4,213 sq. ft.
2021 Ford St, Austin, TX 78704
MLS# 1443903Listed by: MORELAND PROPERTIES - Open Sat, 1 to 3pmNew
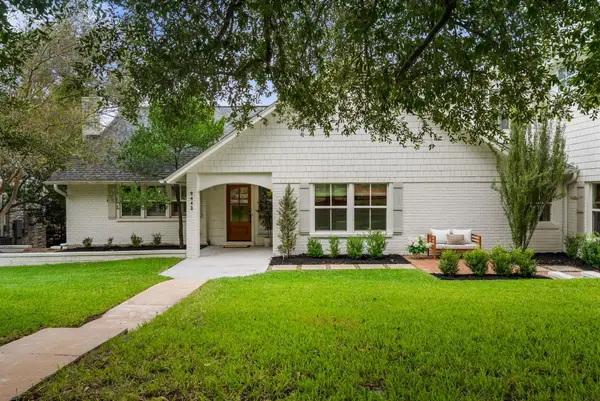 $1,374,999Active5 beds 5 baths3,700 sq. ft.
9442 Spring Hollow Dr, Austin, TX 78750
MLS# 4507314Listed by: KUPER SOTHEBY'S INT'L REALTY - New
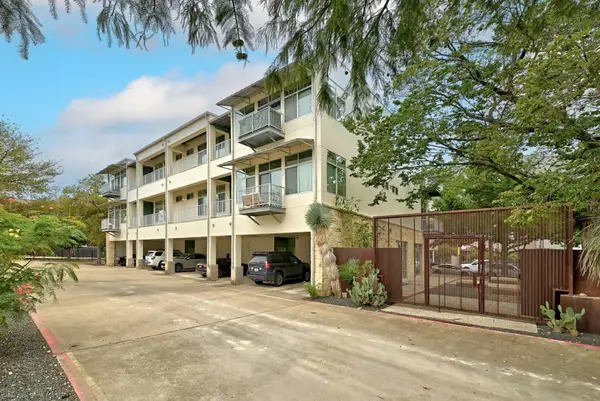 $374,000Active1 beds 2 baths1,190 sq. ft.
2401 E 6th St #1007, Austin, TX 78702
MLS# 5013979Listed by: WATERLOO REALTY, LLC - New
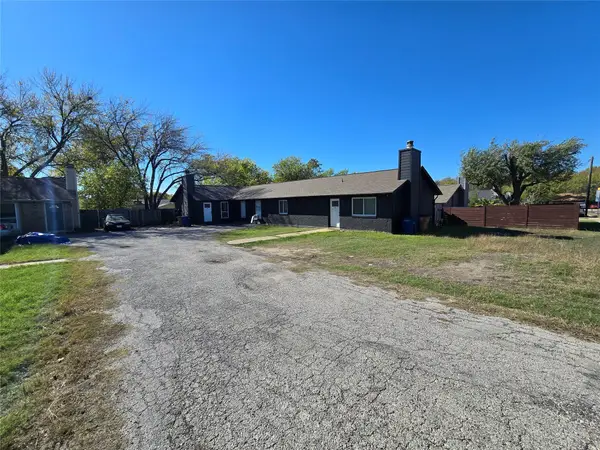 $475,000Active-- beds -- baths1,776 sq. ft.
603 Thelma Dr, Austin, TX 78745
MLS# 5495234Listed by: DEAL SMITH REALTY LLC - New
 $289,000Active4 beds 2 baths1,697 sq. ft.
15103 Retha Pass, Austin, TX 78725
MLS# 15351756Listed by: LOCKE AND KEY HOMES - Open Sat, 2 to 4pmNew
 $859,000Active5 beds 4 baths3,857 sq. ft.
145 Open Sky Rd, Austin, TX 78737
MLS# 2774762Listed by: COMPASS RE TEXAS, LLC - Open Sat, 1 to 3pmNew
 $1,695,000Active4 beds 4 baths3,414 sq. ft.
7604 Rockpoint Cir, Austin, TX 78731
MLS# 3260471Listed by: KUPER SOTHEBY'S INT'L REALTY - New
 $445,000Active3 beds 3 baths1,683 sq. ft.
8801 Leisure Dr, Austin, TX 78754
MLS# 4163006Listed by: COMPASS RE TEXAS, LLC - New
 $698,000Active5 beds 3 baths2,983 sq. ft.
11309 Pachea Trl, Austin, TX 78726
MLS# 6508968Listed by: REALTY OF AMERICA, LLC


Protect your home and budget from life's surprises with an Assurant Home Warranty, backed by a partner that supports you through every step of homeownership. Explore Plans.
© 2023 - 2026 ERA Franchise Systems LLC. All rights reserved. ERA Franchise Systems LLC fully supports the principles of the Fair Housing Act and the Equal Opportunity Act. ERA, ERA Real Estate powered, and their respective logos are registered service marks of ERA Franchise Systems LLC. Each office is independently owned and operated.