
9442 Spring Hollow Dr, Austin, TX 78750
Local realty services provided by:ERA Experts
Listed by: heidi kadison
Office: kuper sotheby's int'l realty
MLS#:4507314
Source:ACTRIS
Upcoming open houses
- Sat, Nov 0701:00 pm - 03:00 pm
Price summary
- Price:$1,374,999
- Price per sq. ft.:$371.62
About this home
Welcome to Storybook on Bull Creek, a one of a kind retreat tucked into the Balcones Country Club neighborhood. The heart of the home is a kitchen made for gathering, with a first floor in-law suite and a charming laundry room just steps away. A private secondary wing offers 3 bedrooms and 2 baths, along with a hidden passageway that leads to the home's newest addition: a secluded primary retreat featuring a library nook, two walk-in closets, and a spa-like bath. Outside, tree-house-style decks cascade down toward Bull Creek, creating a peaceful setting for morning coffee or evening entertaining. A detached workshop stands ready to become your office, studio, or gym. Thoughtfully expanded and full of character, this is a home with a story to tell, and room for yours.
Contact an agent
Home facts
- Year built:1972
- Subdivision & Development:Balcones Village Sec 10
- Listing ID #:4507314
- Updated:November 03, 2026 at 11:45 PM
Rooms and interior
- Bedrooms:5
- Total bathrooms:5
- Full bathrooms:4
- Half bathrooms:1
- Flooring:Carpet, Marble, Wood
- Kitchen Description:Dishwasher, Disposal, Double Oven, Electric Cooktop, Electric Oven, Microwave, Stainless Steel Appliance(s)
- Living area:3,700 sq. ft.
Heating and cooling
- Cooling:Central, Electric, Zoned
- Heating:Central, Electric, Zoned
- Central air:Yes
Structure and exterior
- Roof:Composition
- Year built:1972
- Building area:3,700 sq. ft.
- Lot area:0.44 Acres
- Lot Features:Back Yard, Curbs, Front Yard, Landscaped, Trees-Heavy
- Construction Materials:Brick, Wood Siding
- Exterior Features:Balcony, Private Yard
- Foundation Description:Slab
Schools
- High school:Westwood
- Elementary school:Spicewood
Utilities
- Water:Public
- Sewer:Public Sewer
Finances and disclosures
- Price:$1,374,999
- Price per sq. ft.:$371.62
- Tax amount:$17,148 (2026)
Features and amenities
- Appliances:Dishwasher, Disposal, Double Oven, Electric Cooktop, Electric Oven, Microwave, Stainless Steel Appliance(s)
- Amenities:Bookcases, Pantry
Parking
- Total parking spaces:4
- Parking description:Attached, Driveway, Garage, Garage Door Opener, Garage Faces Side
- Garage:Yes
- Garage spaces:2
New listings near 9442 Spring Hollow Dr
- New
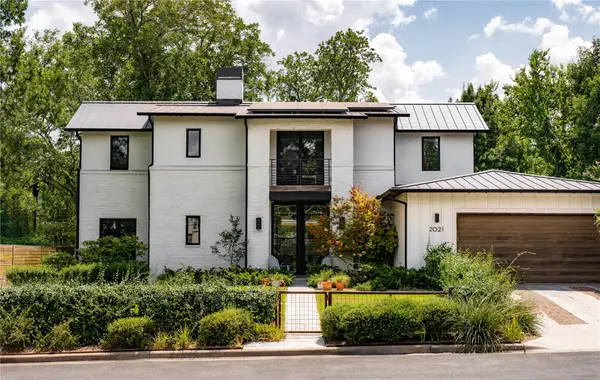 $3,899,000Active4 beds 6 baths4,213 sq. ft.
2021 Ford St, Austin, TX 78704
MLS# 1443903Listed by: MORELAND PROPERTIES - New
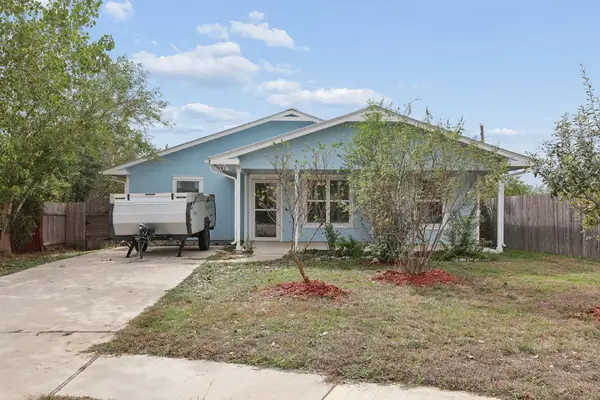 $225,000Active4 beds 2 baths1,236 sq. ft.
13309 Barteny Cv, Austin, TX 78724
MLS# 2490058Listed by: REAL BROKER, LLC - New
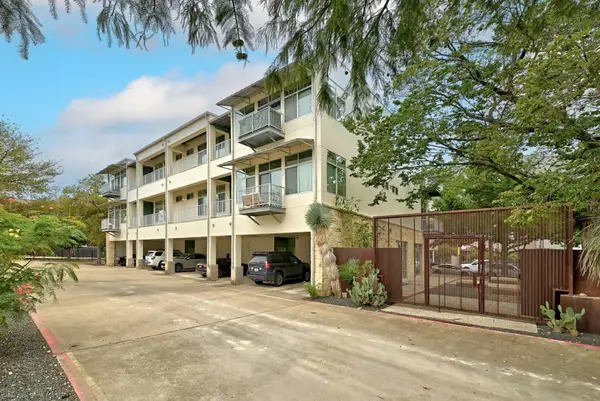 $374,000Active1 beds 2 baths1,190 sq. ft.
2401 E 6th St #1007, Austin, TX 78702
MLS# 5013979Listed by: WATERLOO REALTY, LLC - New
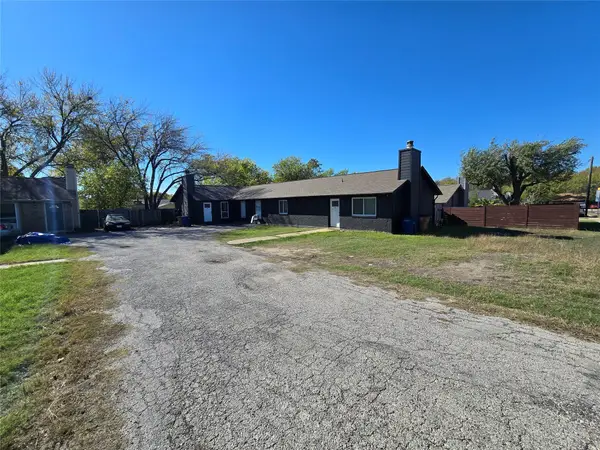 $475,000Active-- beds -- baths1,776 sq. ft.
603 Thelma Dr, Austin, TX 78745
MLS# 5495234Listed by: DEAL SMITH REALTY LLC - New
 $289,000Active4 beds 2 baths1,697 sq. ft.
15103 Retha Pass, Austin, TX 78725
MLS# 15351756Listed by: LOCKE AND KEY HOMES - Open Sat, 2 to 4pmNew
 $859,000Active5 beds 4 baths3,857 sq. ft.
145 Open Sky Rd, Austin, TX 78737
MLS# 2774762Listed by: COMPASS RE TEXAS, LLC - Open Sat, 1 to 3pmNew
 $1,695,000Active4 beds 4 baths3,414 sq. ft.
7604 Rockpoint Cir, Austin, TX 78731
MLS# 3260471Listed by: KUPER SOTHEBY'S INT'L REALTY - New
 $445,000Active3 beds 3 baths1,683 sq. ft.
8801 Leisure Dr, Austin, TX 78754
MLS# 4163006Listed by: COMPASS RE TEXAS, LLC - New
 $698,000Active5 beds 3 baths2,983 sq. ft.
11309 Pachea Trl, Austin, TX 78726
MLS# 6508968Listed by: REALTY OF AMERICA, LLC


Protect your home and budget from life's surprises with an Assurant Home Warranty, backed by a partner that supports you through every step of homeownership. Explore Plans.
© 2023 - 2026 ERA Franchise Systems LLC. All rights reserved. ERA Franchise Systems LLC fully supports the principles of the Fair Housing Act and the Equal Opportunity Act. ERA, ERA Real Estate powered, and their respective logos are registered service marks of ERA Franchise Systems LLC. Each office is independently owned and operated.