
13905 Ilex Dr, Austin, TX 78717
Local realty services provided by:ERA Brokers Consolidated
Listed by: salena gutierrez
Office: bramlett partners
MLS#:4118879
Source:ACTRIS
Price summary
- Price:$425,000
- Price per sq. ft.:$283.14
- Monthly HOA dues:$50
About this home
Beautifully light-filled living in the heart of Northwest Austin! Built in 2018, this inviting 3-bedroom, 2.5-bath home offers 1501 square feet of bright, open living space that lives larger than its footprint. An abundance of windows fills the home with natural light, creating a bright, airy atmosphere throughout. The showstopping kitchen is truly the heart of the home, featuring generous cabinetry, large island, gas cooking, recessed lighting, undermount lighting, stylish pendant lighting, and a seamless connection to the living and dining area—perfect for everyday living and entertaining alike. The primary suite offers a relaxing retreat, featuring an elegant tray ceiling, separate walk-in shower, and soaking tub. Freshly installed carpet on the first floor and select areas of fresh interior paint add to the home's move-in-ready appeal. A spacious backyard provides plenty of room for outdoor entertaining, gardening, or simply enjoying a little fresh air. Additional highlights include a tankless water heater, two-car garage, and refrigerator, washer, and dryer that convey!
Tucked into a desirable Northwest Austin pocket neighborhood, this home offers an exceptional opportunity at an attractive price point. Enjoy convenient proximity to the Apple campus, EA, The Domain, Lakeline Mall, popular restaurants, shopping, and major highways and toll roads. Don't forget this home feeds into the highly rated RRISD. With its modern comforts, abundant natural light, and fantastic location, this home is one you won't want to miss!...
Contact an agent
Home facts
- Year built:2018
- Subdivision & Development:Parmer Crossing Condos
- Listing ID #:4118879
- Updated:November 03, 2026 at 06:46 PM
Rooms and interior
- Bedrooms:3
- Total bathrooms:3
- Full bathrooms:2
- Half bathrooms:1
- Flooring:Carpet, Tile, Vinyl
- Kitchen Description:Dishwasher, Disposal, Free-Standing Refrigerator, Gas Oven, Microwave, Self Cleaning Oven, Vented Exhaust Fan
- Living area:1,501 sq. ft.
Heating and cooling
- Cooling:Central
- Heating:Central, Natural Gas
- Central air:Yes
Structure and exterior
- Roof:Composition
- Year built:2018
- Building area:1,501 sq. ft.
- Lot area:0.11 Acres
- Lot Features:Front Yard, Interior Lot
- Construction Materials:HardiPlank Type
- Exterior Features:Private Entrance, Private Yard
- Foundation Description:Slab
Schools
- High school:McNeil
- Elementary school:Forest North
Utilities
- Water:Public
- Sewer:Public Sewer
Finances and disclosures
- Price:$425,000
- Price per sq. ft.:$283.14
- Tax amount:$8,032 (2026)
Features and amenities
- Appliances:Dishwasher, Disposal, Free-Standing Refrigerator, Gas Oven, Microwave, Self Cleaning Oven, Tankless Water Heater, Vented Exhaust Fan
- Amenities:Pantry
Parking
- Total parking spaces:4
- Parking description:Attached, Door-Single, Garage, Garage Door Opener, Garage Faces Front
- Garage:Yes
- Garage spaces:2
New listings near 13905 Ilex Dr
 $245,000Active2 beds 3 baths1,395 sq. ft.
2918 Ranch Road 620 N #219, Austin, TX 78734
MLS# 9078414Listed by: ASHLEY AUSTIN HOMES- New
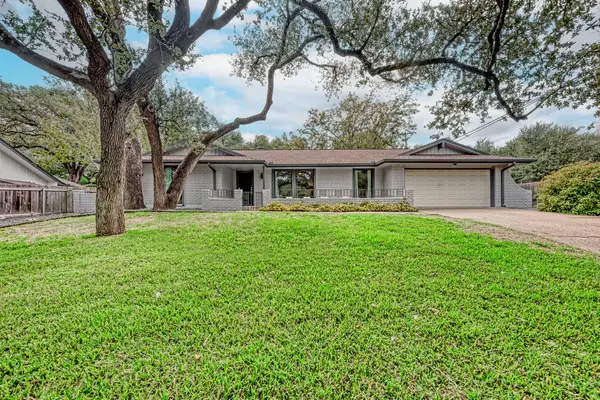 $1,295,000Active4 beds 3 baths2,206 sq. ft.
7103 Running Rope, Austin, TX 78731
MLS# 5936490Listed by: ADVANTAGE AUSTIN PROPERTIES - Open Sat, 1 to 4pmNew
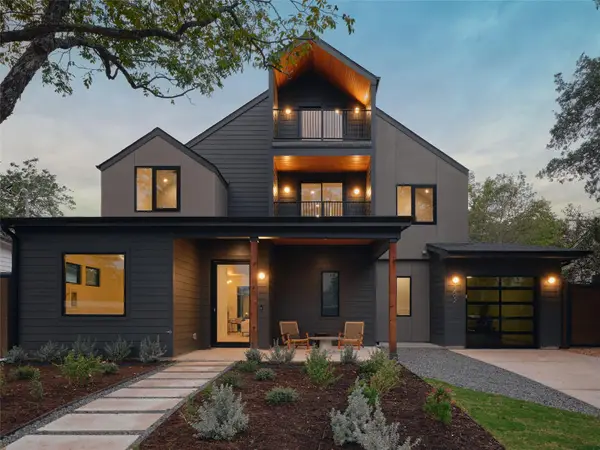 $1,200,000Active5 beds 6 baths3,688 sq. ft.
1402 Ruth Ave, Austin, TX 78757
MLS# 6169552Listed by: KUPER SOTHEBY'S INT'L REALTY - Open Sat, 1 to 3pmNew
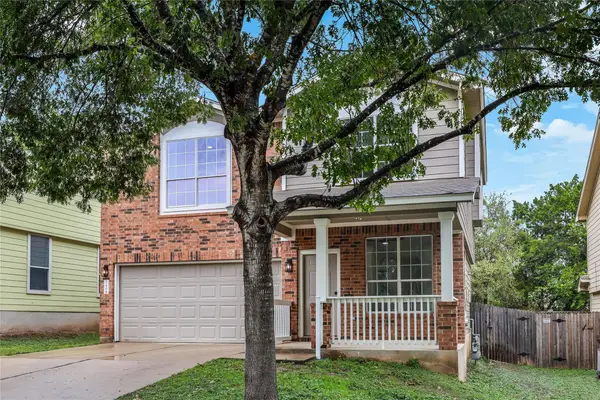 $439,990Active3 beds 3 baths1,438 sq. ft.
2408 Keepsake Dr, Austin, TX 78745
MLS# 7438223Listed by: CENTRAL METRO REALTY - New
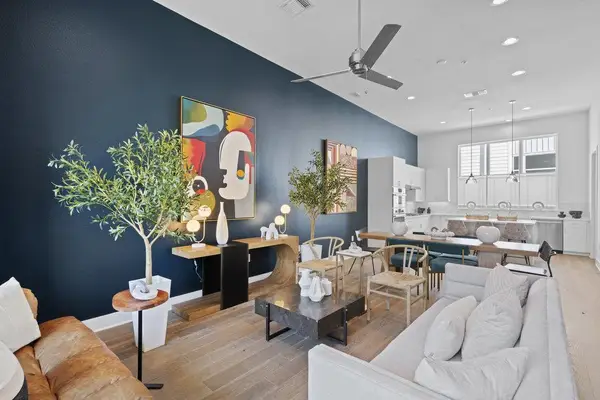 $769,000Active3 beds 4 baths2,189 sq. ft.
2805 Mccurdy St #4, Austin, TX 78723
MLS# 9058419Listed by: EXP REALTY, LLC - New
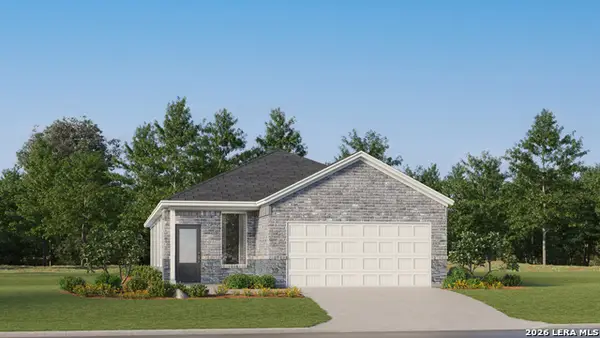 $220,874Active3 beds 2 baths1,502 sq. ft.
6521 Chalk Cave, Elmendorf, TX 78112
MLS# 2027859Listed by: KELLER WILLIAMS CITY-VIEW - Open Sat, 11am to 1pmNew
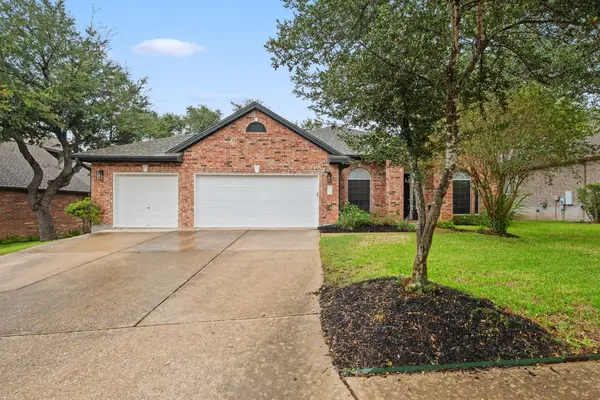 $619,000Active4 beds 2 baths2,764 sq. ft.
17004 Pagosa Springs Ct, Austin, TX 78717
MLS# 5471093Listed by: TULA PROPERTIES 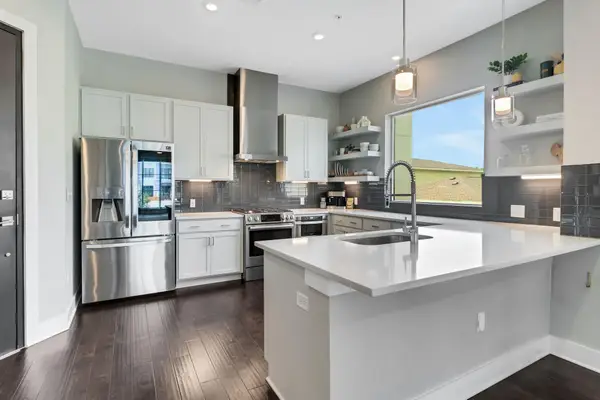 $499,000Active1 beds 2 baths1,130 sq. ft.
4325-1 Jackson Ave #2204, Austin, TX 78731
MLS# 2535689Listed by: SPYGLASS REALTY- New
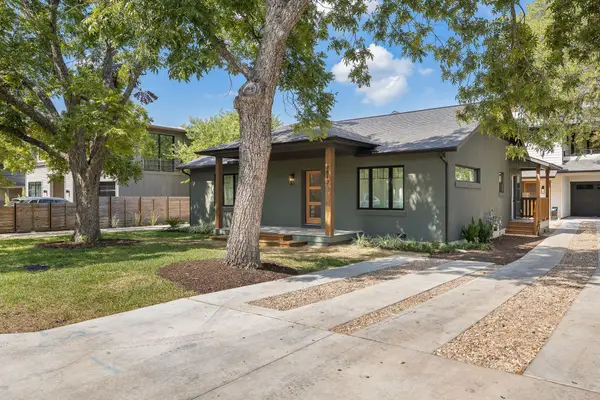 $659,900Active2 beds 2 baths1,304 sq. ft.
7812 Hardy Dr #1, Austin, TX 78757
MLS# 2113297Listed by: ALLURE REAL ESTATE


Protect your home and budget from life's surprises with an Assurant Home Warranty, backed by a partner that supports you through every step of homeownership. Explore Plans.
© 2023 - 2026 ERA Franchise Systems LLC. All rights reserved. ERA Franchise Systems LLC fully supports the principles of the Fair Housing Act and the Equal Opportunity Act. ERA, ERA Real Estate powered, and their respective logos are registered service marks of ERA Franchise Systems LLC. Each office is independently owned and operated.