
2408 Keepsake Dr, Austin, TX 78745
Local realty services provided by:ERA Brokers Consolidated
Listed by: shannon dingman
Office: central metro realty
MLS#:7438223
Source:ACTRIS
2408 Keepsake Dr,Austin, TX 78745
$439,990
- 3 Beds
- 3 Baths
- 1,438 sq. ft.
- Single family
- Active
Upcoming open houses
- Sat, Nov 0701:00 pm - 03:00 pm
Price summary
- Price:$439,990
- Price per sq. ft.:$305.97
- Monthly HOA dues:$45
About this home
SOUTH AUSTIN | PRIVATE BACKYARD | GREAT NEIGHBORHOOD | CONVENIENT LOCATION | Welcome to 2408 Keepsake Dr, a beautifully updated two-story home tucked into South Austin's established Cherry Creek area. Fresh interior and exterior paint, new waterproof wood-look flooring and new baseboards run throughout. Abundant natural light, an open eat-in kitchen and easy-flowing living spaces create a comfortable everyday layout. The kitchen has crisp white cabinetry, quartz countertops and brand-new stainless appliances, and arched openings and recessed lighting connect the dining and living areas. Upstairs, the spacious bedrooms feature paneled accent walls, ceiling fans and plush carpet, with a vaulted ceiling in the primary adding even more character. The primary bath offers a soaking tub, a glass-enclosed tiled shower, dual vanities and modern black fixtures, and the secondary bath has been beautifully updated. Step outside to a private backyard shaded by mature trees, with a covered patio offering plenty of room to relax or entertain. Neighborhood amenities include a community park and hike-and-bike trail. Ideally located near Sunset Valley shopping, Southpark Meadows, Dick Nichols Park, Goat Cave Nature Preserve, the Violet Crown Trail, and the amazing Barton Creek Greenbelt....
Contact an agent
Home facts
- Year built:2005
- Subdivision & Development:Grand Oaks Amd
- Listing ID #:7438223
- Updated:November 03, 2026 at 09:13 PM
Rooms and interior
- Bedrooms:3
- Total bathrooms:3
- Full bathrooms:2
- Half bathrooms:1
- Flooring:Carpet, Laminate, Tile
- Kitchen Description:Dishwasher, Disposal, Free-Standing Gas Range, Microwave, Refrigerator, Stainless Steel Appliance(s)
- Living area:1,438 sq. ft.
Heating and cooling
- Cooling:Central
- Heating:Central, Natural Gas
- Central air:Yes
Structure and exterior
- Roof:Composition
- Year built:2005
- Building area:1,438 sq. ft.
- Lot area:0.1 Acres
- Lot Features:Back Yard, Front Yard, Trees-Moderate
- Construction Materials:Brick, Wood Siding
- Foundation Description:Slab
Schools
- High school:Crockett
- Elementary school:Cunningham
Utilities
- Water:Public
- Sewer:Public Sewer
Finances and disclosures
- Price:$439,990
- Price per sq. ft.:$305.97
- Tax amount:$8,753 (2026)
Features and amenities
- Appliances:Dishwasher, Disposal, Free-Standing Gas Range, Microwave, Refrigerator, Stainless Steel Appliance(s)
- Amenities:Pantry
Parking
- Total parking spaces:4
- Parking description:Attached, Driveway, Garage, Garage Faces Front
- Garage:Yes
- Garage spaces:2
New listings near 2408 Keepsake Dr
- New
 $289,000Active4 beds 2 baths1,697 sq. ft.
15103 Retha Pass, Austin, TX 78725
MLS# 15351756Listed by: LOCKE AND KEY HOMES - Open Sat, 2 to 4pmNew
 $859,000Active5 beds 4 baths3,857 sq. ft.
145 Open Sky Rd, Austin, TX 78737
MLS# 2774762Listed by: COMPASS RE TEXAS, LLC - Open Sat, 1 to 3pmNew
 $1,695,000Active4 beds 4 baths3,414 sq. ft.
7604 Rockpoint Cir, Austin, TX 78731
MLS# 3260471Listed by: KUPER SOTHEBY'S INT'L REALTY - New
 $445,000Active3 beds 3 baths1,683 sq. ft.
8801 Leisure Dr, Austin, TX 78754
MLS# 4163006Listed by: COMPASS RE TEXAS, LLC - New
 $698,000Active5 beds 3 baths2,983 sq. ft.
11309 Pachea Trl, Austin, TX 78726
MLS# 6508968Listed by: REALTY OF AMERICA, LLC - New
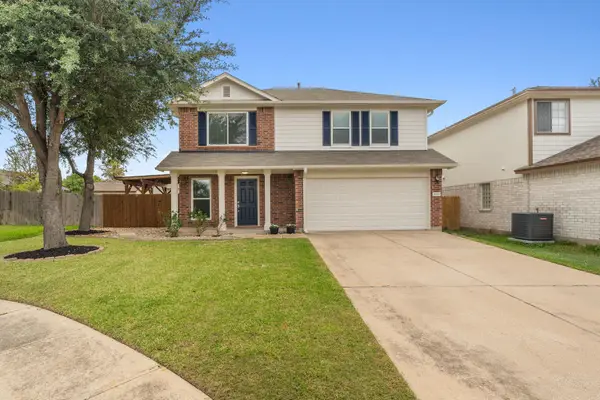 $297,000Active3 beds 3 baths1,480 sq. ft.
15113 Donna Jane Loop, Pflugerville, TX 78660
MLS# 6714907Listed by: COMPASS RE TEXAS, LLC  $245,000Active2 beds 3 baths1,395 sq. ft.
2918 Ranch Road 620 N #219, Austin, TX 78734
MLS# 9078414Listed by: ASHLEY AUSTIN HOMES- New
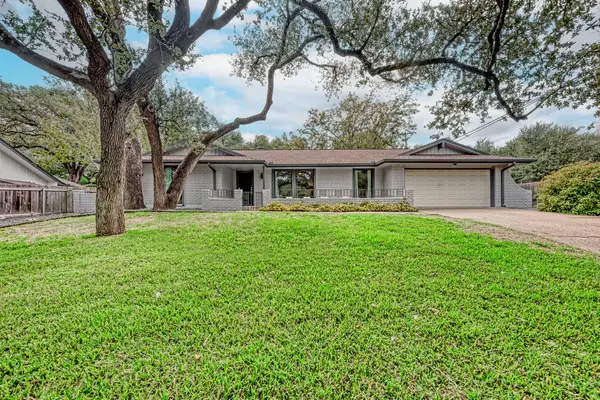 $1,295,000Active4 beds 3 baths2,206 sq. ft.
7103 Running Rope, Austin, TX 78731
MLS# 5936490Listed by: ADVANTAGE AUSTIN PROPERTIES - Open Sat, 1 to 4pmNew
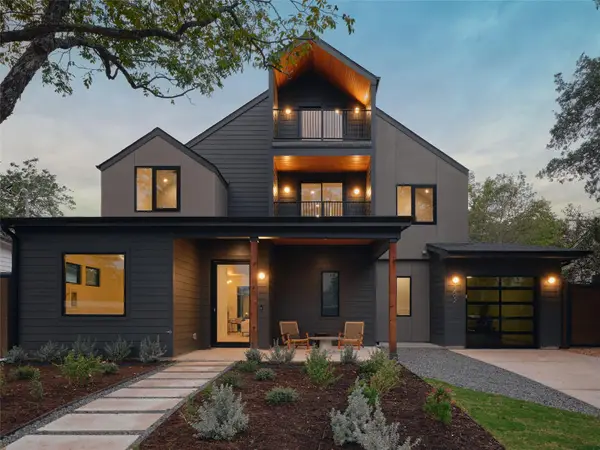 $1,200,000Active5 beds 6 baths3,688 sq. ft.
1402 Ruth Ave, Austin, TX 78757
MLS# 6169552Listed by: KUPER SOTHEBY'S INT'L REALTY


Protect your home and budget from life's surprises with an Assurant Home Warranty, backed by a partner that supports you through every step of homeownership. Explore Plans.
© 2023 - 2026 ERA Franchise Systems LLC. All rights reserved. ERA Franchise Systems LLC fully supports the principles of the Fair Housing Act and the Equal Opportunity Act. ERA, ERA Real Estate powered, and their respective logos are registered service marks of ERA Franchise Systems LLC. Each office is independently owned and operated.