
1403 Barton Hills Dr #2, Austin, TX 78704
Local realty services provided by:ERA Experts
Listed by: kinan beck
Office: exp realty, llc.
MLS#:5004581
Source:ACTRIS
Price summary
- Price:$1,700,000
- Price per sq. ft.:$656.12
- Monthly HOA dues:$375
About this home
One of only three exclusive detached residences in the heart of Barton Hills, this home was designed for the buyer who loves to entertain. A stunning cabana-style living space on the main floor opens directly to your private pool and spa, with a full kitchen built for hosting. The second floor flows seamlessly across an open, light-filled layout perfect for gathering. Custom cabinetry, white oak flooring, luxury closet systems, and elegant quartz countertops throughout speak to exceptional craftsmanship. Two private balconies and a rooftop terrace with glass railings frame breathtaking skyline views. The HOA covers your pool, spa, and lawn so you can lock up and go. Steps from Barton Springs, Zilker Park, top-rated Barton Hills Elementary, and miles of greenbelt trails.
All information provided by the seller and/or public sources. Buyer to independently verify.
Contact an agent
Home facts
- Year built:2026
- Subdivision & Development:Barton Terrace Sec 04
- Listing ID #:5004581
- Updated:August 24, 2026 at 02:54 AM
Rooms and interior
- Bedrooms:3
- Total bathrooms:4
- Full bathrooms:3
- Half bathrooms:1
- Flooring:Concrete, Tile, Wood
- Kitchen Description:Built-In Electric Range, Built-In Range, Built-In Refrigerator, Dishwasher, Gas Range, Range, Refrigerator, Stainless Steel Appliance(s)
- Living area:2,591 sq. ft.
Heating and cooling
- Cooling:Central
- Heating:Central
- Central air:Yes
Structure and exterior
- Roof:Membrane, Metal
- Year built:2026
- Building area:2,591 sq. ft.
- Lot area:0.29 Acres
- Lot Features:Curbs, Few Trees, Level, Open Lot, Trees-Moderate
- Construction Materials:Brick, Concrete, Glass, Stucco, Wood Siding
- Exterior Features:Balcony, Garden, Private Yard
- Foundation Description:Slab
Schools
- High school:Austin
- Elementary school:Barton Hills
Utilities
- Water:Public
- Sewer:Public Sewer
Finances and disclosures
- Price:$1,700,000
- Price per sq. ft.:$656.12
- Tax amount:$13,121 (2025)
Features and amenities
- Appliances:Built-In Electric Range, Built-In Range, Built-In Refrigerator, Dishwasher, Dryer, Gas Range, RNGHD, Range, Refrigerator, Stainless Steel Appliance(s), Washer
- Laundry features:Dryer, Washer
- Amenities:Pantry
Parking
- Total parking spaces:2
- Parking description:Carport, Driveway
New listings near 1403 Barton Hills Dr #2
- New
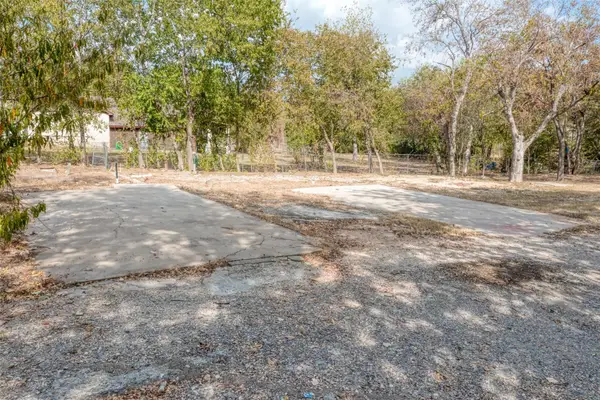 $220,000Active0.46 Acres
5701 Bitterwood Dr, Austin, TX 78724
MLS# 1411328Listed by: NEXTHOME MODERN - New
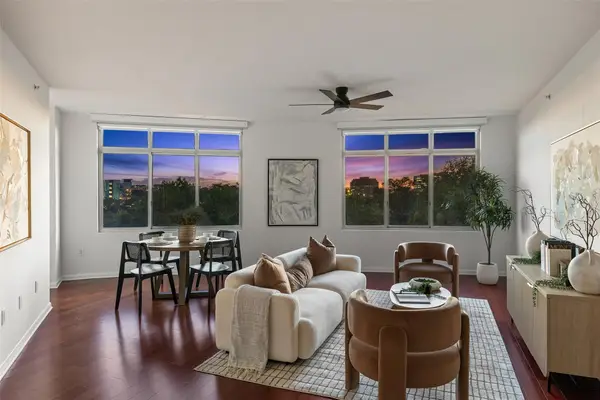 $849,500Active3 beds 2 baths1,557 sq. ft.
54 Rainey St #502, Austin, TX 78701
MLS# 4776980Listed by: COMPASS RE TEXAS, LLC - New
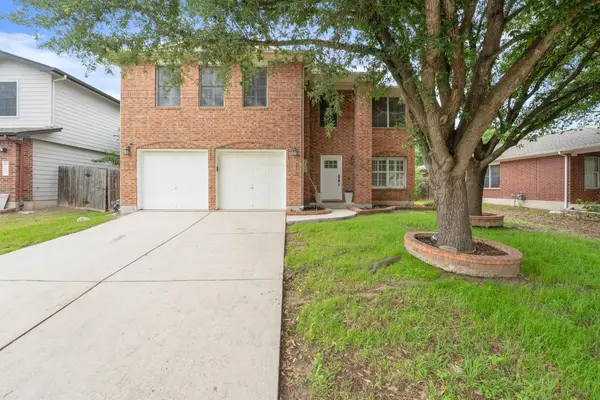 $320,000Active4 beds 3 baths2,277 sq. ft.
6116 Speyside Dr, Austin, TX 78754
MLS# 5476184Listed by: EXP REALTY, LLC - New
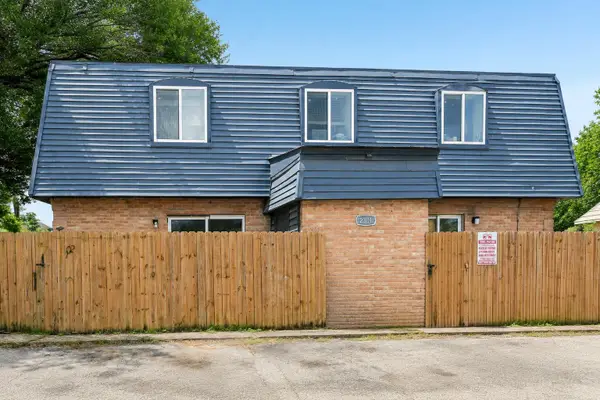 $99,900Active1 beds 2 baths903 sq. ft.
2301 Mission Hill Dr #101, Austin, TX 78741
MLS# 7771717Listed by: LUXELY REAL ESTATE - New
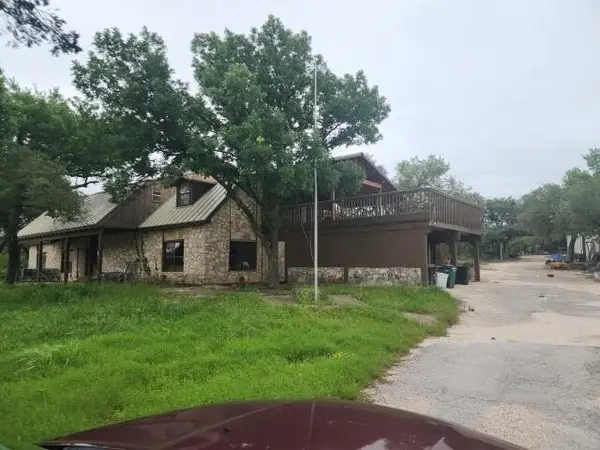 $1,850,000Active4 beds 4 baths4,826 sq. ft.
12011 Buckner Rd, Austin, TX 78726
MLS# 9192754Listed by: THE ASSOCIATES REALTY GROUP - New
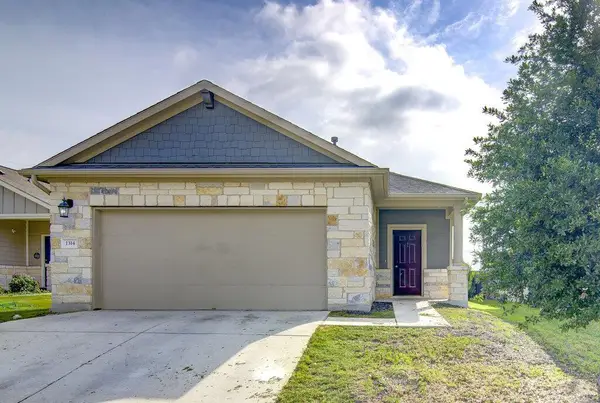 $319,995Active4 beds 2 baths1,602 sq. ft.
1314 Ambler Dr, Austin, TX 78753
MLS# 1048880Listed by: DESAI REAL ESTATE, LLC - Open Wed, 4 to 7pmNew
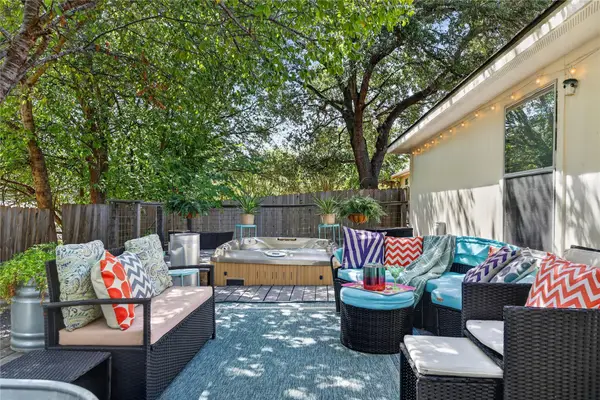 $399,999Active4 beds 2 baths1,961 sq. ft.
9213 Grant Forest Dr, Austin, TX 78744
MLS# 2001215Listed by: ALL CITY REAL ESTATE LTD. CO - New
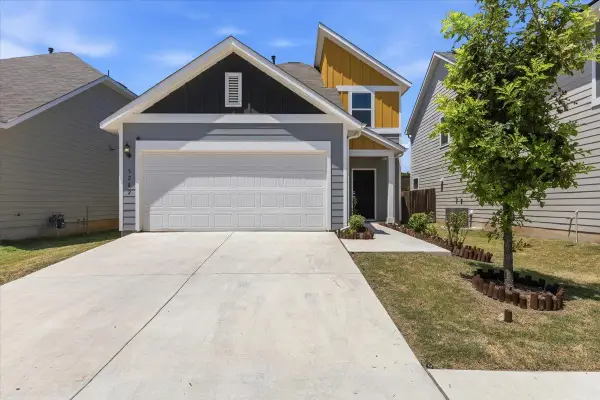 $396,000Active3 beds 3 baths1,793 sq. ft.
5202 Dimesky Ln, Austin, TX 78723
MLS# 3291180Listed by: TEAM PRICE REAL ESTATE - New
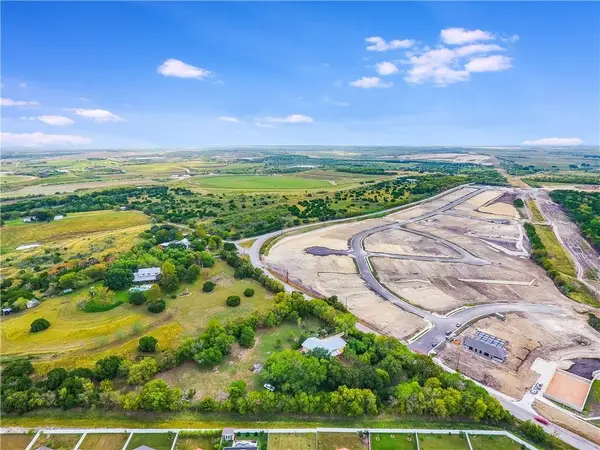 $749,900Active1.99 Acres
13331 Bradshaw Rd, Austin, TX 78747
MLS# 5738966Listed by: VINCE REALTY - Open Sat, 10am to 2pmNew
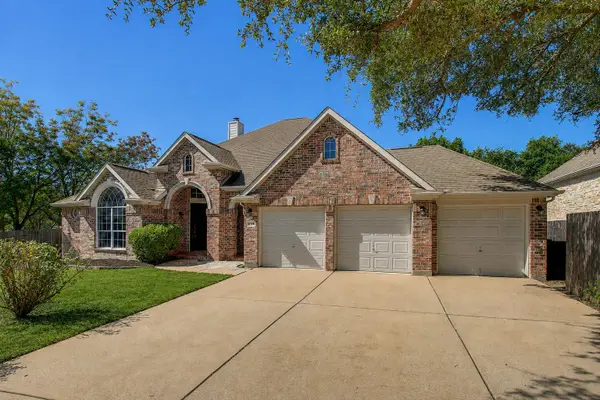 $705,000Active4 beds 3 baths2,913 sq. ft.
12505 Glacier Parke Cv, Austin, TX 78726
MLS# 8120496Listed by: SPYGLASS REALTY


Protect your home and budget from life's surprises with an Assurant Home Warranty, backed by a partner that supports you through every step of homeownership. Explore Plans.
© 2023 - 2026 ERA Franchise Systems LLC. All rights reserved. ERA Franchise Systems LLC fully supports the principles of the Fair Housing Act and the Equal Opportunity Act. ERA, ERA Real Estate powered, and their respective logos are registered service marks of ERA Franchise Systems LLC. Each office is independently owned and operated.