
1411 W 10th St Ne, Austin, TX 78703
Local realty services provided by:ERA Brokers Consolidated
Listed by: wendi slaton anderson, tammie deweese
Office: compass re texas, llc.
MLS#:3975091
Source:ACTRIS
Price summary
- Price:$5,999,500
- Price per sq. ft.:$902.59
About this home
Discover an exceptionally rare opportunity to immerse yourself in the vibrant urban lifestyle of Austin, all while enjoying the charm and privacy of a unique compound!
Nestled on an expansive .60-acre lot at 1411 W 10th Street, the updated Clarksville Estate was originally built in 1925. This prime location is just 1 mile from downtown Austin and half a mile from popular spots like Clarks and Swedish Hill. Jeffrey's, Josephine House, and Medici are just a 5-minute walk away, and the flagship Whole Foods is a leisurely 15-minute stroll.
Spanning 6,647 square feet, this estate features a spacious 5-bedroom, 3.5-bath primary residence along with a separate 2-bedroom, 1-bath guest home. The guest home includes a full kitchen, living area, and a wrap-around porch that overlooks the inviting pool area, which boasts an outdoor kitchen, shower, and fireplace. Additionally, there’s a stylish 925-square-foot garage apartment with downtown views, complete with a full kitchen and bath.
The primary bedroom has been extensively renovated, offering stunning downtown views and a spa-like bathroom for your relaxation. The fully fenced front and side yards provide inviting spaces for intimate gatherings or entertaining larger groups.
This exceptional property offers the perfect blend of comfort, charm, and urban convenience!...
Contact an agent
Home facts
- Year built:1925
- Subdivision & Development:Division Z
- Listing ID #:3975091
- Updated:November 12, 2026 at 05:43 PM
Rooms and interior
- Bedrooms:7
- Total bathrooms:7
- Full bathrooms:6
- Half bathrooms:1
- Flooring:Wood
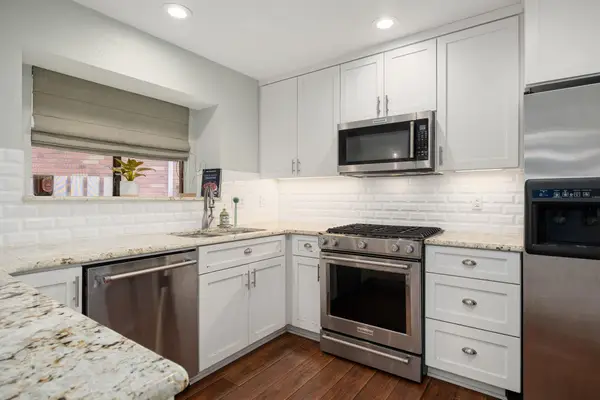
- Kitchen Description:Built-In Range, Built-In Refrigerator, Dishwasher, Disposal, Gas Range, Microwave, Oven, Refrigerator
- Living area:6,647 sq. ft.
Heating and cooling
- Cooling:Central
- Heating:Central
- Central air:Yes
Structure and exterior
- Roof:Composition
- Year built:1925
- Building area:6,647 sq. ft.
- Lot area:0.6 Acres
- Lot Features:Alley, Back Yard, City Lot, Front Yard, Interior Lot, Landscaped, Level, Many Trees, Trees-Large (Over 40 Ft)
- Construction Materials:Concrete, Frame
- Exterior Features:Exterior Steps
- Foundation Description:Slab
Schools
- High school:Austin
- Elementary school:Mathews
Utilities
- Water:Public
- Sewer:Public Sewer
Finances and disclosures
- Price:$5,999,500
- Price per sq. ft.:$902.59
- Tax amount:$61,436 (2024)
Features and amenities
- Appliances:Built-In Range, Built-In Refrigerator, Dishwasher, Disposal, Gas Range, Microwave, Oven, Refrigerator
- Amenities:Bookcases
Parking
- Total parking spaces:7
- Parking description:Additional Parking, Circular Driveway, Covered, Driveway
- Garage:Yes
- Garage spaces:3
New listings near 1411 W 10th St Ne
- New
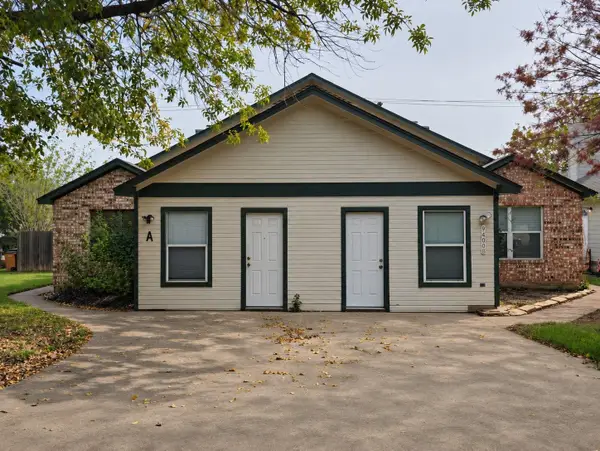 $539,000Active-- beds -- baths2,660 sq. ft.
9400 Menchaca Rd, Austin, TX 78748
MLS# 1106603Listed by: CREEKVIEW REALTY - New
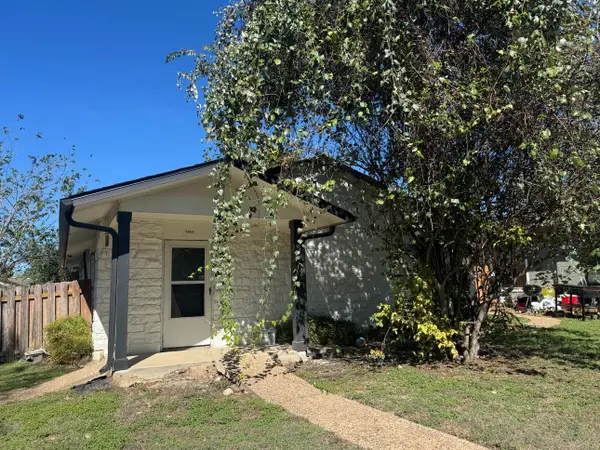 $200,000Active3 beds 2 baths1,320 sq. ft.
5604 Pinon Vista Dr, Austin, TX 78724
MLS# 1485020Listed by: EQUITYWISE REALTY - New
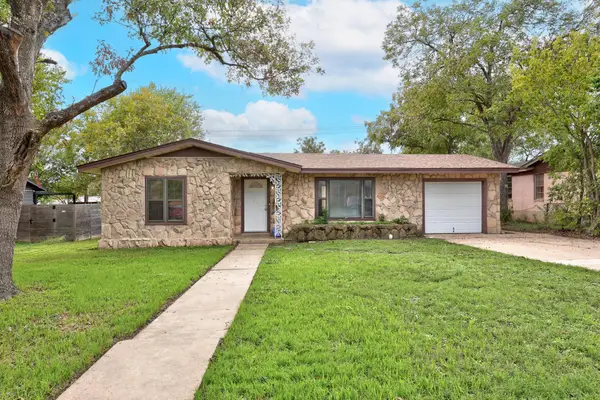 $475,000Active3 beds 3 baths1,864 sq. ft.
1203 Larkwood Dr, Austin, TX 78723
MLS# 1506650Listed by: KNIPPA PROPERTIES - Open Sun, 12 to 3pmNew
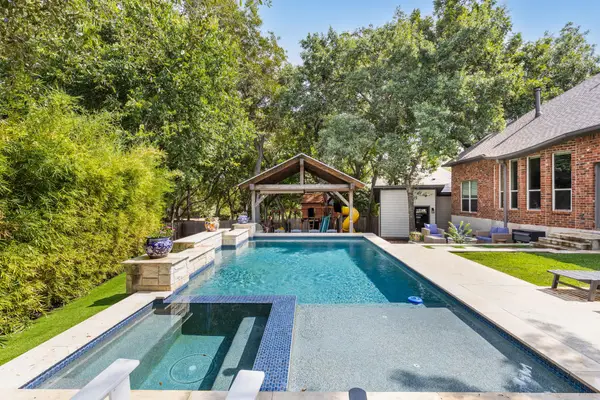 $600,000Active5 beds 4 baths2,503 sq. ft.
1500 Braxton Valley Cv, Austin, TX 78754
MLS# 2402812Listed by: COMPASS RE TEXAS, LLC - New
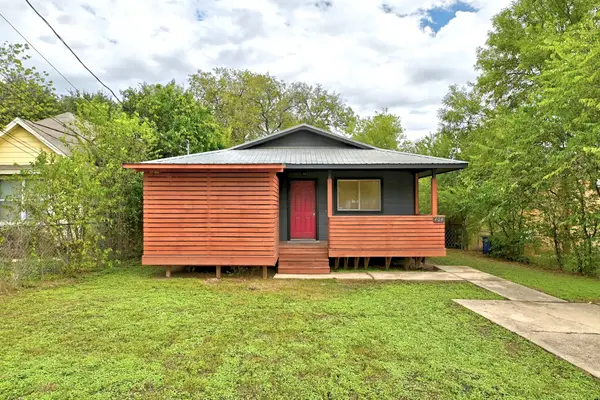 $425,000Active3 beds 2 baths1,092 sq. ft.
404 Delmar Ave, Austin, TX 78752
MLS# 2838111Listed by: EALY & COMPANY REAL ESTATE - New
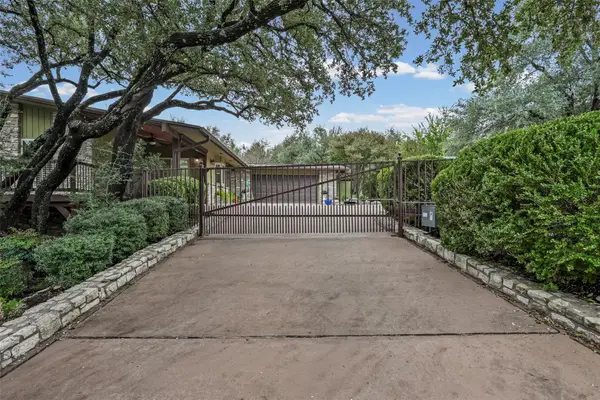 $645,000Active3 beds 3 baths2,339 sq. ft.
112 Melody St, Austin, TX 78734
MLS# 3143919Listed by: PHYLLIS BROWNING COMPANY - New
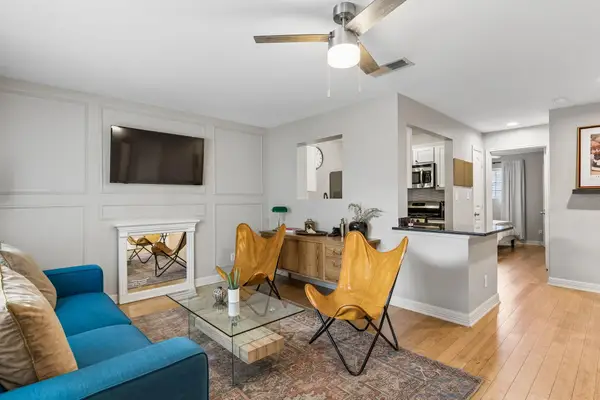 $370,000Active3 beds 2 baths1,044 sq. ft.
1307 Norwalk Ln #203, Austin, TX 78703
MLS# 3199465Listed by: SPROUT REALTY - Open Sat, 1 to 3pmNew
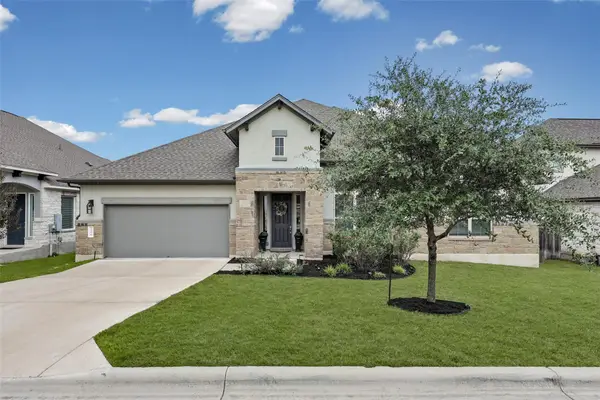 $689,000Active5 beds 4 baths3,178 sq. ft.
240 Epoch Dr #74, Austin, TX 78737
MLS# 3211995Listed by: KELLER WILLIAMS REALTY - Open Sat, 2 to 4pmNew
 $225,000Active3 beds 3 baths1,219 sq. ft.
12325 Los Indios Trl #17, Austin, TX 78729
MLS# 3953946Listed by: REDFIN CORPORATION


Protect your home and budget from life's surprises with an Assurant Home Warranty, backed by a partner that supports you through every step of homeownership. Explore Plans.
© 2023 - 2026 ERA Franchise Systems LLC. All rights reserved. ERA Franchise Systems LLC fully supports the principles of the Fair Housing Act and the Equal Opportunity Act. ERA, ERA Real Estate powered, and their respective logos are registered service marks of ERA Franchise Systems LLC. Each office is independently owned and operated.