
240 Epoch Dr #74, Austin, TX 78737
Local realty services provided by:ERA Brokers Consolidated
Listed by: john martin
Office: keller williams realty
MLS#:3211995
Source:ACTRIS
240 Epoch Dr #74,Austin, TX 78737
$689,000
- 5 Beds
- 4 Baths
- 3,178 sq. ft.
- Condominium
- Active
Upcoming open houses
- Sat, Nov 1401:00 pm - 03:00 pm
- Sun, Nov 1502:00 pm - 04:00 pm
Price summary
- Price:$689,000
- Price per sq. ft.:$216.8
- Monthly HOA dues:$277
About this home
Welcome to 240 Epoch Drive, a beautifully maintained home in the gated community of Skyridge, where thoughtful design, custom finishes, and Hill Country living come together. The welcoming foyer makes a statement with custom chandeliers, Restoration Hardware lighting, luxury vinyl plank flooring, and stylish accent walls. The spacious floor plan offers four versatile secondary rooms, three with walk-in closets, plus a private ensuite, Jack-and-Jill bath, and convenient half bath. At the heart of the home, a coffered-ceiling dining room flows into the open kitchen and living area, ideal for everyday living and entertaining. The kitchen features ceiling-height white cabinetry, granite countertops, stainless steel appliances, double ovens, gas cooktop, built-in microwave, upgraded dishwasher, and walk-in pantry. Large windows fill the space with natural light, complemented by an oversized designer ceiling fan. Privately tucked at the rear, the spacious primary suite offers dual vanities, a walk-in spa-style shower, and custom California Closets. The screened-in patio and backyard create a relaxing setting for morning coffee or evening gatherings. Thoughtful upgrades continue with custom garage cabinetry, dedicated LockTight secure storage, a professionally finished epoxy garage floor, whole-home water softener, and hardwired HomePro security system with rear exterior camera, video doorbell, and motion detectors. Skyridge residents enjoy a community pool, clubhouse, pavilion, playground, and walking and biking trails. Just outside Austin, the community offers convenient access to city amenities while enjoying a desirable Hill Country setting. Nearby Belterra Village offers shopping, dining, fitness, and entertainment, with Dripping Springs close by. The area's low property tax rate adds to the appeal. At 240 Epoch Drive, enjoy the perfect blend of comfort, functionality, thoughtful upgrades, and a desirable location....
Contact an agent
Home facts
- Year built:2021
- Subdivision & Development:Skyridge Residential Condo
- Listing ID #:3211995
- Updated:November 12, 2026 at 08:58 PM
Rooms and interior
- Bedrooms:5
- Total bathrooms:4
- Full bathrooms:3
- Half bathrooms:1
- Flooring:Carpet, Tile, Vinyl
- Kitchen Description:Dishwasher, Double Oven, Gas Cooktop, Microwave, Stainless Steel Appliance(s)
- Living area:3,178 sq. ft.
Heating and cooling
- Cooling:Central
- Heating:Central
- Central air:Yes
Structure and exterior
- Roof:Composition
- Year built:2021
- Building area:3,178 sq. ft.
- Lot Features:Back Yard, Interior Lot, Trees-Small (Under 20 Ft)
- Construction Materials:Stone Veneer, Stucco
- Exterior Features:Private Yard
- Foundation Description:Slab
Schools
- High school:Dripping Springs
- Elementary school:Dripping Springs
Utilities
- Water:Public
Finances and disclosures
- Price:$689,000
- Price per sq. ft.:$216.8
- Tax amount:$11,702 (2026)
Features and amenities
- Appliances:Dishwasher, Double Oven, Gas Cooktop, Microwave, Stainless Steel Appliance(s), Water Softener
- Amenities:Pantry
Parking
- Total parking spaces:4
- Parking description:Driveway, Garage
- Garage:Yes
- Garage spaces:3
New listings near 240 Epoch Dr #74
- Open Sat, 1 to 3pmNew
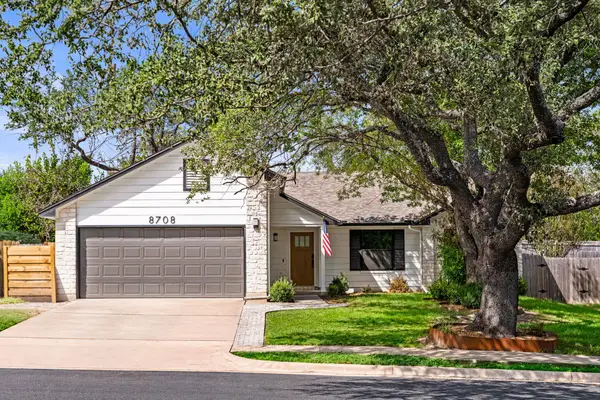 $525,000Active3 beds 2 baths1,390 sq. ft.
8708 United Kingdom Dr, Austin, TX 78748
MLS# 1578365Listed by: COMPASS RE TEXAS, LLC - Open Sun, 1 to 3pmNew
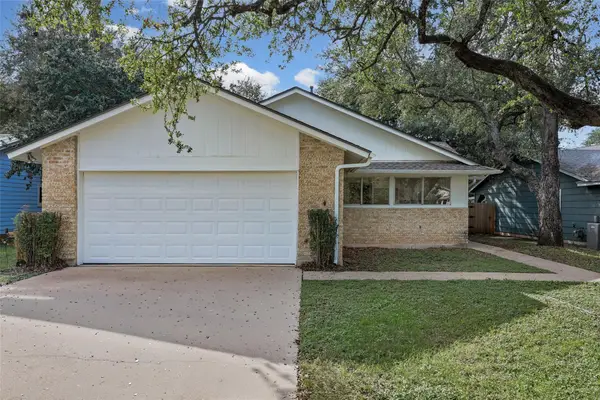 $435,000Active3 beds 2 baths1,312 sq. ft.
8001 Downing St, Austin, TX 78759
MLS# 1811590Listed by: ALL CITY REAL ESTATE LTD. CO - New
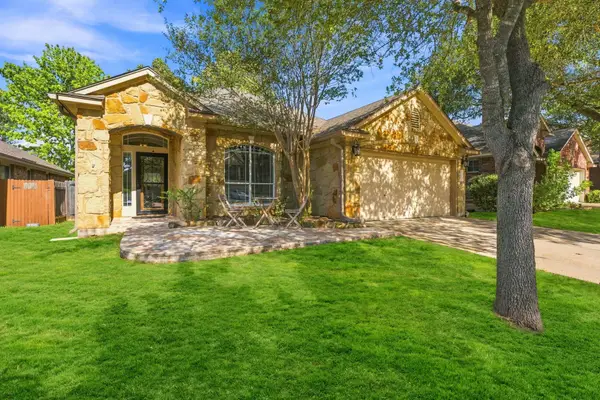 $385,000Active3 beds 2 baths1,708 sq. ft.
10416 Big Thicket Dr, Austin, TX 78747
MLS# 1863646Listed by: LOCAL COLOR REALTY GROUP - New
 $385,000Active3 beds 2 baths1,371 sq. ft.
12616 Stanford Dr, Austin, TX 78748
MLS# 3205405Listed by: CHRISTIES INTL REAL ESTATE LONE STAR - New
 $2,495,000Active3 beds 3 baths4,034 sq. ft.
3611 Hillbrook Dr, Austin, TX 78731
MLS# 3234491Listed by: MORELAND PROPERTIES - New
 $459,990Active4 beds 3 baths2,170 sq. ft.
7013 Beach Grass Dr, Del Valle, TX 78617
MLS# 4012832Listed by: DRB GROUP REALTY, LLC - New
 $2,840,000Active6 beds 5 baths5,931 sq. ft.
8616 Mendocino Dr, Austin, TX 78735
MLS# 4022834Listed by: REALTY OF AMERICA, LLC - New
 $299,900Active2 beds 1 baths720 sq. ft.
1616 Webberville Rd #A, Austin, TX 78721
MLS# 4677348Listed by: AGENTS REALTY OF TEXAS, LLC - Open Sun, 1 to 3pmNew
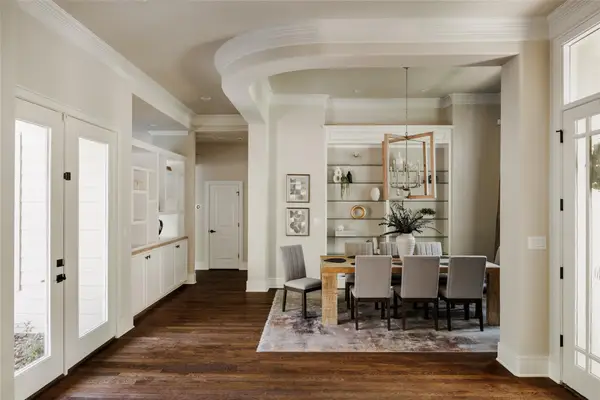 $1,999,900Active4 beds 4 baths3,251 sq. ft.
3302 Big Bend Dr, Austin, TX 78731
MLS# 5025159Listed by: OLIVOS GROUP - New
 $1,295,000Active4 beds 4 baths4,236 sq. ft.
12305 Carlsbad Dr, Austin, TX 78738
MLS# 5490885Listed by: LEGACY AUSTIN REALTY


Protect your home and budget from life's surprises with an Assurant Home Warranty, backed by a partner that supports you through every step of homeownership. Explore Plans.
© 2023 - 2026 ERA Franchise Systems LLC. All rights reserved. ERA Franchise Systems LLC fully supports the principles of the Fair Housing Act and the Equal Opportunity Act. ERA, ERA Real Estate powered, and their respective logos are registered service marks of ERA Franchise Systems LLC. Each office is independently owned and operated.