
149 Autumn Wood Ln, Austin, TX 78737
Local realty services provided by:ERA Experts
Listed by: alexia dauterive
Office: compass re texas, llc.
MLS#:7569129
Source:ACTRIS
Price summary
- Price:$625,000
- Price per sq. ft.:$231.31
- Monthly HOA dues:$165
About this home
Enjoy an easy lock-and-leave lifestyle in the gated Cottages at Belterra Village, perfectly positioned between Belterra and Belterra Village. This thoughtfully designed 4-bedroom, 3-bath home offers 2,702 square feet of living space with a functional layout and plenty of room to spread out. Two bedrooms and a dedicated office are located on the main level, including the spacious primary suite, while upstairs you’ll find an 2 additional bedrooms, a full bath, and versatile flex space—perfect for a game room, media room, home office, or second living area. The open-concept kitchen, dining, and living spaces flow seamlessly together, creating an inviting setting for everyday living and entertaining.
One of the standout features of this property is the oversized approximately 0.25-acre homesite—a rare find within The Cottages. The generous backyard offers significantly more outdoor space than typically found in this lock-and-leave community, with plenty of room for entertaining, pets, play, gardening, or simply enjoying the outdoors.
Located within highly sought-after Dripping Springs ISD, Rooster Springs Elementary is conveniently located within the Belterra community, with Sycamore Springs Middle School just minutes away. Enjoy easy access to Belterra’s miles of trails, parks and playgrounds. Belterra Village is practically at your doorstep, offering restaurants, shopping, fitness, a movie theater, and everyday conveniences, with H-E-B just a quick drive away. With a gated setting, low-maintenance lifestyle, flexible floor plan, and an exceptionally large backyard, 149 Autumn Wood offers a combination that is difficult to find in The Cottages at Belterra Village....
Contact an agent
Home facts
- Year built:2019
- Subdivision & Development:The Cottages At Belterra Village
- Listing ID #:7569129
- Updated:October 03, 2026 at 04:40 PM
Rooms and interior
- Bedrooms:4
- Total bathrooms:3
- Full bathrooms:3
- Flooring:Carpet, Tile, Vinyl
- Kitchen Description:Built-In Gas Oven, Built-In Gas Range, Dishwasher, Disposal, Electric Oven, Microwave, Self Cleaning Oven, Stainless Steel Appliance(s)
- Living area:2,702 sq. ft.
Heating and cooling
- Cooling:Central, Electric
- Heating:Central, Electric
- Central air:Yes
Structure and exterior
- Roof:Composition
- Year built:2019
- Building area:2,702 sq. ft.
- Lot area:0.25 Acres
- Lot Features:Back Yard, Curbs, Front Yard, Landscaped, Level, Sprinkler - Automatic
- Construction Materials:Masonry All Sides
- Exterior Features:Gutters Full, Private Yard
- Foundation Description:Slab
Schools
- High school:Dripping Springs
- Elementary school:Rooster Springs
Utilities
- Water:MUD
Finances and disclosures
- Price:$625,000
- Price per sq. ft.:$231.31
- Tax amount:$14,626 (2025)
Features and amenities
- Appliances:Built-In Gas Oven, Built-In Gas Range, Dishwasher, Disposal, Electric Oven, Electric Water Heater, Microwave, RNGHD, Self Cleaning Oven, Stainless Steel Appliance(s)
- Amenities:Pantry, Storage
Parking
- Total parking spaces:4
- Parking description:Driveway, Garage
- Garage:Yes
- Garage spaces:2
New listings near 149 Autumn Wood Ln
- New
 $1,250,000Active3 beds 2 baths1,468 sq. ft.
1609 Woodlawn Blvd, Austin, TX 78703
MLS# 1972326Listed by: KELLER WILLIAMS REALTY - New
 $350,000Active3 beds 1 baths1,196 sq. ft.
204 Chippendale Ave, Austin, TX 78745
MLS# 2270615Listed by: COMPASS RE TEXAS, LLC - New
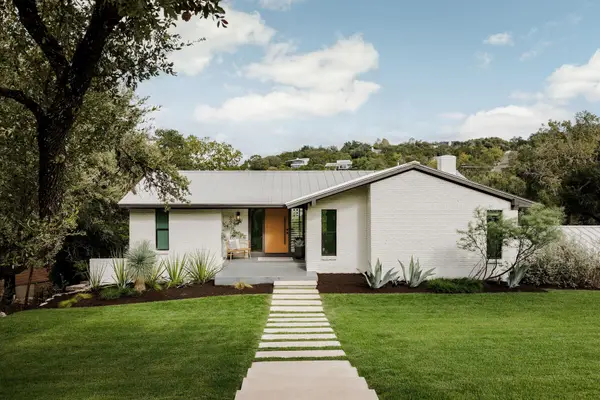 $2,395,000Active4 beds 4 baths3,225 sq. ft.
2305 Trail Of Madrones, Austin, TX 78746
MLS# 2928329Listed by: COMPASS RE TEXAS, LLC - New
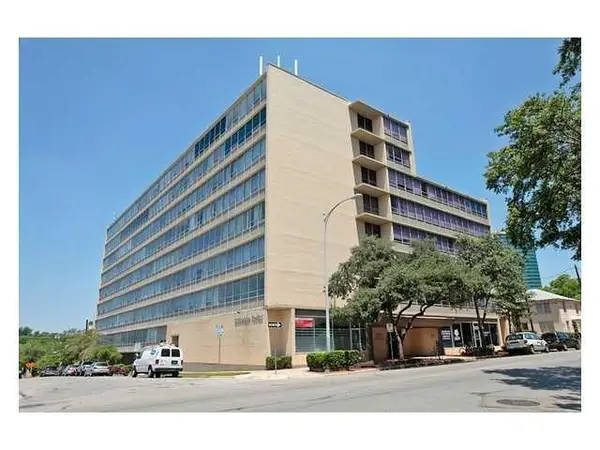 $168,000Active1 beds 1 baths565 sq. ft.
1800 Lavaca St #204, Austin, TX 78701
MLS# 3962260Listed by: PROPERTY MANAGEMENT OF TEXAS - New
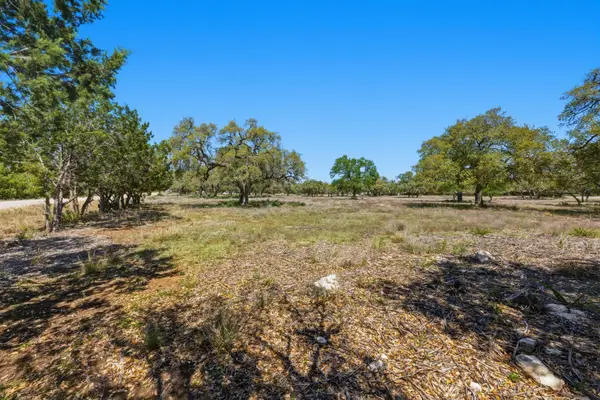 $780,000Active3.49 Acres
268 Kinnikinik Lot 11 And 12 Loop, Austin, TX 78737
MLS# 4068884Listed by: DEN PROPERTY GROUP - New
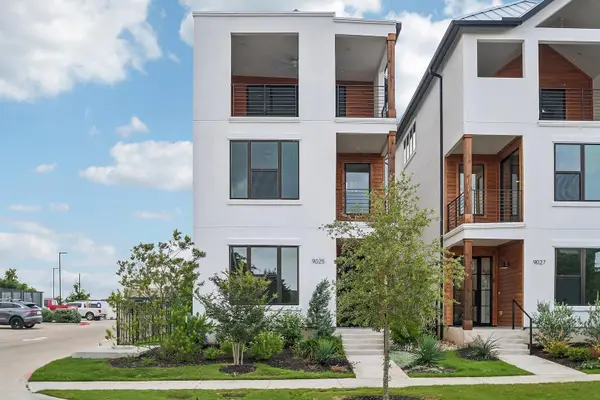 $509,990Active3 beds 4 baths2,442 sq. ft.
9025 Cattle Baron Path, Austin, TX 78747
MLS# 4154116Listed by: HOMESUSA.COM - New
 $420,000Active3 beds 2 baths1,587 sq. ft.
12903 Stanzel Dr, Austin, TX 78729
MLS# 4976267Listed by: JBGOODWIN REALTORS NW - New
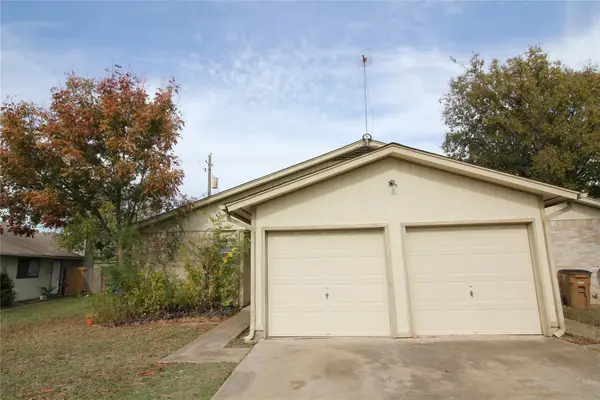 $399,900Active-- beds -- baths2,104 sq. ft.
12818 Copper Cliff Ave, Austin, TX 78727
MLS# 4999587Listed by: CENTRAL METRO REALTY - New
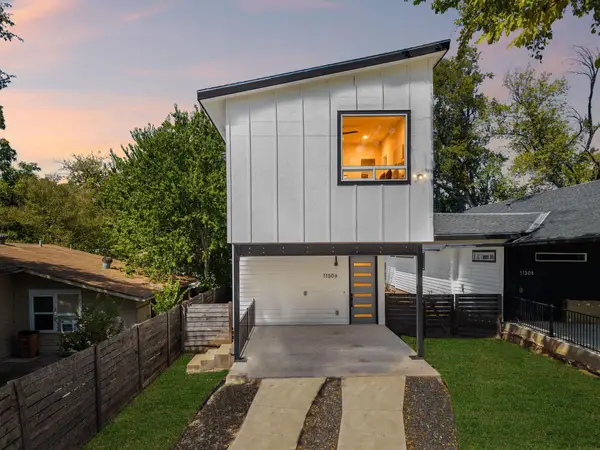 $484,900Active3 beds 3 baths1,675 sq. ft.
1130 Spur St #A, Austin, TX 78721
MLS# 5054777Listed by: EXP REALTY, LLC - New
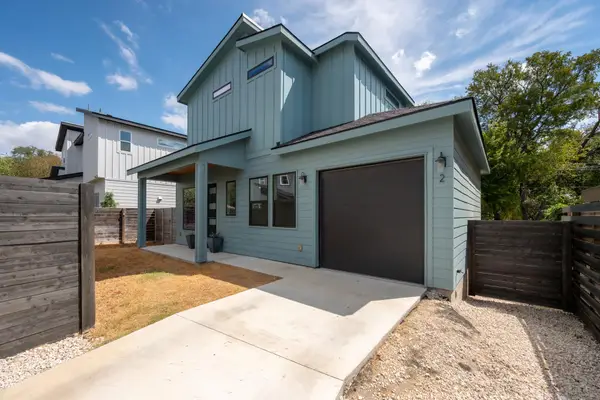 $549,000Active3 beds 3 baths1,218 sq. ft.
2907 Kuhlman Ave #2, Austin, TX 78702
MLS# 5497895Listed by: LOCAL LIFE REALTY, LLC


Protect your home and budget from life's surprises with an Assurant Home Warranty, backed by a partner that supports you through every step of homeownership. Explore Plans.
© 2023 - 2026 ERA Franchise Systems LLC. All rights reserved. ERA Franchise Systems LLC fully supports the principles of the Fair Housing Act and the Equal Opportunity Act. ERA, ERA Real Estate powered, and their respective logos are registered service marks of ERA Franchise Systems LLC. Each office is independently owned and operated.