
1505 Corsac Way, Austin, TX 78758
Local realty services provided by:ERA Brokers Consolidated
Listed by: grant whittenberger
Office: outlaw realty
MLS#:4310350
Source:ACTRIS
1505 Corsac Way,Austin, TX 78758
$644,990
- 4 Beds
- 3 Baths
- 2,242 sq. ft.
- Single family
- Active
Upcoming open houses
- Sat, Oct 1012:00 pm - 03:00 pm
- Sun, Oct 1112:00 pm - 03:00 pm
- Sat, Oct 1712:00 pm - 03:00 pm
- Sun, Oct 1812:00 pm - 03:00 pm
- Sat, Oct 2412:00 pm - 03:00 am
- Sun, Oct 2512:00 pm - 03:00 pm
- Sat, Oct 3112:00 pm - 03:00 pm
- Sun, Nov 0112:00 pm - 03:00 pm
Price summary
- Price:$644,990
- Price per sq. ft.:$287.69
- Monthly HOA dues:$81
About this home
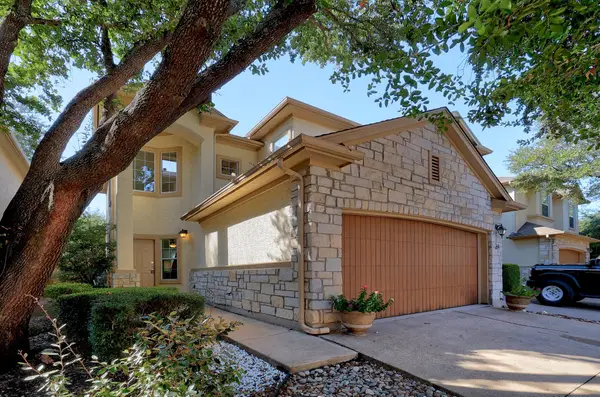
Move-in Ready! This thoughtfully designed two-story home features 1,888 square feet with 3 bedrooms, 2.5 baths, and a 2-car attached garage. The open-concept main level boasts soaring ceilings, stacked windows, and abundant natural light, creating a bright and inviting atmosphere for everyday living and entertaining. The kitchen presents with an extended island, stainless steel appliances, built-in cooktop, and generous pantry storage, offering both style and functionality. The primary suite provides a peaceful retreat with a spacious bath featuring dual vanities and a large walk-in closet. Upstairs includes two secondary bedrooms and a versatile game room, providing flexible space for guests, a home office, or additional entertaining. Enjoy peace and tranquility in the private backyard, complete with a covered patio and cowboy pool — perfect for relaxing or enjoying the outdoors. Energy-efficient features include ENERGY STAR windows, radiant barrier roof decking, dual-pane windows, a smart thermostat, tankless water heater, and efficient appliances. Exterior highlights include masonry and HardiPlank construction, a covered front porch and patio, landscaped yard with automatic irrigation and rain sensor, and a fenced backyard. Located in Foxfield, this home offers convenient access to The Domain, Q2 Stadium, Walnut Creek Metropolitan Park, North Austin employers, and major roadways including MoPac, I-35, Hwy 183, and Parmer Lane....
Contact an agent
Home facts
- Year built:2026
- Subdivision & Development:Foxfield
- Listing ID #:4310350
- Updated:October 05, 2026 at 01:47 AM
Rooms and interior
- Bedrooms:4
- Total bathrooms:3
- Full bathrooms:2
- Half bathrooms:1
- Flooring:Carpet, Tile, Vinyl
- Kitchen Description:Cooktop, Dishwasher, Disposal, ENERGY STAR Qualified Appliances, Gas Cooktop, Microwave, Stainless Steel Appliance(s), Vented Exhaust Fan
- Living area:2,242 sq. ft.
Heating and cooling
- Cooling:Central, ENERGY STAR Qualified Equipment
- Heating:Central, Natural Gas
- Central air:Yes
Structure and exterior
- Roof:Composition, Shingle
- Year built:2026
- Building area:2,242 sq. ft.
- Lot area:0.08 Acres
- Lot Features:Back Yard, Curbs, Few Trees, Interior Lot, Landscaped, Sprinkler - Automatic
- Construction Materials:Blown-In Insulation, Concrete, Frame, Glass, HardiPlank Type, ICAT Recessed Lighting, Masonry All Sides, Radiant Barrier
- Exterior Features:Gutters Full, Pest Tubes in Walls
- Foundation Description:Slab
Schools
- High school:John B Connally
- Elementary school:River Oaks
Utilities
- Water:Public
- Sewer:Public Sewer
Finances and disclosures
- Price:$644,990
- Price per sq. ft.:$287.69
- Tax amount:$2,833 (2025)
Features and amenities
- Appliances:Cooktop, Dishwasher, Disposal, ENERGY STAR Qualified Appliances, Gas Cooktop, Microwave, Stainless Steel Appliance(s), Tankless Water Heater, Vented Exhaust Fan, Water Heater
- Amenities:Pantry
Parking
- Total parking spaces:4
- Parking description:Attached, Door-Single, Driveway, Garage, Garage Door Opener, Garage Faces Front
- Garage:Yes
- Garage spaces:2
New listings near 1505 Corsac Way
- New
 $825,000Active2 beds 1 baths1,032 sq. ft.
2113 Wilson St, Austin, TX 78704
MLS# 2572205Listed by: KELLER WILLIAMS REALTY - New
 $499,000Active1 beds 1 baths893 sq. ft.
48 East Ave #1104, Austin, TX 78701
MLS# 8995107Listed by: COMPASS RE TEXAS, LLC - New
 $349,999Active2 beds 3 baths1,592 sq. ft.
7708 San Felipe Blvd #24, Austin, TX 78729
MLS# 2552962Listed by: TEAM PRICE REAL ESTATE - New
 $879,000Active4 beds 4 baths3,059 sq. ft.
6224 Bower Well Rd, Austin, TX 78738
MLS# 3118552Listed by: EXP REALTY, LLC - New
 $314,999Active3 beds 3 baths1,565 sq. ft.
1516 Catalan Rd #502, Austin, TX 78748
MLS# 2033399Listed by: XL LEGACY INTERNATIONAL RESORT - New
 $507,000Active3 beds 2 baths1,098 sq. ft.
14805 General Williamson Dr, Austin, TX 78734
MLS# 2504999Listed by: CHRISTIES INTL REAL ESTATE LONE STAR - New
 $449,988Active3 beds 2 baths1,649 sq. ft.
2931 Cohoba Dr, Austin, TX 78748
MLS# 3461290Listed by: RE/MAX FINE PROPERTIES - New
 $300,000Active3 beds 2 baths1,514 sq. ft.
3602 Ferguson Ln, Austin, TX 78754
MLS# 9603422Listed by: MARKET POINT REALTY SERVICES - New
 $385,000Active3 beds 2 baths1,600 sq. ft.
6901 Greycloud Dr, Austin, TX 78745
MLS# 3605968Listed by: VENTURE PARTNERS R.E. - New
 $695,000Active-- beds -- baths1,386 sq. ft.
1601 West Ln, Austin, TX 78732
MLS# 5629336Listed by: COMPASS RE TEXAS, LLC


Protect your home and budget from life's surprises with an Assurant Home Warranty, backed by a partner that supports you through every step of homeownership. Explore Plans.
© 2023 - 2026 ERA Franchise Systems LLC. All rights reserved. ERA Franchise Systems LLC fully supports the principles of the Fair Housing Act and the Equal Opportunity Act. ERA, ERA Real Estate powered, and their respective logos are registered service marks of ERA Franchise Systems LLC. Each office is independently owned and operated.