
15232 Fernhill Dr, Austin, TX 78717
Local realty services provided by:ERA Experts
Listed by: katie hobbs
Office: compass re texas, llc.
MLS#:1201558
Source:ACTRIS
Price summary
- Price:$695,000
- Price per sq. ft.:$272.87
- Monthly HOA dues:$60
About this home
Behind a classic suburban exterior lies one of Avery Ranch's best surprises. Nearly $140,000 in carefully curated renovations transformed this single-story corner-lot home into a polished, move-in-ready retreat that feels anything but ordinary. Upgrades include the roof (2025), a stunning remodeled kitchen, beautifully renovated baths, porcelain tile flooring throughout, fresh contemporary finishes, and thoughtful exterior improvements that make every inch feel polished.
Formal living and dining rooms flow into a spacious family room anchored by a striking floor-to-ceiling porcelain tile fireplace. Open floor plan living is light and spacious with tall ceilings, neutral paint, and stacked windows. At the center of it all, the beautifully renovated kitchen features quartz countertops, updated cabinetry, stainless steel appliances, a designer backsplash, peninsula seating, and a sunny breakfast area.
The private primary suite overlooks the backyard and offers tray ceilings and a spa-inspired bath with an oversized designer-tiled walk-in shower, bench seating, and a generous walk-in closet. Three additional bedrooms, all with walk-in closets, provide room to spread out, host guests, or create the perfect home office.
Outside, the updated covered patio is made for relaxing, grilling, and game days, with space to add an outdoor kitchen and TV. The corner homesite offers added privacy with no neighbor on one side and a yard that's easy to enjoy.
Avery Ranch residents enjoy golf, pools, tennis, pickleball, parks, trails, and acclaimed Round Rock ISD schools, all just minutes from The Domain, Austin's tech corridor, major employers, shopping, dining, SH 45, and MoPac.
If you've been waiting for a home that feels fresh, finished, and genuinely exciting the moment you walk through the front door, this is one you'll want to experience for yourself....
Contact an agent
Home facts
- Year built:2006
- Subdivision & Development:Avery South Sec 02 Ph 03
- Listing ID #:1201558
- Updated:August 28, 2026 at 09:28 PM
Rooms and interior
- Bedrooms:4
- Total bathrooms:3
- Full bathrooms:2
- Half bathrooms:1
- Flooring:Tile
- Kitchen Description:Dishwasher, Disposal, Exhaust Fan, Gas Range, Microwave, Refrigerator, Stainless Steel Appliance(s), Vented Exhaust Fan
- Living area:2,547 sq. ft.
Heating and cooling
- Cooling:Central
- Heating:Central
- Central air:Yes
Structure and exterior
- Roof:Composition, Shingle
- Year built:2006
- Building area:2,547 sq. ft.
- Lot area:0.2 Acres
- Lot Features:Back Yard, Curbs, Front Yard, Landscaped, Level, Public Maintained Road, Sprinkler - Automatic
- Construction Materials:Brick, HardiPlank Type
- Exterior Features:Gutters Full, Private Yard
- Foundation Description:Slab
Schools
- High school:McNeil
- Elementary school:Elsa England
Utilities
- Water:Public
- Sewer:Public Sewer
Finances and disclosures
- Price:$695,000
- Price per sq. ft.:$272.87
- Tax amount:$12,387 (2026)
Features and amenities
- Appliances:Dishwasher, Disposal, Dryer, Exhaust Fan, Gas Range, Microwave, RNGHD, Refrigerator, Stainless Steel Appliance(s), Vented Exhaust Fan, Washer, Water Heater
- Laundry features:Dryer, Washer
- Amenities:Chandelier, Pantry, Storage
Parking
- Total parking spaces:4
- Parking description:Attached, Door-Single, Driveway, Garage, Garage Door Opener, Garage Faces Front
- Garage:Yes
- Garage spaces:2
New listings near 15232 Fernhill Dr
- New
 $399,000Active3 beds 2 baths1,221 sq. ft.
1307 Meadgreen Dr, Austin, TX 78758
MLS# 1024071Listed by: SPYGLASS REALTY - New
 $1,269,000Active3 beds 2 baths1,729 sq. ft.
3304 Harris Park Ave, Austin, TX 78705
MLS# 7012466Listed by: KW-AUSTIN PORTFOLIO REAL ESTATE - New
 $1,649,950Active4 beds 5 baths3,028 sq. ft.
908 Redd St, Austin, TX 78745
MLS# 2331252Listed by: DAVID WEEKLEY HOMES - Open Sat, 11am to 1pmNew
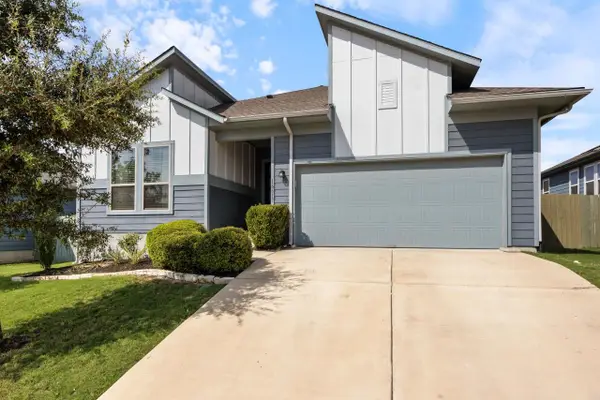 $389,900Active4 beds 2 baths2,207 sq. ft.
16617 Sumptuous Dr, Manor, TX 78653
MLS# 3946293Listed by: COMPASS RE TEXAS, LLC - New
 $785,000Active3 beds 3 baths1,686 sq. ft.
943 E 52nd St, Austin, TX 78751
MLS# 4751082Listed by: KELLER WILLIAMS REALTY - Open Sun, 1 to 3pmNew
 $449,000Active3 beds 2 baths1,565 sq. ft.
13536 Anarosa Loop, Austin, TX 78727
MLS# 4911636Listed by: COMPASS RE TEXAS, LLC - New
 $489,000Active3 beds 3 baths1,706 sq. ft.
301 W Stassney Ln #5, Austin, TX 78745
MLS# 6279420Listed by: EXP REALTY, LLC - New
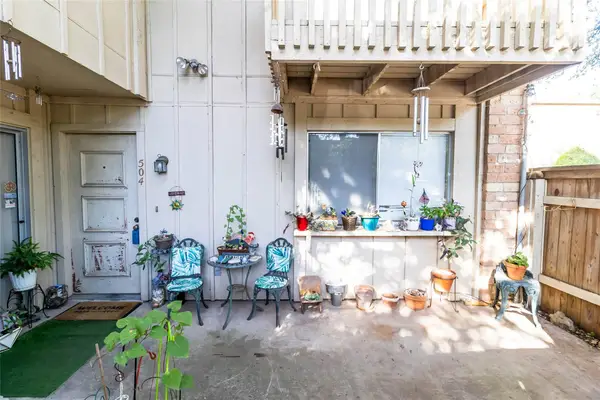 $190,000Active2 beds 2 baths1,316 sq. ft.
8340 Fathom Cir #504, Austin, TX 78750
MLS# 6735394Listed by: KELLER WILLIAMS REALTY LONE ST - New
 $1,900,000Active2 beds 2 baths1,471 sq. ft.
98 San Jacinto Blvd #1305, Austin, TX 78701
MLS# 9643162Listed by: LPT REALTY LLC - ASCEND GROUP - New
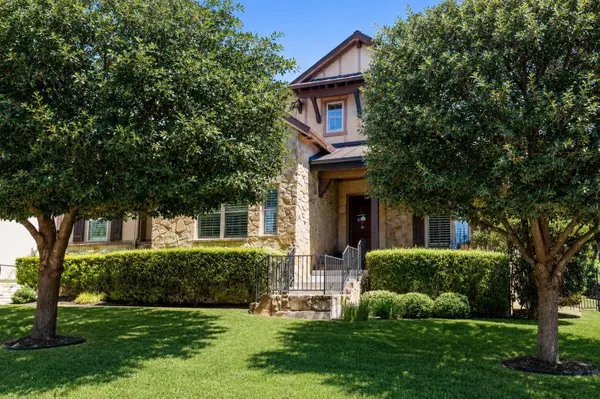 $900,000Active4 beds 6 baths3,753 sq. ft.
16700 Poppy Mallow Dr, Austin, TX 78738
MLS# 1351744Listed by: COMPASS RE TEXAS, LLC


Protect your home and budget from life's surprises with an Assurant Home Warranty, backed by a partner that supports you through every step of homeownership. Explore Plans.
© 2023 - 2026 ERA Franchise Systems LLC. All rights reserved. ERA Franchise Systems LLC fully supports the principles of the Fair Housing Act and the Equal Opportunity Act. ERA, ERA Real Estate powered, and their respective logos are registered service marks of ERA Franchise Systems LLC. Each office is independently owned and operated.