
15629 Ecorio Dr, Austin, TX 78728
Local realty services provided by:ERA Experts
Listed by: mike takao
Office: exp realty, llc.
MLS#:7219415
Source:ACTRIS
Price summary
- Price:$439,900
- Price per sq. ft.:$227.34
About this home
No HOA, a dedicated home office, and an updated kitchen with quartz countertops make this single-story 3-bedroom, 2-bath home in Willow Run stand out. The open floor plan features laminate flooring in the main areas and carpet in the bedrooms. The kitchen was updated in 2023 with a new sink, backsplash, and recessed lighting, and includes stainless steel appliances with a new gas range (refrigerator does not convey). Retreat to the oversized primary suite, with an en-suite bath featuring dual vanities, soaking tub, walk-in shower, and large walk-in closet. Outside, enjoy the fenced backyard with covered patio and extended deck. A 2-car attached garage with polyaspartic floor coating and central air conditioning round it out. Recent updates: interior paint and bathrooms (2023), water heater and fence (2024), and microwave (2025). Roof installed in 2022 and HVAC in 2021. Nearby trails, parks, playgrounds, a pool, and dog parks. Convenient to The Domain, Round Rock, and downtown Austin. Round Rock ISD.
Located in the Willow Run community with nearby trails, parks, playgrounds, pool, and dog parks. Zoned to Round Rock ISD with charter school options in the area, this home offers a flexible layout and thoughtful updates in a convenient location....
Contact an agent
Home facts
- Year built:1998
- Subdivision & Development:Willow Run Sec 06
- Listing ID #:7219415
- Updated:November 18, 2026 at 07:27 PM
Rooms and interior
- Bedrooms:3
- Total bathrooms:2
- Full bathrooms:2
- Flooring:Carpet, Laminate, Tile, Vinyl
- Kitchen Description:Dishwasher, Disposal, Gas Oven, Gas Range, Microwave, Stainless Steel Appliance(s)
- Living area:1,935 sq. ft.
Heating and cooling
- Cooling:Central, Electric
- Heating:Central, Electric
- Central air:Yes
Structure and exterior
- Roof:Composition, Shingle
- Year built:1998
- Building area:1,935 sq. ft.
- Lot area:0.15 Acres
- Lot Features:Few Trees, Front Yard, Garden, Interior Lot
- Construction Materials:Brick, Masonry All Sides, Stone, Stone Veneer
- Exterior Features:Exterior Steps, Private Yard
- Foundation Description:Slab
Schools
- High school:McNeil
- Elementary school:Joe Lee Johnson
Utilities
- Water:MUD
Finances and disclosures
- Price:$439,900
- Price per sq. ft.:$227.34
- Tax amount:$7,650 (2026)
Features and amenities
- Appliances:Dishwasher, Disposal, Electric Water Heater, Gas Oven, Gas Range, Microwave, Stainless Steel Appliance(s)
- Amenities:Chandelier, Pantry
Parking
- Total parking spaces:4
- Parking description:Attached, Garage Door Opener, Garage Faces Front
- Garage:Yes
- Garage spaces:2
New listings near 15629 Ecorio Dr
- New
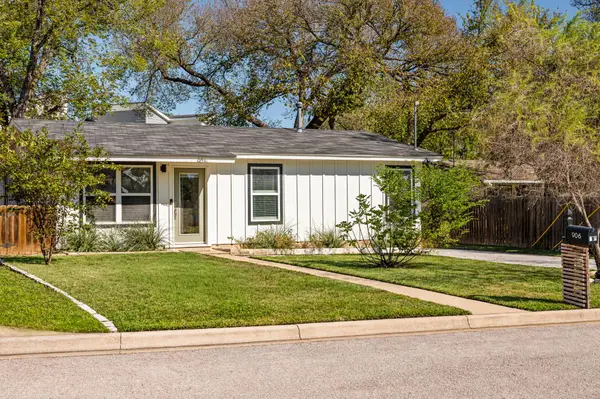 $585,000Active4 beds 2 baths1,589 sq. ft.
906 Plateau Cir, Austin, TX 78745
MLS# 3402375Listed by: BRODSKY PROPERTIES - New
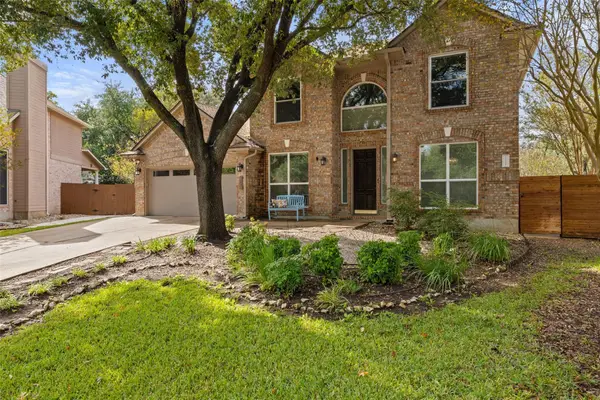 $699,000Active4 beds 3 baths2,684 sq. ft.
8909 Splitarrow Dr, Austin, TX 78717
MLS# 6771052Listed by: MORELAND PROPERTIES - New
 $649,000Active3 beds 4 baths1,726 sq. ft.
1502 Arid Way #1017, Austin, TX 78758
MLS# 4216427Listed by: MODUS REAL ESTATE - Open Sat, 1 to 3pmNew
 $889,000Active3 beds 2 baths1,572 sq. ft.
4608 Sinclair Ave, Austin, TX 78756
MLS# 4268582Listed by: MORELAND PROPERTIES - New
 $250,000Active4 beds 2 baths1,587 sq. ft.
14307 Kincheloe St, Austin, TX 78725
MLS# 6589793Listed by: COMPASS RE TEXAS, LLC - Open Sat, 10am to 2pmNew
 $559,000Active2 beds 2 baths969 sq. ft.
84 East Ave #3403, Austin, TX 78701
MLS# 7097665Listed by: CHRISTIES INTL REAL ESTATE LONE STAR - Open Sat, 10am to 12pmNew
 $389,900Active3 beds 1 baths840 sq. ft.
4911 Gladeview Dr #1, Austin, TX 78745
MLS# 8459830Listed by: KWLS - T. KERR PROPERTY GROUP - New
 $350,000Active-- beds -- baths1,820 sq. ft.
8007 West Gate Blvd, Austin, TX 78745
MLS# 9767486Listed by: HOME SIMPLE OF TEXAS, INC - New
 $369,900Active3 beds 2 baths1,447 sq. ft.
14818 Yellowleaf Trl, Austin, TX 78728
MLS# 5311847Listed by: ANDREW CLEMENTS REALTY LLC - New
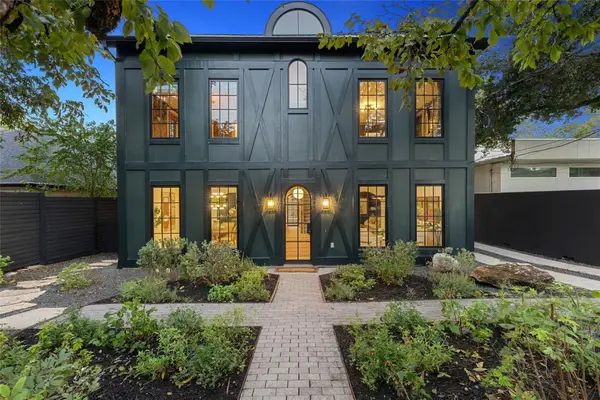 $2,450,000Active4 beds 4 baths3,363 sq. ft.
1401 Kinney Ave, Austin, TX 78704
MLS# 7388941Listed by: CHRISTIES INTL REAL ESTATE LONE STAR


Protect your home and budget from life's surprises with an Assurant Home Warranty, backed by a partner that supports you through every step of homeownership. Explore Plans.
© 2023 - 2026 ERA Franchise Systems LLC. All rights reserved. ERA Franchise Systems LLC fully supports the principles of the Fair Housing Act and the Equal Opportunity Act. ERA, ERA Real Estate powered, and their respective logos are registered service marks of ERA Franchise Systems LLC. Each office is independently owned and operated.