
15918 Two Rivers Cv, Austin, TX 78717
Local realty services provided by:ERA Experts
Listed by: george kiefer, isabelle kiefer
Office: the kiefer group
MLS#:8337220
Source:ACTRIS
Price summary
- Price:$510,000
- Price per sq. ft.:$206.98
- Monthly HOA dues:$16.67
About this home
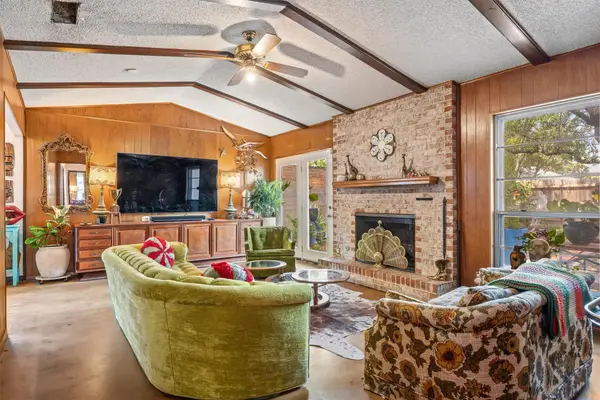
Brushy Creek. Discover the perfect blend of location and sophistication in this meticulously maintained Wilshire-built home with high ceilings, granite counters, and hickory wood floors. Situated on a lush corner lot with mature trees and a FULL SPRINKLER SYSTEM. The primary bedroom suite is on the main level. Low Tax Rate of 1.9141% (no city taxes) and Low HOA Fees of $200 a year. 4 bedrooms, 2.5 baths, Game Room, Formal Dining Room (or Study), and a 2-car garage. The chef’s kitchen shines with granite countertops, recent appliances, and natural gas, flowing seamlessly into the family room with wood floors, anchored by a cozy gas fireplace. Retreat to the primary suite featuring dual vanities, a jetted garden tub, a separate shower, and an oversized walk-in closet. Notable upgrades include a 2023 roof, a 2023 HVAC system, a 2023 water heater, and recent flooring. Oversized fenced backyard with a large covered patio and storage shed. More Bonuses: Refrigerator, washer, dryer, all convey! Ceiling fans throughout. Located in top-rated, prestigious Round Rock ISD. Walk to Great Oaks Elementary and Cedar Valley Middle. 4 Brushy Creek Pools, a Fitness Center, Trails, Parks, Creeks, Sports Courts, and Brushy Creek Festivities and Activities at https://www.bcmud.org/ Brushy Creek Community Center is 2 blocks away at 16318 S Great Oaks Dr, Round Rock, TX 78681. Close to shopping and dining. 2 miles from HEB. 7 minutes from Costco. 15 minutes to The Domain. 25 minutes to Downtown Austin. 8 minutes to Apple. 10 minutes from Dell. 30 minutes to the Airport. 5 minutes from Brushy Creek Lake Park, a 38-acre lake with trails, a playground, and a fishing pier, located at 3300 Brushy Creek Rd. 18 minutes from Samsung. 30 minutes to Tesla. Only 1.5 miles to Mesa Rosa Restaurant. 7 minutes from Lakeline Mall. 7 minutes from La Frontera. Internet is ATT. Electric is Reliant. Water, Sewer, and Trash are Brushy Creek MUD. Gas is Atmos. https://15918tworiverscove.mls.tours/u/...
Contact an agent
Home facts
- Year built:2000
- Subdivision & Development:Woods Brushy Creek Sec 05 Ph B
- Listing ID #:8337220
- Updated:September 06, 2026 at 12:54 AM
Rooms and interior
- Bedrooms:4
- Total bathrooms:3
- Full bathrooms:2
- Half bathrooms:1
- Flooring:Carpet, Tile, Wood
- Kitchen Description:Dishwasher, Disposal, Free-Standing Gas Range, Gas Cooktop, Microwave, Refrigerator, Vented Exhaust Fan
- Living area:2,464 sq. ft.
Heating and cooling
- Cooling:Central
- Heating:Central, Natural Gas
- Central air:Yes
Structure and exterior
- Roof:Composition
- Year built:2000
- Building area:2,464 sq. ft.
- Lot area:0.18 Acres
- Lot Features:Corner Lot, Level
- Construction Materials:Brick
- Exterior Features:Private Yard
- Foundation Description:Slab
Schools
- High school:Round Rock
- Elementary school:Great Oaks
Utilities
- Water:MUD
Finances and disclosures
- Price:$510,000
- Price per sq. ft.:$206.98
- Tax amount:$3,844 (2026)
Features and amenities
- Appliances:Dishwasher, Disposal, Free-Standing Gas Range, Gas Cooktop, Microwave, Refrigerator, Vented Exhaust Fan, Washer/Dryer
- Laundry features:Washer/Dryer
- Amenities:Pantry
Parking
- Total parking spaces:4
- Parking description:Garage, Garage Door Opener
- Garage:Yes
- Garage spaces:2
New listings near 15918 Two Rivers Cv
- New
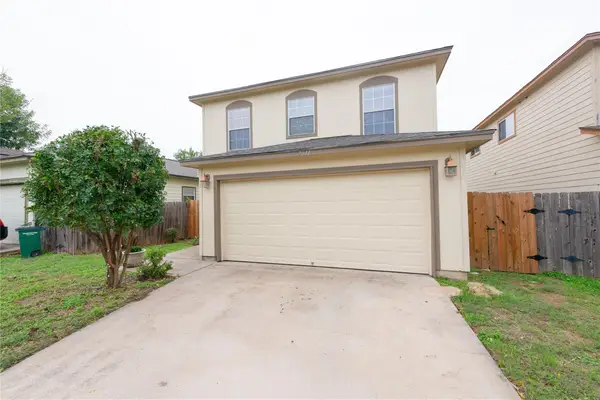 $325,000Active4 beds 3 baths1,512 sq. ft.
7011 Thannas Way, Austin, TX 78744
MLS# 3527503Listed by: JBGOODWIN REALTORS WL - New
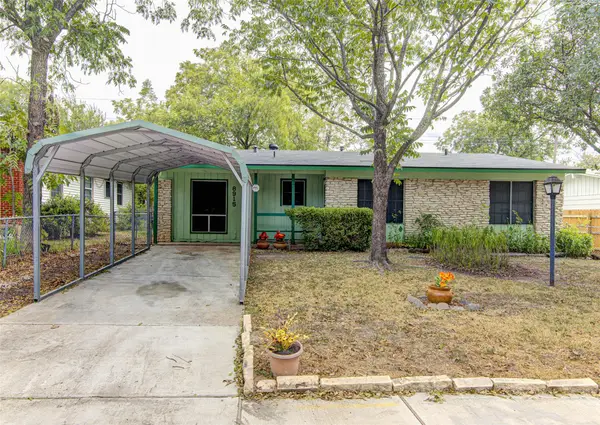 $325,000Active3 beds 2 baths1,319 sq. ft.
8915 Slayton Dr, Austin, TX 78753
MLS# 3740587Listed by: AUEL & ASSOCIATES - New
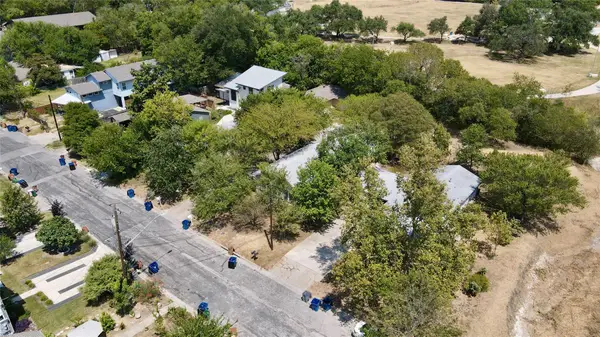 $1,000,000Active-- beds -- baths1,281 sq. ft.
404 Swanee Dr, Austin, TX 78752
MLS# 5122789Listed by: HARRISON-PEARSON ASSOC. INC - New
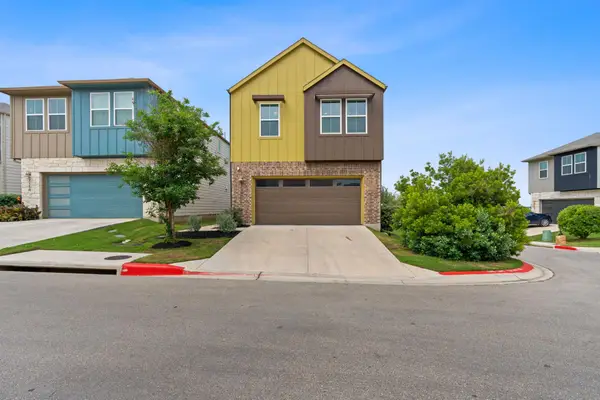 $385,000Active3 beds 3 baths1,775 sq. ft.
7120 Silver Star Ln, Austin, TX 78744
MLS# 2801825Listed by: AUSTINREALESTATE.COM - New
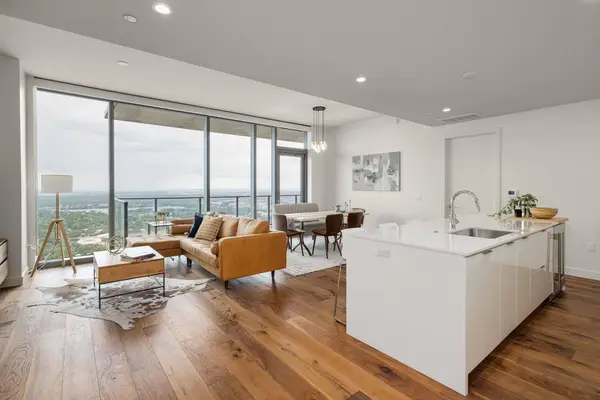 $1,590,000Active3 beds 3 baths1,594 sq. ft.
44 East Ave #4305, Austin, TX 78701
MLS# 4245604Listed by: VIA REALTY GROUP LLC - New
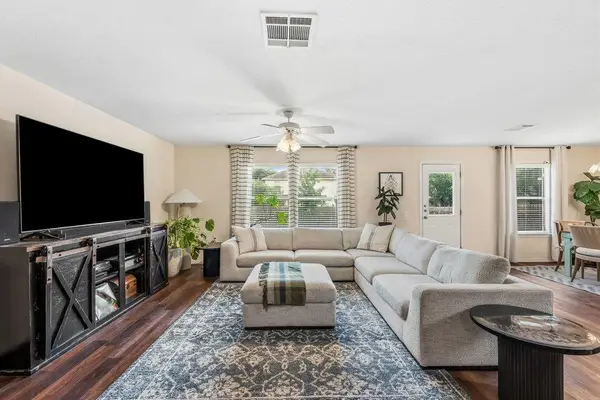 $299,990Active4 beds 3 baths2,125 sq. ft.
5721 Abby Ann Ln, Austin, TX 78747
MLS# 6378853Listed by: CHRISTIES INTL REAL ESTATE LONE STAR  $3,750,000Active3 beds 4 baths3,383 sq. ft.
4320 Amarra Dr, Austin, TX 78735
MLS# 9099427Listed by: MORELAND PROPERTIES- Open Sun, 12 to 3pmNew
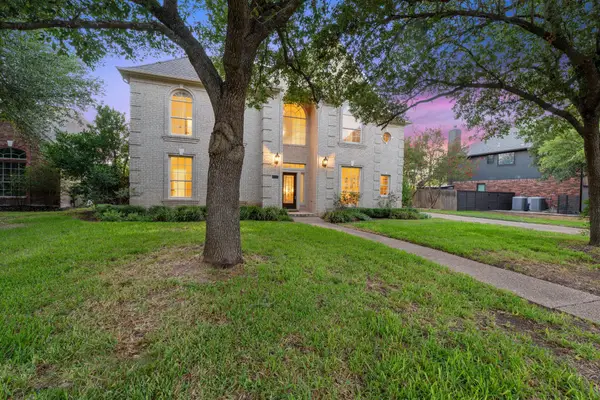 $850,000Active4 beds 4 baths3,122 sq. ft.
5204 Deerwood Ct, Austin, TX 78730
MLS# 4129454Listed by: FATHOM REALTY - New
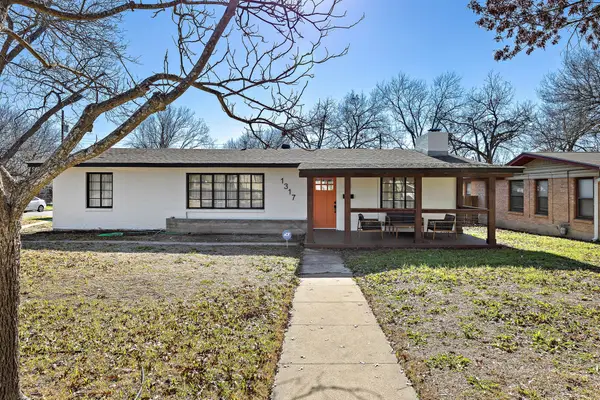 $615,000Active3 beds 2 baths1,864 sq. ft.
1317 Cloverleaf Dr, Austin, TX 78723
MLS# 8218237Listed by: DOMUM REALTY INC - New
 $739,990Active3 beds 2 baths1,998 sq. ft.
3304 Whitepine Drive, Austin, TX 78757
MLS# 60174263Listed by: REAL BROKER, LLC


Protect your home and budget from life's surprises with an Assurant Home Warranty, backed by a partner that supports you through every step of homeownership. Explore Plans.
© 2023 - 2026 ERA Franchise Systems LLC. All rights reserved. ERA Franchise Systems LLC fully supports the principles of the Fair Housing Act and the Equal Opportunity Act. ERA, ERA Real Estate powered, and their respective logos are registered service marks of ERA Franchise Systems LLC. Each office is independently owned and operated.