
2101 Montopolis Dr #20, Austin, TX 78741
Local realty services provided by:ERA Experts
Listed by: jaclyn houghton
Office: exp realty, llc.
MLS#:5118267
Source:ACTRIS
2101 Montopolis Dr #20,Austin, TX 78741
$587,000
- 3 Beds
- 3 Baths
- 1,500 sq. ft.
- Condominium
- Active
Price summary
- Price:$587,000
- Price per sq. ft.:$391.33
- Monthly HOA dues:$165
About this home
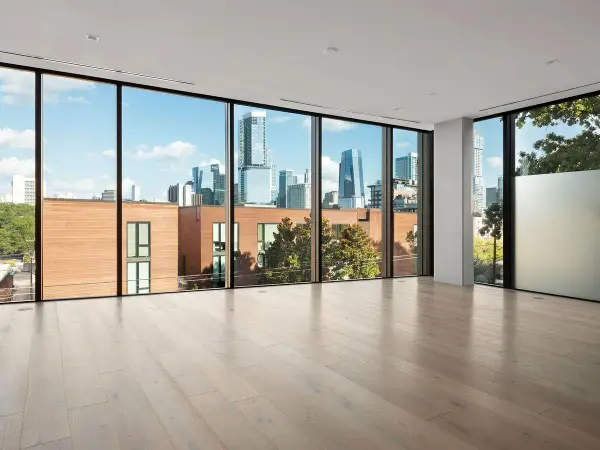
Move-in Ready! Luxury free-standing condo ready for move-in in Montopolis. Minutes from Airport, Downtown, and more. This 3 bed, 2.5 bath unit features no carpet and an open layout downstairs. The living area is flooded with natural light, with poured concrete flooring offering a sleek modern touch. The open kitchen features sleek subway tile and stainless steel appliances. Upstairs, built in bookcases offer additional storage. The spacious primary bedroom features a walk in closet and en-suite with dual vanity and walk-in shower.
Contact an agent
Home facts
- Year built:2017
- Subdivision & Development:MONTOPOLIS RESIDENTIAL CONDOMINIUMS
- Listing ID #:5118267
- Updated:October 31, 2026 at 10:33 AM
Rooms and interior
- Bedrooms:3
- Total bathrooms:3
- Full bathrooms:2
- Half bathrooms:1
- Flooring:Wood
- Kitchen Description:Dishwasher, Gas Cooktop, Gas Oven, Microwave
- Living area:1,500 sq. ft.
Heating and cooling
- Cooling:Forced Air
- Heating:Forced Air, Natural Gas
Structure and exterior
- Roof:Composition, Shingle
- Year built:2017
- Building area:1,500 sq. ft.
- Lot area:0.14 Acres
- Lot Features:City Lot
- Construction Materials:Cement Siding, Stucco
- Exterior Features:Uncovered Courtyard
- Foundation Description:Slab
Schools
- High school:Eastside Early College
- Elementary school:Allison
Utilities
- Water:Public
- Sewer:Public Sewer
Finances and disclosures
- Price:$587,000
- Price per sq. ft.:$391.33
Features and amenities
- Appliances:Dishwasher, Gas Cooktop, Gas Oven, Microwave
Parking
- Total parking spaces:2
- Parking description:Attached, Door-Single, Garage Door Opener, Garage Faces Front
- Garage:Yes
- Garage spaces:1
New listings near 2101 Montopolis Dr #20
- New
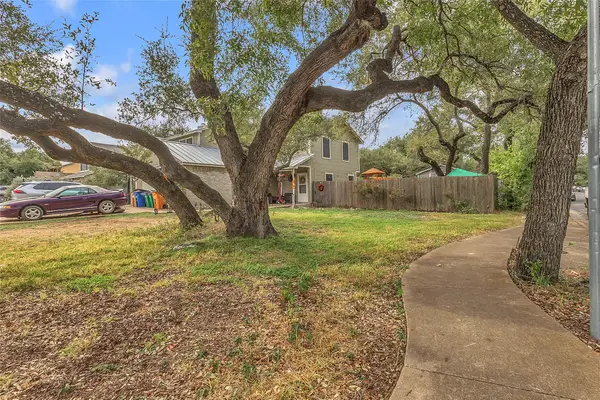 $420,000Active3 beds 1 baths2,502 sq. ft.
13404 Saddlebrook Trail, Austin, TX 78729
MLS# 33736027Listed by: FLEX GROUP REAL ESTATE - New
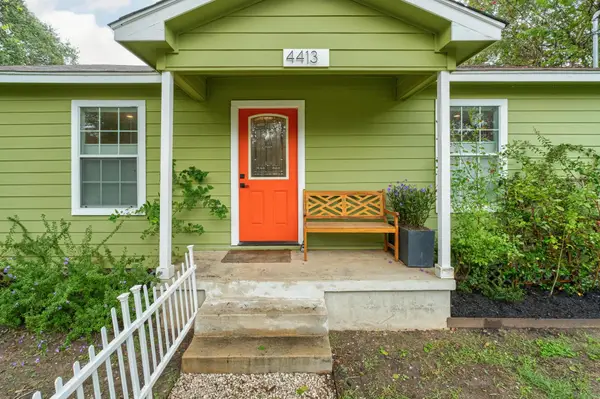 $450,000Active2 beds 2 baths1,149 sq. ft.
4413 Merle Dr #1, Austin, TX 78745
MLS# 4413817Listed by: VOX REAL ESTATE, LLC - New
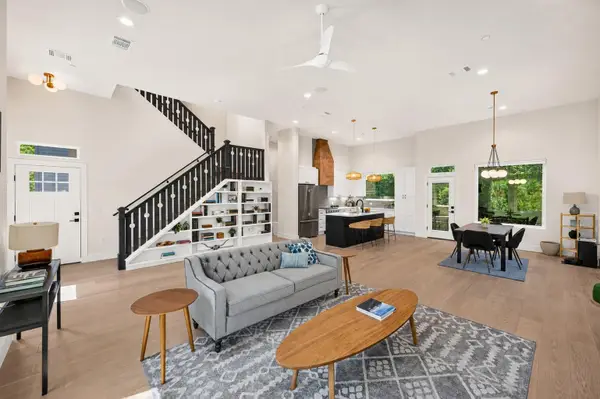 $950,000Active4 beds 3 baths2,367 sq. ft.
826 Morrow St #4, Austin, TX 78757
MLS# 7088171Listed by: VOX REAL ESTATE, LLC - New
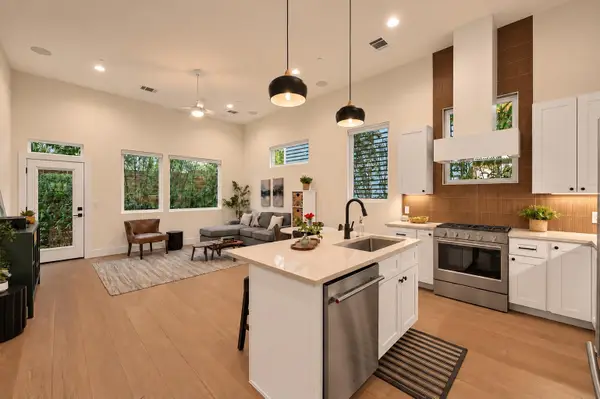 $675,000Active3 beds 3 baths1,546 sq. ft.
826 Morrow St #3, Austin, TX 78757
MLS# 8424762Listed by: VOX REAL ESTATE, LLC - New
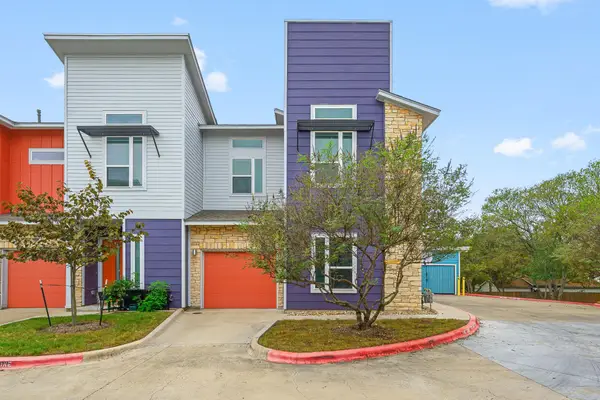 $349,900Active3 beds 3 baths1,930 sq. ft.
8922 Menchaca Rd #701, Austin, TX 78748
MLS# 1663856Listed by: BRAMLETT PARTNERS - New
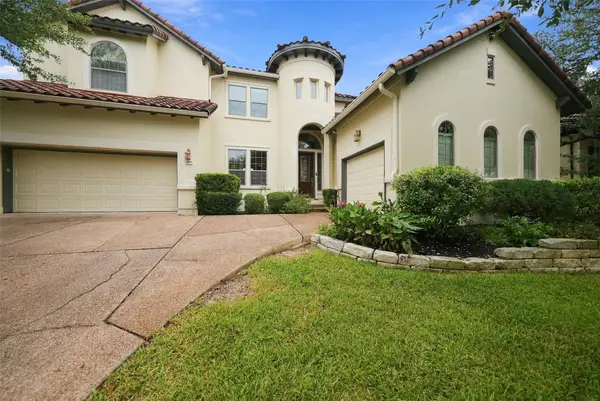 $929,000Active5 beds 4 baths3,831 sq. ft.
14908 Spillman Ranch Loop, Austin, TX 78738
MLS# 2600335Listed by: COMPASS RE TEXAS, LLC - New
 $940,000Active2 beds 2 baths1,471 sq. ft.
2121 S Congress Ave #226, Austin, TX 78704
MLS# 3536985Listed by: DOUGLAS ELLIMAN REAL ESTATE - New
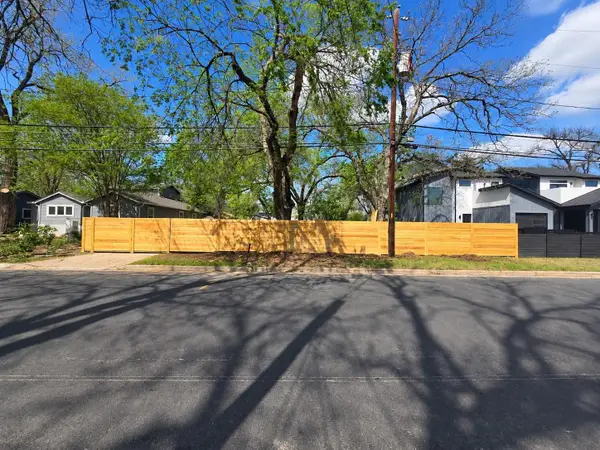 $300,000Active0.07 Acres
3400 Goodwin Ave, Austin, TX 78702
MLS# 3649960Listed by: LISTWITHFREEDOM.COM - New
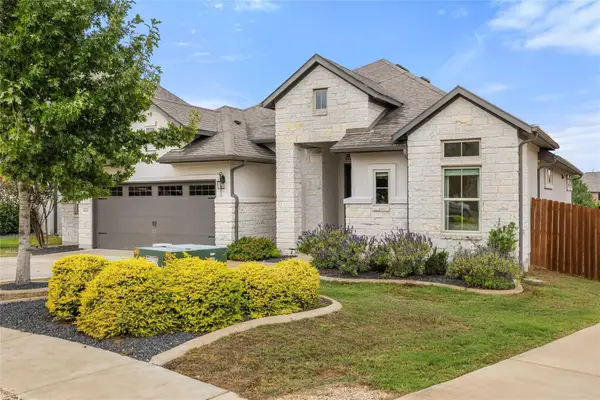 $649,000Active4 beds 3 baths2,274 sq. ft.
18006 Crofton Cv, Austin, TX 78738
MLS# 8449368Listed by: COMPASS RE TEXAS, LLC - New
 $3,395,000Active3 beds 4 baths3,575 sq. ft.
1006 Baylor St #301, Austin, TX 78703
MLS# 3080295Listed by: KUPER SOTHEBY'S INT'L REALTY


Protect your home and budget from life's surprises with an Assurant Home Warranty, backed by a partner that supports you through every step of homeownership. Explore Plans.
© 2023 - 2026 ERA Franchise Systems LLC. All rights reserved. ERA Franchise Systems LLC fully supports the principles of the Fair Housing Act and the Equal Opportunity Act. ERA, ERA Real Estate powered, and their respective logos are registered service marks of ERA Franchise Systems LLC. Each office is independently owned and operated.