
15924 Stewart Rd #B, Austin, TX 78734
Local realty services provided by:ERA Experts
Listed by: enrique cordova
Office: lpt realty, llc.
MLS#:6309204
Source:ACTRIS
Price summary
- Price:$600,000
- Price per sq. ft.:$480
- Monthly HOA dues:$8.33
About this home
Nestled on a secluded, private oasis just off the road, this barndominium sits on just over one-third of an acre and is fully fenced for peace of mind and outdoor enjoyment. Surrounded by mature trees, the home feels like a retreat—yet you’re only steps away from Lake Travis Access.
Main living area features approximately 1,250 sq ft of thoughtfully appointed space:
- 3 bedrooms and 2 baths
- Quartz countertops with a subway tile backsplash
- Stained, polished concrete floors with 6-inch baseboards
- Abundant natural light pouring in through numerous windows
Outdoor highlights:
- A private, oasis-like lot shaded by mature oak trees
- 4’x24’ back patio for al fresco dining and quiet evenings
- RV parking with a covered spot and full hookups (water, power, septic) on the left side of the home
Workshop and storage:
- Approximately 940 sq ft shop with vaulted ceilings
- 10’x10’ garage doors, ideal for a car lift or a dedicated workshop space
Additional details:
- Thoughtfully designed living spaces that feel open yet intimate
- Perfect for entertaining or peaceful daily living
- A unique blend of rustic charm and modern finishes
This property offers the best of both worlds: a private, retreat-like setting with practical amenities and room for hobbies, vehicles, and outdoor living. Schedule a showing to experience the serenity and potential of this one-of-a-kind home....
Contact an agent
Home facts
- Year built:2017
- Listing ID #:6309204
- Updated:July 09, 2026 at 04:50 PM
Rooms and interior
- Bedrooms:3
- Total bathrooms:2
- Full bathrooms:2
- Flooring:Concrete
- Kitchen Description:Built-In Electric Range, Built-In Oven(s), Dishwasher, Exhaust Fan, Free-Standing Electric Range, Free-Standing Gas Range, Gas Range, Microwave, Refrigerator, Stainless Steel Appliance(s), Vented Exhaust Fan
- Living area:1,250 sq. ft.
Heating and cooling
- Cooling:Central, Electric
- Heating:Central, Electric, Heat Pump, Separate Meters
- Central air:Yes
Structure and exterior
- Roof:Metal
- Year built:2017
- Building area:1,250 sq. ft.
- Lot area:0.34 Acres
- Lot Features:Back Yard, Cleared, Few Trees, Interior Lot, Level, Many Trees
- Construction Materials:HardiPlank Type, Metal Siding, Spray Foam Insulation
- Exterior Features:Gutters Full, Private Yard, RV Hookup
- Foundation Description:Slab
Schools
- High school:Lake Travis
- Elementary school:Lake Travis
Utilities
- Water:Public
- Sewer:Engineered Septic
Finances and disclosures
- Price:$600,000
- Price per sq. ft.:$480
Features and amenities
- Appliances:Built-In Electric Range, Built-In Oven(s), Dishwasher, Electric Water Heater, Exhaust Fan, Free-Standing Electric Range, Free-Standing Gas Range, Gas Range, Microwave, Refrigerator, Stainless Steel Appliance(s), Vented Exhaust Fan
Parking
- Total parking spaces:5
- Parking description:Attached Carport, Covered, Garage Door Opener, Garage Faces Front, Workshop in Garage
- Garage:Yes
- Garage spaces:4
New listings near 15924 Stewart Rd #B
- New
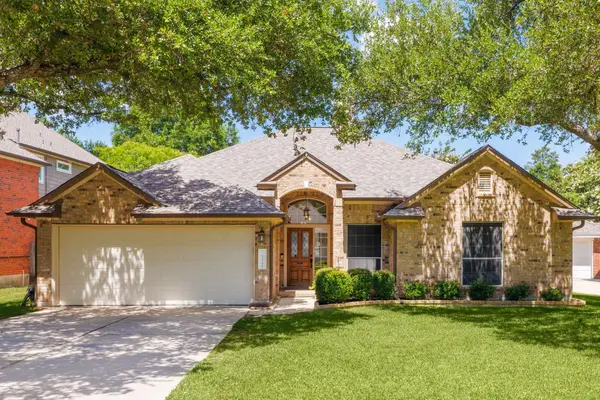 $549,000Active3 beds 2 baths1,941 sq. ft.
16106 W Dorman Dr, Austin, TX 78717
MLS# 1329948Listed by: COMPASS RE TEXAS, LLC - New
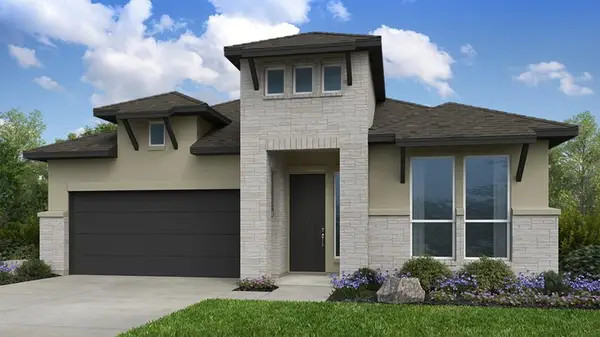 $579,073Active4 beds 3 baths2,351 sq. ft.
9208 Hamadryas Dr, Austin, TX 78744
MLS# 1986467Listed by: ALEXANDER PROPERTIES - Open Sun, 12 to 3pmNew
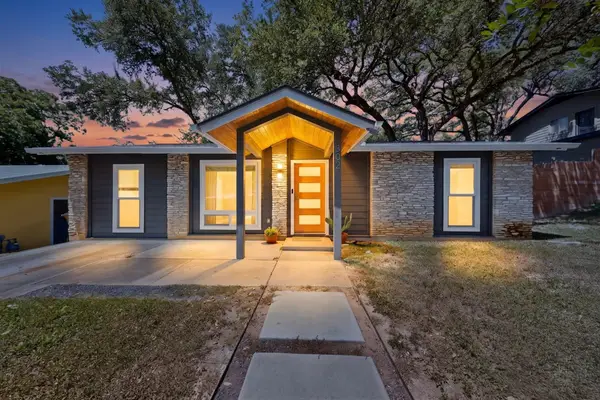 $439,000Active3 beds 1 baths1,248 sq. ft.
302 Rowland Dr, Austin, TX 78745
MLS# 2014965Listed by: LPT REALTY, LLC - New
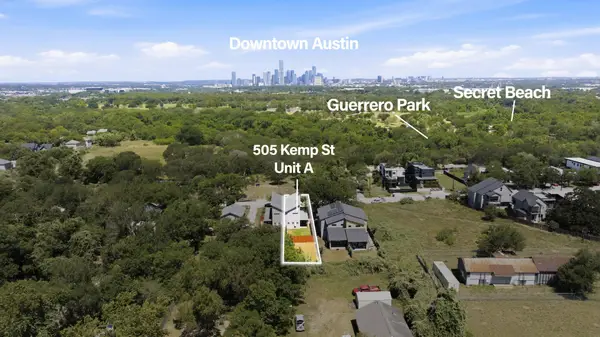 $499,000Active3 beds 3 baths1,832 sq. ft.
505 Kemp St #A, Austin, TX 78741
MLS# 2317346Listed by: EXP REALTY, LLC - Open Sat, 12am to 2pmNew
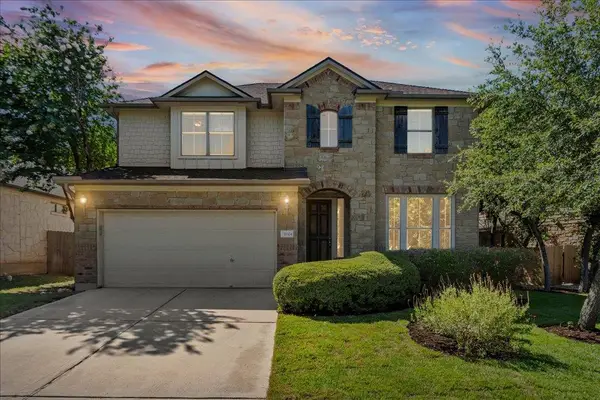 $719,000Active4 beds 3 baths2,545 sq. ft.
11324 Cherisse Dr, Austin, TX 78739
MLS# 2949351Listed by: COMPASS RE TEXAS, LLC - New
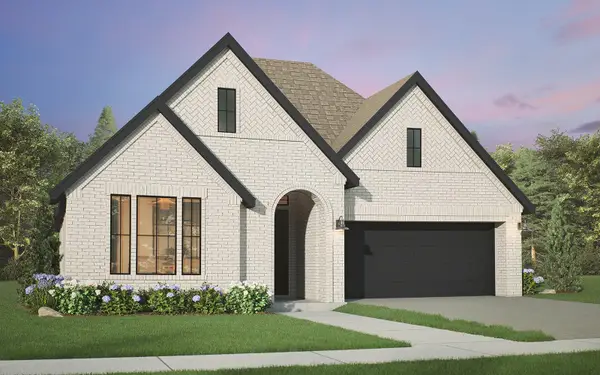 $562,990Active4 beds 3 baths2,216 sq. ft.
9116 Boathouse Dr, Austin, TX 78744
MLS# 3380423Listed by: HOMEROCK REALTY - New
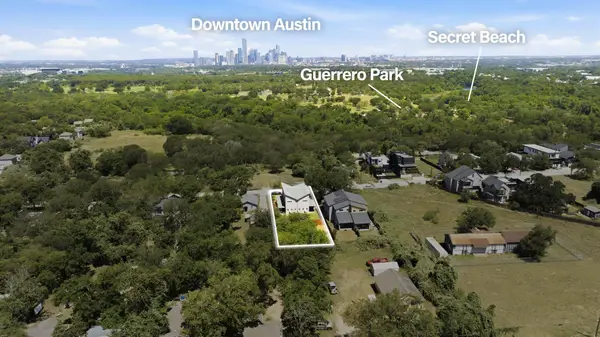 $999,800Active-- beds -- baths3,664 sq. ft.
505 Kemp St, Austin, TX 78741
MLS# 3442327Listed by: EXP REALTY, LLC - New
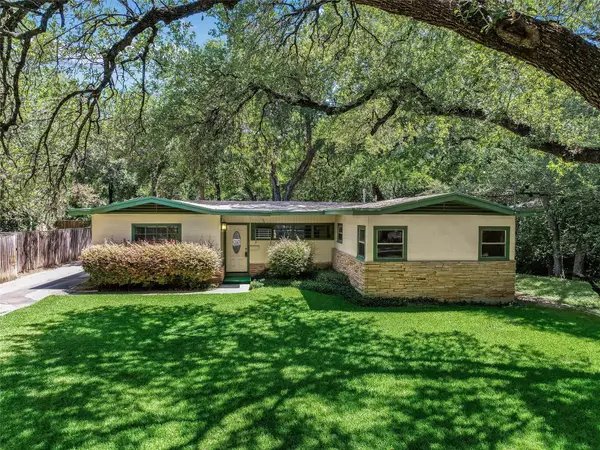 $899,000Active2 beds 1 baths1,544 sq. ft.
2004 Griswold Ln, Austin, TX 78703
MLS# 3959687Listed by: KUPER SOTHEBY'S INT'L REALTY - Open Sat, 2 to 4pmNew
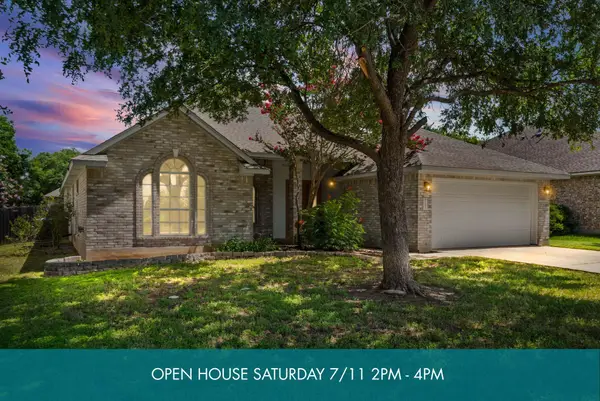 $535,000Active3 beds 2 baths2,014 sq. ft.
2920 Warwick Way, Austin, TX 78748
MLS# 4250775Listed by: THE DAVIS COMPANY - Open Sat, 11am to 1pmNew
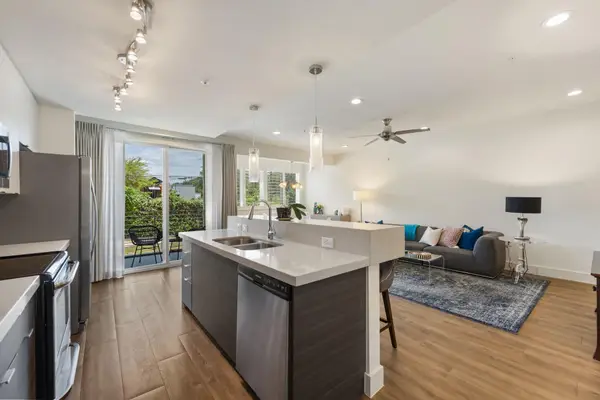 $350,000Active3 beds 3 baths1,785 sq. ft.
604 North Bluff Dr #144, Austin, TX 78745
MLS# 8178525Listed by: EXP REALTY, LLC


Protect your home and budget from life's surprises with an Assurant Home Warranty, backed by a partner that supports you through every step of homeownership. Explore Plans.
© 2023 - 2026 ERA Franchise Systems LLC. All rights reserved. ERA Franchise Systems LLC fully supports the principles of the Fair Housing Act and the Equal Opportunity Act. ERA, ERA Real Estate powered, and their respective logos are registered service marks of ERA Franchise Systems LLC. Each office is independently owned and operated.