
16206 Sweetwood Trl, Austin, TX 78737
Local realty services provided by:ERA Brokers Consolidated
Listed by: angelica balentine
Office: compass re texas, llc.
MLS#:4084138
Source:ACTRIS
16206 Sweetwood Trl,Austin, TX 78737
$1,199,900
- 6 Beds
- 4 Baths
- 3,695 sq. ft.
- Single family
- Active
Price summary
- Price:$1,199,900
- Price per sq. ft.:$324.74
- Monthly HOA dues:$8.33
About this home
A rare, dividable 5-acre lot in highly acclaimed Dripping Springs ISD, 16206 Sweetwood Trail is a private Hill Country retreat at the end of a quiet cul-de-sac, just 30 minutes from downtown Austin. Designed by its original owners, this one-of-a-kind property pairs purpose-built structures with premium infrastructure and room to live, work, and entertain.
The 5.03 private, tree-shaded acres may be divided into two homesites of two-plus acres each — build a second home for family, sell or hold a parcel, or keep every acre of privacy. Land this close to Austin rarely offers that flexibility.
The 2,755 SF custom home features Hill Country architecture, marble and travertine flooring, rich wood cabinetry, granite countertops, expansive windows, and peaceful countryside views. An oversized 960 SF covered patio extends the living space outdoors — perfect for entertaining or relaxing under the Texas sky.
A detached 940 SF clubhouse with kitchenette and half bath offers flex space ideal for multigenerational living, a home office, studio, gym, or media room. Adjoining it, a 1,167 SF workshop/RV garage features a double RV-sized bay, EV charging, ten 220V/50A outlets, a commercial exhaust fan, an attic storage lift, and workspace. With the attached 775 SF three-car garage, the property offers enclosed parking for up to 10 vehicles — ideal for collectors, RV owners, and hobbyists.
The main residence has its own septic; the clubhouse/workshop building has a separate 600-gallon-per-day septic. Each building has dedicated propane, water heaters, and water softeners. Additional highlights include a 680' Trinity Aquifer well, standing-seam metal roof, spray-foam insulation, rainwater collection, circular drive, and dog run.
Whether you're seeking a private family compound, hobby ranch, collector's retreat, or future investment opportunity, 16206 Sweetwood Trail delivers flexibility, infrastructure, and acreage rarely found this close to Austin....
Contact an agent
Home facts
- Year built:2011
- Subdivision & Development:Goldenwood Sec Ii
- Listing ID #:4084138
- Updated:August 03, 2026 at 08:48 PM
Rooms and interior
- Bedrooms:6
- Total bathrooms:4
- Full bathrooms:3
- Half bathrooms:1
- Flooring:Carpet, Marble, Stone, Tile, Vinyl
- Kitchen Description:Built-In Oven(s), Dishwasher, Disposal, Double Oven, Exhaust Fan, Free-Standing Gas Range, Gas Range, Microwave, Propane Cooktop, Self Cleaning Oven, Stainless Steel Appliance(s), Vented Exhaust Fan
- Living area:3,695 sq. ft.
Heating and cooling
- Cooling:Central
- Heating:Central
- Central air:Yes
Structure and exterior
- Roof:Composition, Metal
- Year built:2011
- Building area:3,695 sq. ft.
- Lot area:5.03 Acres
- Lot Features:Back Yard, Cul-De-Sac, Front Yard, Landscaped, Level, Many Trees, Public Maintained Road, Trees-Heavy, Trees-Large (Over 40 Ft)
- Construction Materials:Masonry All Sides, Stone Veneer, Stucco
- Exterior Features:Dog Run, Electric Car Plug-in, Gutters Full, Private Entrance, Private Yard
- Foundation Description:Slab
Schools
- High school:Dripping Springs
- Elementary school:Cypress Springs
Utilities
- Water:Well
- Sewer:Septic Tank
Finances and disclosures
- Price:$1,199,900
- Price per sq. ft.:$324.74
- Tax amount:$14,414 (2025)
Features and amenities
- Appliances:Built-In Oven(s), Dishwasher, Disposal, Double Oven, Exhaust Fan, Free-Standing Gas Range, Gas Range, Microwave, Propane Cooktop, RNGHD, Self Cleaning Oven, Stainless Steel Appliance(s), Tankless Water Heater, Vented Exhaust Fan, Water Heater, Water Purifier Owned, Water Softener, Water Softener Owned
- Amenities:Pantry, Storage
Parking
- Total parking spaces:10
- Parking description:Additional Parking, Attached, Boat, Circular Driveway, Detached, Door-Multi, Driveway, Enclosed, Garage, Garage Door Opener, Garage Faces Front, Garage Faces Side, Oversized, Parking Pad, Private, RV Access/Parking, RV Garage, Side By Side
- Garage:Yes
- Garage spaces:10
New listings near 16206 Sweetwood Trl
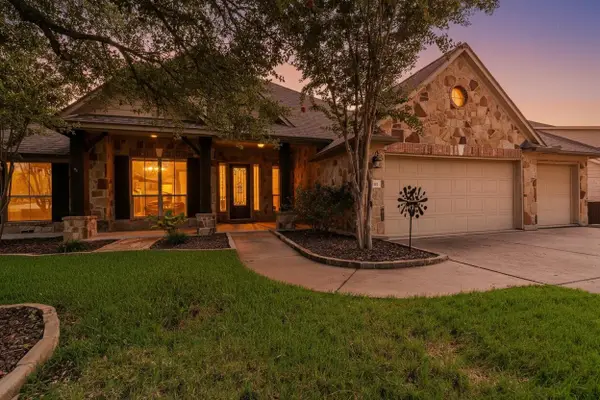 $725,000Active4 beds 4 baths3,161 sq. ft.
113 Courtland Cir, Austin, TX 78737
MLS# 5876597Listed by: TETRA PROPERTIES, INC. $1,509,900Pending5 beds 7 baths4,994 sq. ft.
694 Leaning Rock Rdg, Austin, TX 78737
MLS# 3492258Listed by: PERRY HOMES REALTY, LLC $1,247,900Pending4 beds 5 baths3,525 sq. ft.
695 Leaning Rock Rdg, Austin, TX 78737
MLS# 3954925Listed by: PERRY HOMES REALTY, LLC- New
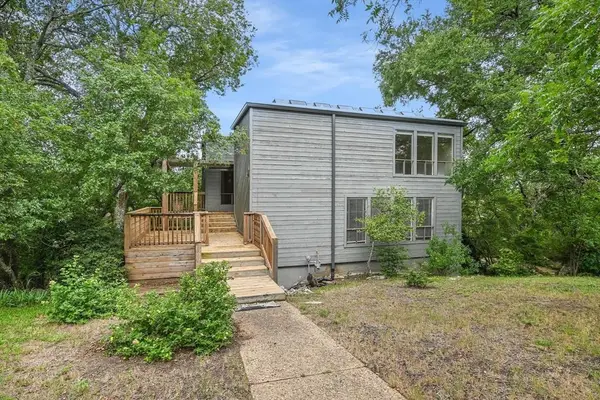 $799,000Active3 beds 2 baths2,242 sq. ft.
8804 Mountain Path Cir, Austin, TX 78759
MLS# 178943Listed by: KELLER WILLIAMS - LAKE TRAVIS - New
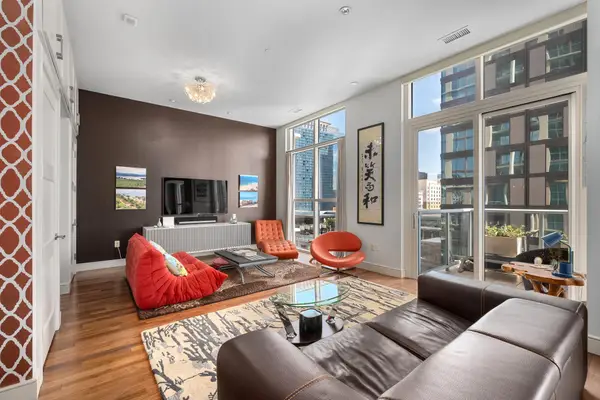 $1,695,000Active1 beds 2 baths1,271 sq. ft.
98 San Jacinto Blvd #1306, Austin, TX 78701
MLS# 1623073Listed by: COMPASS RE TEXAS, LLC - New
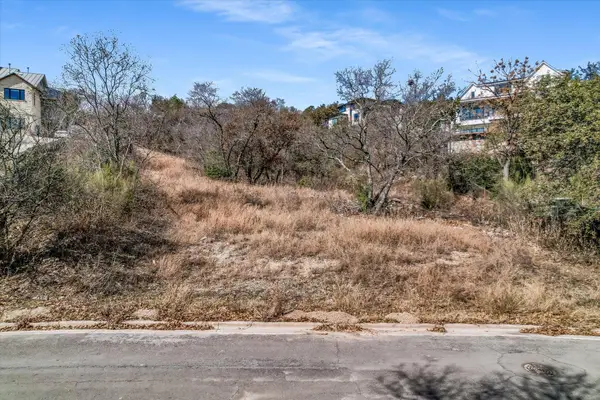 $780,000Active0.81 Acres
6304 Rusty Ridge Dr, Balcones, TX 78731
MLS# 1868583Listed by: BRAMLETT PARTNERS - New
 $9,500,000Active6 beds 10 baths6,734 sq. ft.
2306 Bonita St, Austin, TX 78703
MLS# 1899921Listed by: KUPER SOTHEBY'S INT'L REALTY - New
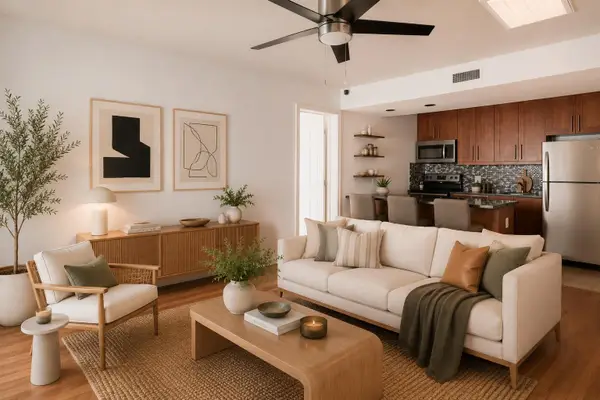 $215,000Active2 beds 2 baths850 sq. ft.
7685 Northcross Dr #628, Austin, TX 78757
MLS# 4688162Listed by: COMPASS RE TEXAS, LLC - New
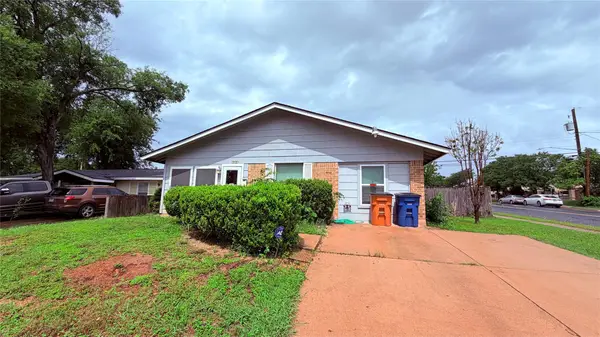 $309,000Active4 beds 1 baths1,235 sq. ft.
8404 Maine Dr, Austin, TX 78758
MLS# 6202704Listed by: FATHOM REALTY - New
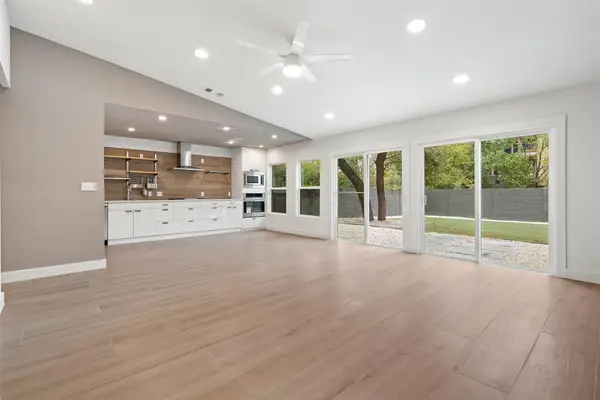 $495,000Active4 beds 3 baths1,641 sq. ft.
12223 Old Stage Trl, Austin, TX 78750
MLS# 8680911Listed by: ONE REAL ESTATE


Protect your home and budget from life's surprises with an Assurant Home Warranty, backed by a partner that supports you through every step of homeownership. Explore Plans.
© 2023 - 2026 ERA Franchise Systems LLC. All rights reserved. ERA Franchise Systems LLC fully supports the principles of the Fair Housing Act and the Equal Opportunity Act. ERA, ERA Real Estate powered, and their respective logos are registered service marks of ERA Franchise Systems LLC. Each office is independently owned and operated.