
98 San Jacinto Blvd #1306, Austin, TX 78701
Local realty services provided by:ERA Experts
Listed by: alan holt
Office: compass re texas, llc.
MLS#:1623073
Source:ACTRIS
98 San Jacinto Blvd #1306,Austin, TX 78701
$1,695,000
- 1 Beds
- 2 Baths
- 1,271 sq. ft.
- Condominium
- Active
Price summary
- Price:$1,695,000
- Price per sq. ft.:$1,333.6
- Monthly HOA dues:$1,350
About this home
Four Seasons Residences. Dramatic 13th floor "sub-penthouse level" with ceilings and windows approx. 2ft higher than other floors. Open, spacious layout with large rooms. Custom remodel touches including custom marble counters and Carrera tile. Four Seasons amenities and services - resident fitness center, pool and meeting/party rooms, concierge, valet, room service* and more. Text or call agent for private showing - minimum 24-hour notice required.
Contact an agent
Home facts
- Year built:2010
- Subdivision & Development:Town Lake Residences Condo
- Listing ID #:1623073
- Updated:September 16, 2026 at 03:46 PM
Rooms and interior
- Bedrooms:1
- Total bathrooms:2
- Full bathrooms:2
- Flooring:Marble, Wood
- Kitchen Description:Free-Standing Range, Gas Cooktop, Microwave, Refrigerator, Stainless Steel Appliance(s)
- Living area:1,271 sq. ft.
Heating and cooling
- Cooling:Central
- Heating:Central
- Central air:Yes
Structure and exterior
- Year built:2010
- Building area:1,271 sq. ft.
- Lot area:0.01 Acres
- Exterior Features:Balcony
Schools
- High school:Austin
- Elementary school:Mathews
Utilities
- Water:Public
- Sewer:Public Sewer
Finances and disclosures
- Price:$1,695,000
- Price per sq. ft.:$1,333.6
- Tax amount:$30,981 (2026)
Features and amenities
- Appliances:Free-Standing Range, Gas Cooktop, Microwave, Refrigerator, Stainless Steel Appliance(s)
Parking
- Total parking spaces:2
- Parking description:Assigned, Community Structure, Garage
- Garage:Yes
- Garage spaces:2
New listings near 98 San Jacinto Blvd #1306
- New
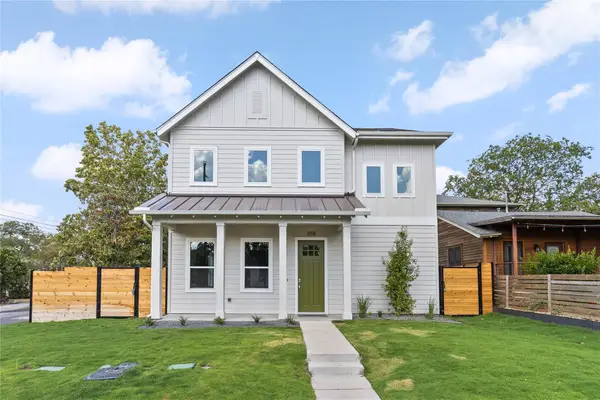 $1,375,000Active4 beds 4 baths2,392 sq. ft.
308 Ben Howell Dr, Austin, TX 78704
MLS# 1712332Listed by: COMPASS RE TEXAS, LLC - New
 $815,000Active4 beds 3 baths2,020 sq. ft.
3105 Borden Rd, Austin, TX 78757
MLS# 9188584Listed by: ALL CITY REAL ESTATE LTD. CO - New
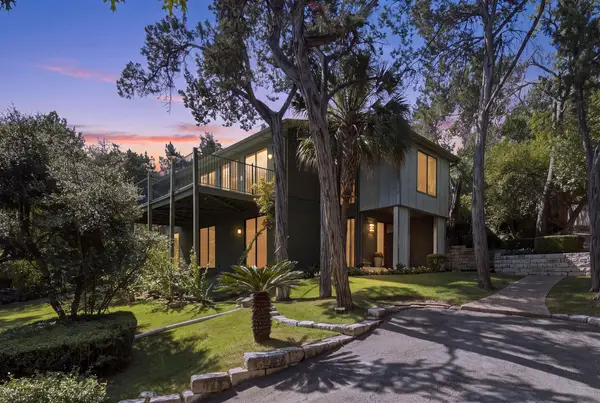 $1,695,000Active3 beds 2 baths2,934 sq. ft.
515 Yaupon Valley Rd, Austin, TX 78746
MLS# 9691673Listed by: COMPASS RE TEXAS, LLC - New
 $275,000Active2 beds 3 baths1,391 sq. ft.
9201 Brodie Ln #2903, Austin, TX 78748
MLS# 9708418Listed by: BRADFIELD REAL ESTATE LLC - New
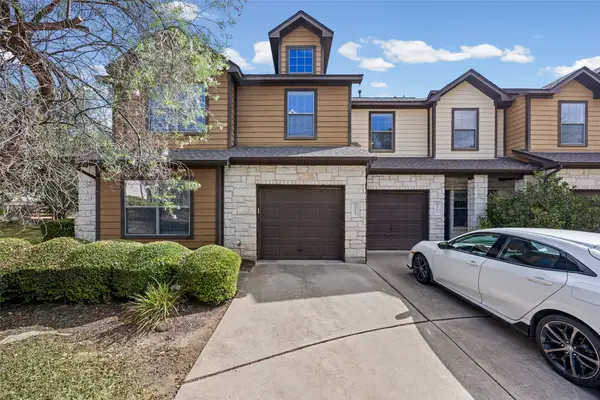 $399,900Active3 beds 3 baths1,821 sq. ft.
11113 Lost Maples Trail, Austin, TX 78748
MLS# 43328930Listed by: HOMEPLUS REALTY GROUP - Open Sat, 2 to 4pmNew
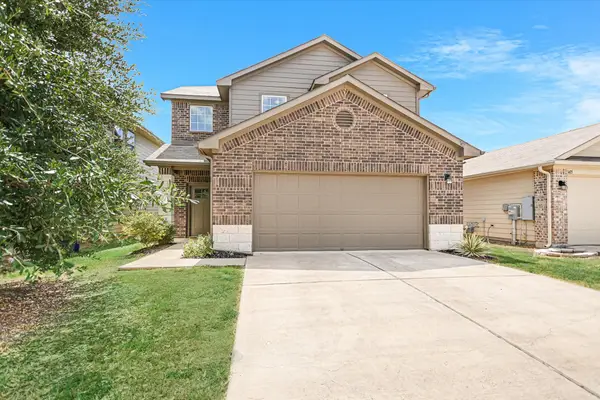 $325,000Active3 beds 3 baths1,795 sq. ft.
3417 Couch Dr, Pflugerville, TX 78660
MLS# 7457884Listed by: COMPASS RE TEXAS, LLC - New
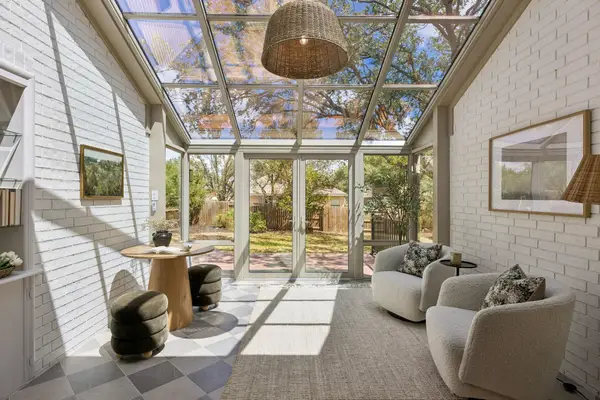 $875,000Active4 beds 2 baths2,337 sq. ft.
11205 Readvill Ln, Austin, TX 78739
MLS# 9539218Listed by: BRAMLETT PARTNERS - New
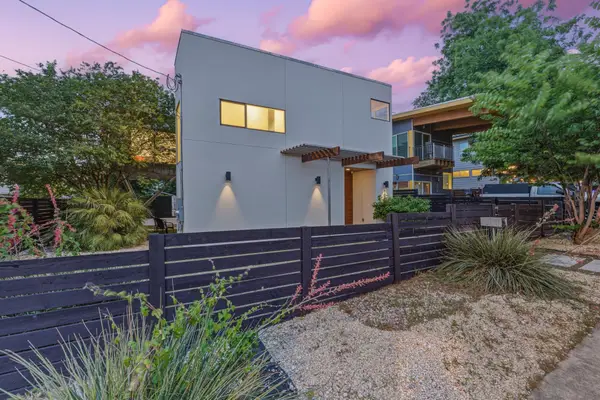 $1,000,000Active4 beds 3 baths2,219 sq. ft.
1606 Salina St, Austin, TX 78702
MLS# 9634578Listed by: DEN PROPERTY GROUP - New
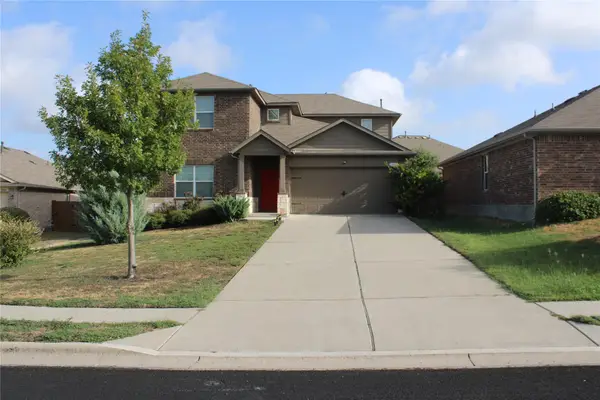 $490,000Active5 beds 3 baths2,874 sq. ft.
11012 Pack Wagon Trl, Austin, TX 78754
MLS# 3635972Listed by: EXP REALTY, LLC 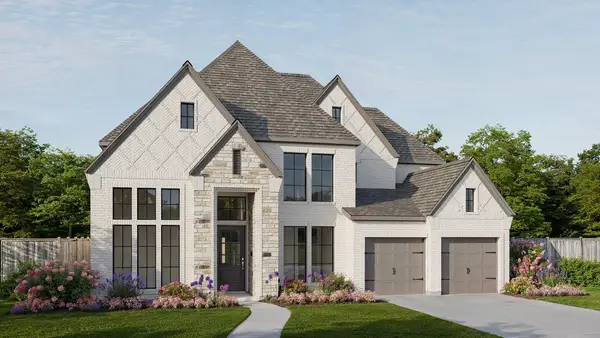 $1,064,900Pending5 beds 5 baths3,834 sq. ft.
571 Bird Holw, Austin, TX 78737
MLS# 9725531Listed by: PERRY HOMES REALTY, LLC


Protect your home and budget from life's surprises with an Assurant Home Warranty, backed by a partner that supports you through every step of homeownership. Explore Plans.
© 2023 - 2026 ERA Franchise Systems LLC. All rights reserved. ERA Franchise Systems LLC fully supports the principles of the Fair Housing Act and the Equal Opportunity Act. ERA, ERA Real Estate powered, and their respective logos are registered service marks of ERA Franchise Systems LLC. Each office is independently owned and operated.