
16904 Morelle Dr, Austin, TX 78738
Local realty services provided by:ERA Experts
Listed by: katie wilsey
Office: compass re texas, llc.
MLS#:2663857
Source:ACTRIS
Upcoming open houses
- Sun, Aug 2301:00 pm - 03:00 pm
Price summary
- Price:$649,000
- Price per sq. ft.:$285.15
- Monthly HOA dues:$83
About this home
Contemporary Design Meets Hill Country Ease in Provence. Built in 2022 and meticulously maintained, this single-story David Weekley home in West Austin’s Provence community offers the best of both worlds: the polish of a nearly new home and the established ease of a Hill Country neighborhood. Contemporary finishes, thoughtful design, and a peaceful setting come together in a home that’s ready to enjoy from day one.
Smooth stucco, stone accents, a three-car garage, young shade trees, lush landscaping, and a welcoming covered porch set the tone for the beauty that follows through the front door. Inside, soaring ceilings, generous windows, warm luxury vinyl plank flooring, crisp white walls, and stylish accent walls create an airy, modern backdrop with views of the backyard at nearly every turn.
The heart of the home is an impressive island kitchen with sleek quartz counters, Shaker cabinetry, tiled backsplash, built-in stainless appliances, pendant lighting, abundant workspace, a cafe counter, and a seriously oversized walk-in pantry. It opens naturally to the dining area and living room while still giving each space its own identity.
A flexible bonus room off the entry makes an ideal office, den, or second living space. Tucked privately at the rear, the primary suite overlooks the backyard and features a spa-like bath with dual vanity, soaking tub, walk-in shower, and generous closet. Two additional bedrooms, a stylish full bath, dedicated laundry, and custom mudroom area round out the interior.
Outside, the covered porch overlooks a fenced backyard with a lush lawn and room to create your own outdoor vision. Provence adds a resort-style pool, parks, trails, putting green, sidewalks, and weekend farmers market. All of this just minutes from Hamilton Pool, the Hill Country Galleria, and Downtown Austin.
Come see why this one feels less like a resale and more like the new-home experience you wish you’d found....
Contact an agent
Home facts
- Year built:2021
- Subdivision & Development:Provence
- Listing ID #:2663857
- Updated:August 19, 2026 at 09:40 PM
Rooms and interior
- Bedrooms:3
- Total bathrooms:2
- Full bathrooms:2
- Flooring:Vinyl
- Kitchen Description:Built-In Oven(s), Dishwasher, Disposal, Exhaust Fan, Microwave, Stainless Steel Appliance(s)
- Living area:2,276 sq. ft.
Heating and cooling
- Cooling:Central
- Heating:Central
- Central air:Yes
Structure and exterior
- Roof:Composition, Shingle
- Year built:2021
- Building area:2,276 sq. ft.
- Lot area:0.2 Acres
- Lot Features:Back Yard, Front Yard, Gentle Sloping, Interior Lot, Landscaped, Public Maintained Road, Sprinkler - Automatic, Trees-Small (Under 20 Ft)
- Construction Materials:Stone, Stucco
- Exterior Features:Private Yard
- Foundation Description:Slab
Schools
- High school:Lake Travis
- Elementary school:Bee Cave
Utilities
- Water:MUD
Finances and disclosures
- Price:$649,000
- Price per sq. ft.:$285.15
- Tax amount:$15,673 (2026)
Features and amenities
- Appliances:Built-In Oven(s), Dishwasher, Disposal, Exhaust Fan, Microwave, RNGHD, Stainless Steel Appliance(s), Water Heater
- Amenities:Chandelier, Storage
Parking
- Total parking spaces:5
- Parking description:Attached, Door-Multi, Driveway, Garage, Garage Door Opener, Garage Faces Front
- Garage:Yes
- Garage spaces:3
New listings near 16904 Morelle Dr
- New
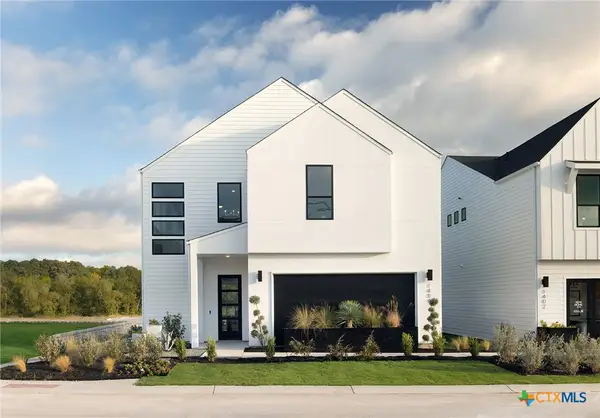 $574,990Active4 beds 4 baths2,148 sq. ft.
8001 Ermis Farm Road, Austin, TX 78745
MLS# 623166Listed by: FIRST TEXAS BROKERAGE-TEMPLE - New
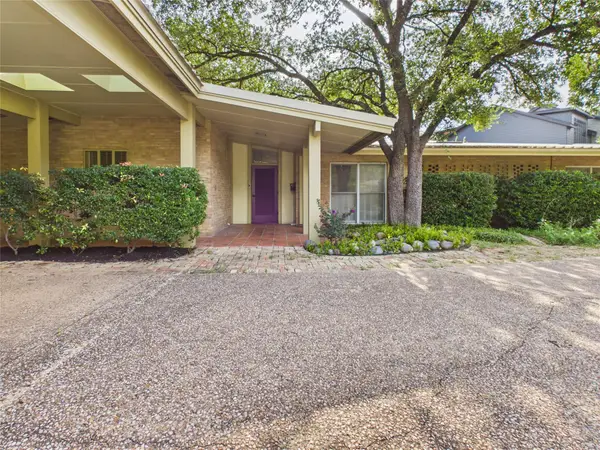 $3,495,000Active5 beds 3 baths4,054 sq. ft.
1202 Belmont Pkwy, Austin, TX 78705
MLS# 6198963Listed by: TOWER REALTY AUSTIN - New
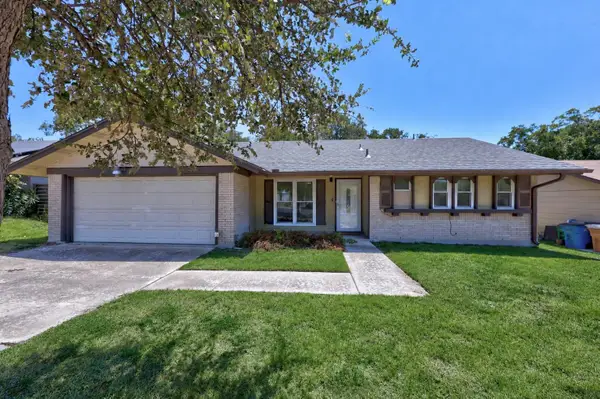 $275,000Active3 beds 2 baths1,061 sq. ft.
9713 Dallum Dr, Austin, TX 78753
MLS# 2444313Listed by: KWLS - T. KERR PROPERTY GROUP - New
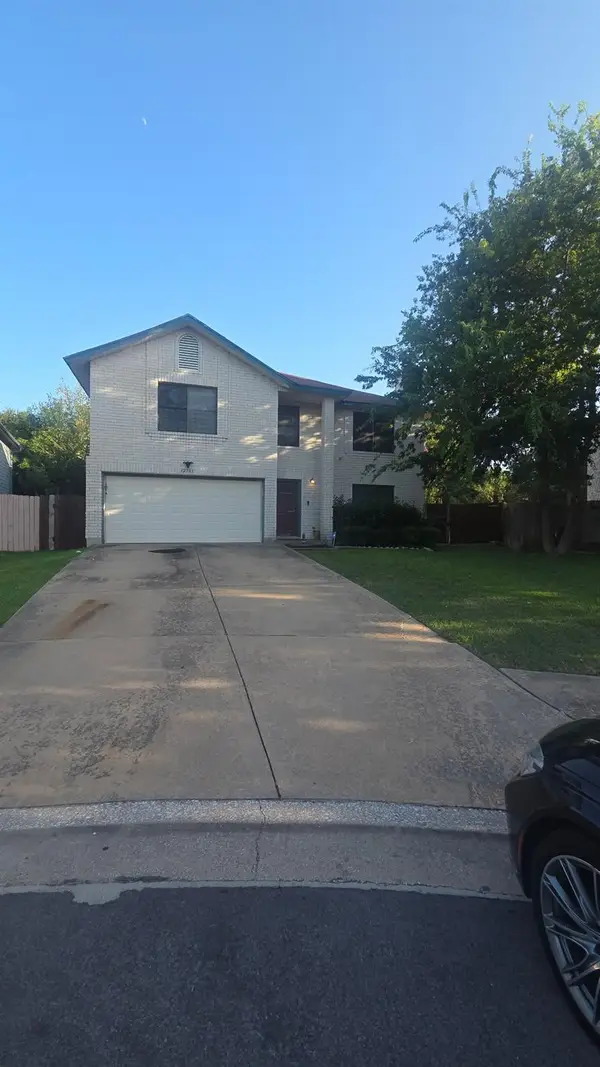 $400,000Active4 beds 3 baths3,302 sq. ft.
12701 Descartes Cv, Austin, TX 78753
MLS# 2657530Listed by: SOUTHWEST REALTY ADVISORS, LLC - New
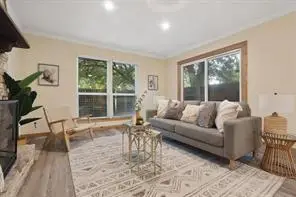 Listed by ERA$215,000Active3 beds 2 baths1,352 sq. ft.
4913 Misty Slope Ln, Austin, TX 78744
MLS# 3340433Listed by: SPROUT REALTY - New
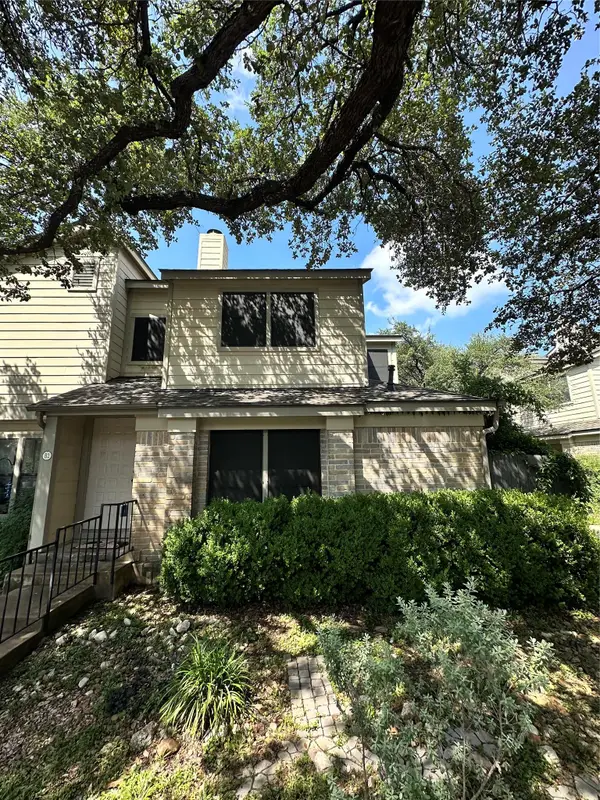 $215,000Active2 beds 2 baths983 sq. ft.
11301 Jollyville Rd #B2, Austin, TX 78759
MLS# 3951866Listed by: CAPITAL INVESTMENTS OF AUSTIN - Open Sun, 1 to 4pmNew
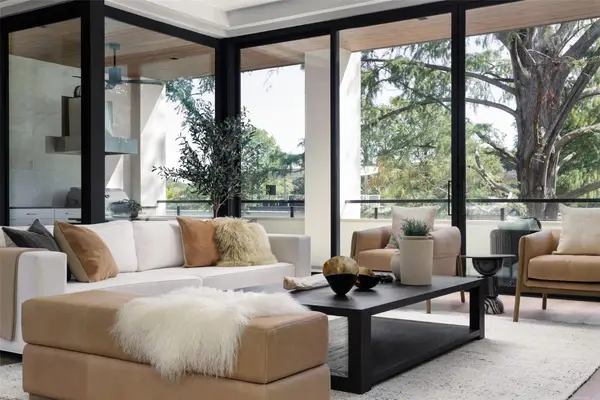 $7,900,000Active3 beds 4 baths4,067 sq. ft.
2503 Westlake Dr #201, Austin, TX 78746
MLS# 4160678Listed by: MORELAND PROPERTIES - New
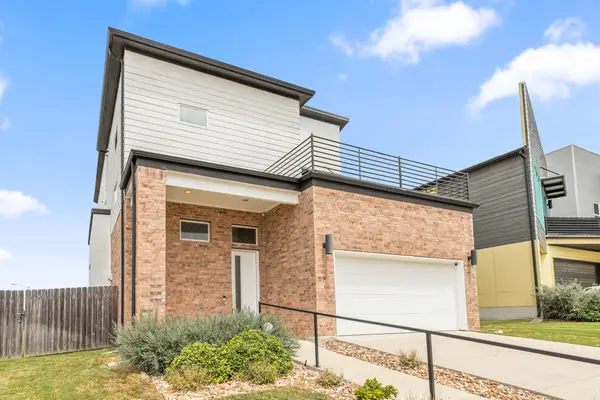 $675,000Active3 beds 4 baths3,135 sq. ft.
7200 Cordoba Dr, Austin, TX 78724
MLS# 6704589Listed by: EXP REALTY, LLC - Open Sat, 12 to 2pmNew
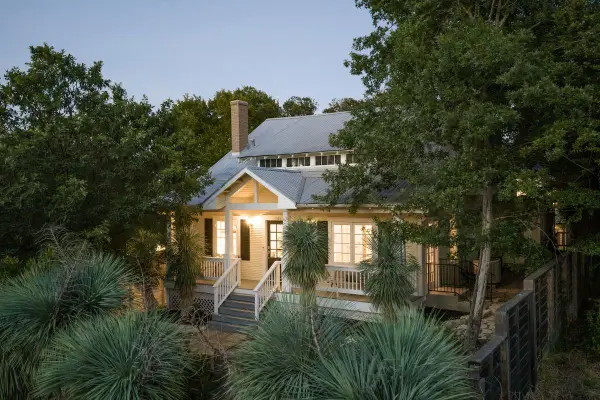 $2,150,000Active4 beds 5 baths3,187 sq. ft.
1105 Travis Heights Blvd, Austin, TX 78704
MLS# 7684852Listed by: KUPER SOTHEBY'S INT'L REALTY - New
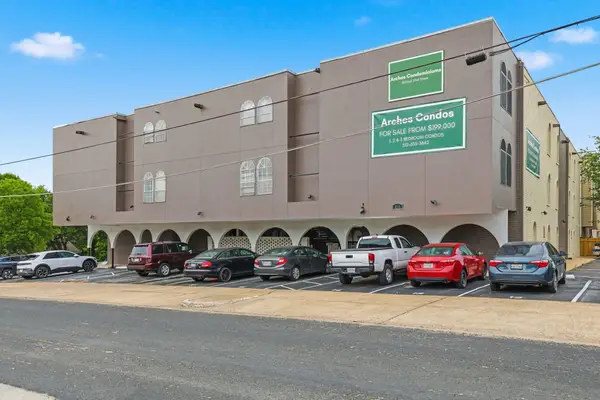 $299,999Active3 beds 2 baths1,165 sq. ft.
101 E 33rd St #208, Austin, TX 78705
MLS# 8203125Listed by: AUSTIN MARKETING + DEVELOPMENT


Protect your home and budget from life's surprises with an Assurant Home Warranty, backed by a partner that supports you through every step of homeownership. Explore Plans.
© 2023 - 2026 ERA Franchise Systems LLC. All rights reserved. ERA Franchise Systems LLC fully supports the principles of the Fair Housing Act and the Equal Opportunity Act. ERA, ERA Real Estate powered, and their respective logos are registered service marks of ERA Franchise Systems LLC. Each office is independently owned and operated.