
17625 Chamoix Dr, Austin, TX 78738
Local realty services provided by:ERA Experts
Listed by: ben caballero
Office: homesusa.com
MLS#:4413721
Source:ACTRIS
17625 Chamoix Dr,Austin, TX 78738
$859,900
- 4 Beds
- 5 Baths
- 3,902 sq. ft.
- Single family
- Pending
Price summary
- Price:$859,900
- Price per sq. ft.:$220.37
- Monthly HOA dues:$83.25
About this home
MLS# 4413721 - Built by Drees Custom Homes - Ready Now! ~ 4 bedroom, 4.5 bath new construction home in Austin, TX with 3,900 square feet of thoughtfully designed living space in the highly desirable Provence 60's community. The Brenham floor plan blends modern elegance with everyday functionality, featuring an open-concept layout that seamlessly connects the spacious great room, dining area and gourmet kitchen, perfect for entertaining guests or enjoying family time. The luxurious main-level primary suite offers a private retreat with a spa-inspired bathroom and an expansive walk-in closet. Additional design highlights include abundant natural light, designer finishes and flexible living spaces to fit your lifestyle. Upstairs, you'll find two generously sized secondary bedrooms, a large gameroom and a cozy media room ideal for movie nights, game days or a home theater setup. This single-family home in Austin, TX combines comfort, style and convenience with easy access to top-rated schools, shopping, dining and major employers. Discover elevated living in one of Austin?s most sought-after new home communities....
Contact an agent
Home facts
- Year built:2025
- Subdivision & Development:Provence - 60'
- Listing ID #:4413721
- Updated:August 24, 2026 at 09:58 AM
Rooms and interior
- Bedrooms:4
- Total bathrooms:5
- Full bathrooms:4
- Half bathrooms:1
- Flooring:Carpet, Tile, Wood
- Kitchen Description:Built-In Gas Range, Built-In Oven(s), Cooktop, Dishwasher, Double Oven, Exhaust Fan, Microwave, Oven
- Living area:3,902 sq. ft.
Heating and cooling
- Cooling:Central, Exhaust Fan, Zoned
- Heating:Central, Exhaust Fan, Fireplace(s), Zoned
- Central air:Yes
Structure and exterior
- Roof:Composition, Shingle
- Year built:2025
- Building area:3,902 sq. ft.
- Lot area:0.18 Acres
- Lot Features:Public Maintained Road, Sprinkler - Automatic, Subdivided
- Construction Materials:Attic/Crawl Hatchway(s) Insulated, Blown-In Insulation, Concrete, Frame, Glass, HardiPlank Type, Masonry All Sides, Stone, Stucco
- Exterior Features:Balcony, Exterior Steps, Private Yard
- Foundation Description:Slab
Schools
- High school:Lake Travis
- Elementary school:Bee Cave
Utilities
- Water:Public
- Sewer:Public Sewer
Finances and disclosures
- Price:$859,900
- Price per sq. ft.:$220.37
Features and amenities
- Appliances:Built-In Gas Range, Built-In Oven(s), Cooktop, Dishwasher, Double Oven, Exhaust Fan, Microwave, Oven
- Amenities:Chandelier, Pantry, Storage
Parking
- Total parking spaces:3
- Parking description:Attached, Direct Access, Door-Single, Driveway, Garage, Garage Door Opener, Garage Faces Front, Inside Entrance, Kitchen Level, Tandem
- Garage:Yes
- Garage spaces:3
New listings near 17625 Chamoix Dr
- New
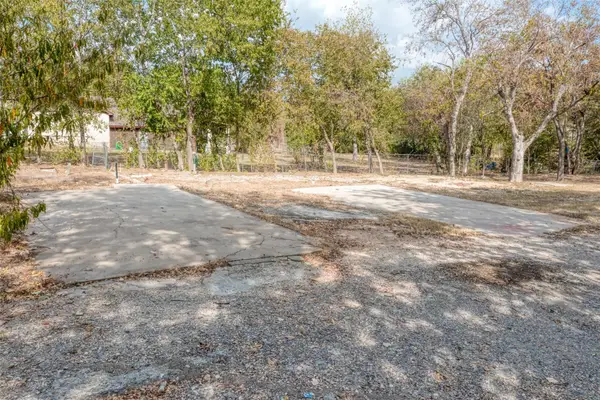 $220,000Active0.46 Acres
5701 Bitterwood Dr, Austin, TX 78724
MLS# 1411328Listed by: NEXTHOME MODERN - New
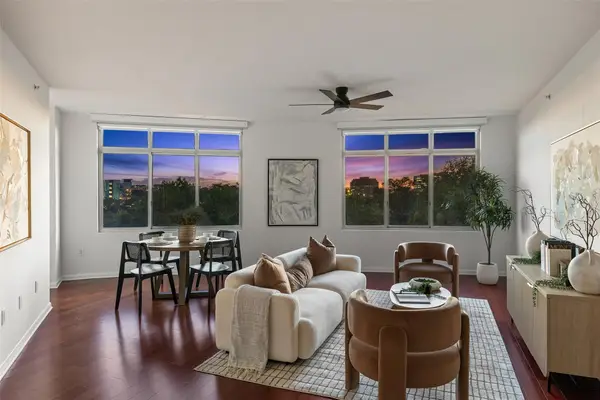 $849,500Active3 beds 2 baths1,557 sq. ft.
54 Rainey St #502, Austin, TX 78701
MLS# 4776980Listed by: COMPASS RE TEXAS, LLC - New
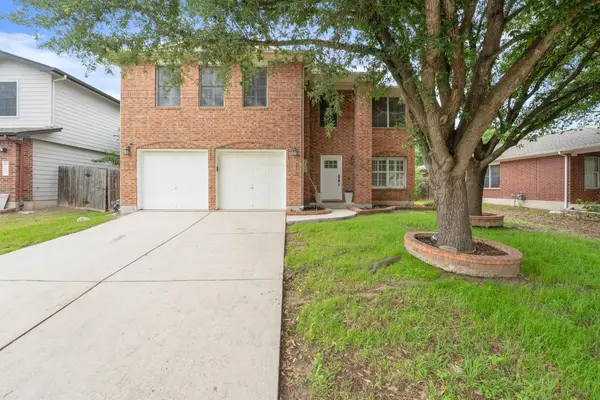 $320,000Active4 beds 3 baths2,277 sq. ft.
6116 Speyside Dr, Austin, TX 78754
MLS# 5476184Listed by: EXP REALTY, LLC - New
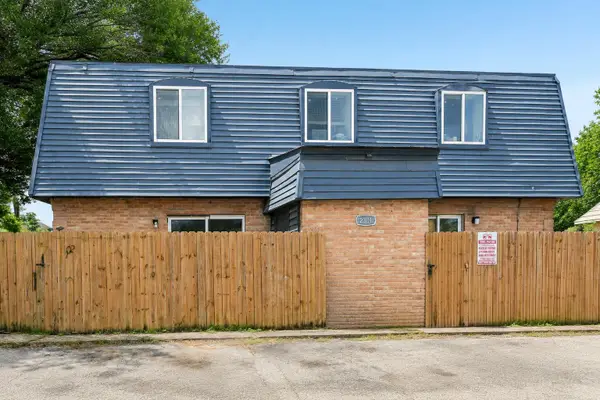 $99,900Active1 beds 2 baths903 sq. ft.
2301 Mission Hill Dr #101, Austin, TX 78741
MLS# 7771717Listed by: LUXELY REAL ESTATE - New
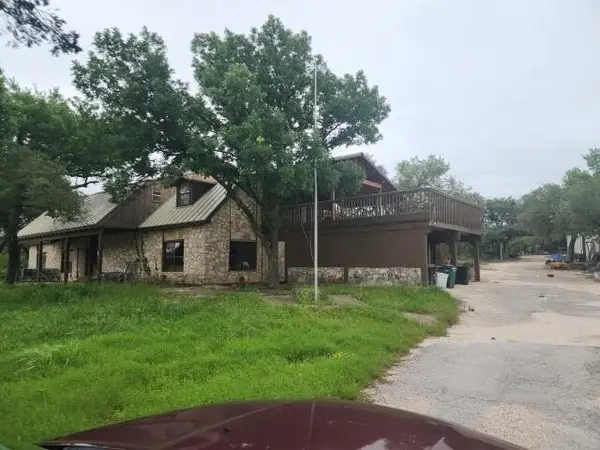 $1,850,000Active4 beds 4 baths4,826 sq. ft.
12011 Buckner Rd, Austin, TX 78726
MLS# 9192754Listed by: THE ASSOCIATES REALTY GROUP - New
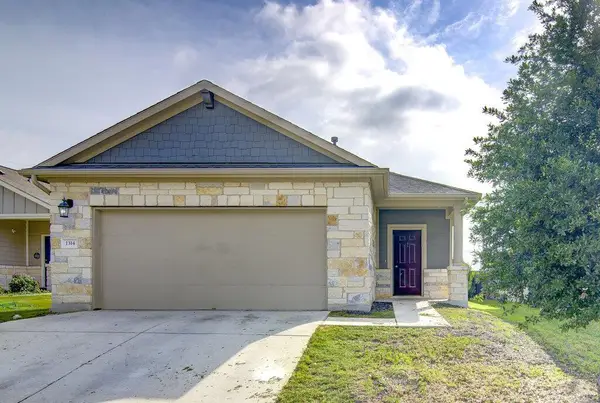 $319,995Active4 beds 2 baths1,602 sq. ft.
1314 Ambler Dr, Austin, TX 78753
MLS# 1048880Listed by: DESAI REAL ESTATE, LLC - Open Wed, 4 to 7pmNew
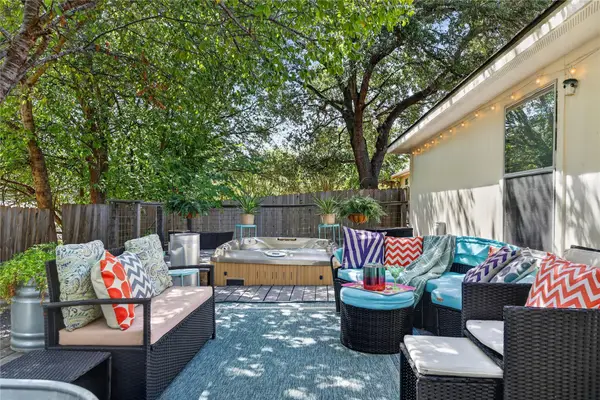 $399,999Active4 beds 2 baths1,961 sq. ft.
9213 Grant Forest Dr, Austin, TX 78744
MLS# 2001215Listed by: ALL CITY REAL ESTATE LTD. CO - New
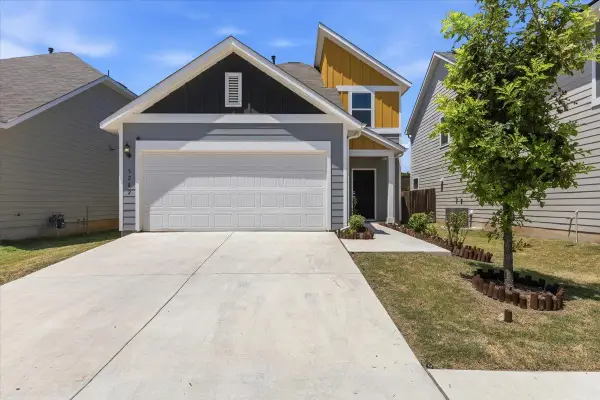 $396,000Active3 beds 3 baths1,793 sq. ft.
5202 Dimesky Ln, Austin, TX 78723
MLS# 3291180Listed by: TEAM PRICE REAL ESTATE - New
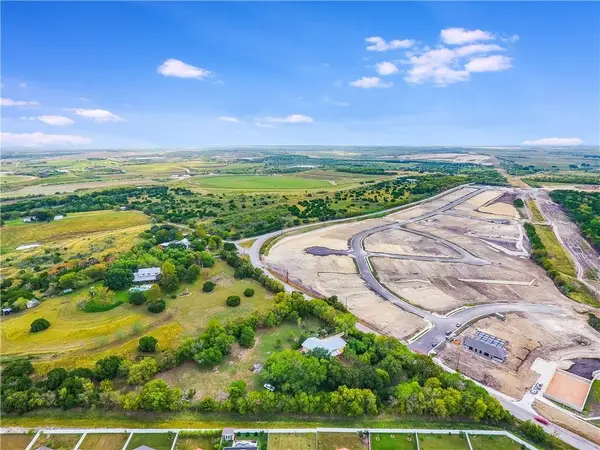 $749,900Active1.99 Acres
13331 Bradshaw Rd, Austin, TX 78747
MLS# 5738966Listed by: VINCE REALTY - Open Sat, 10am to 2pmNew
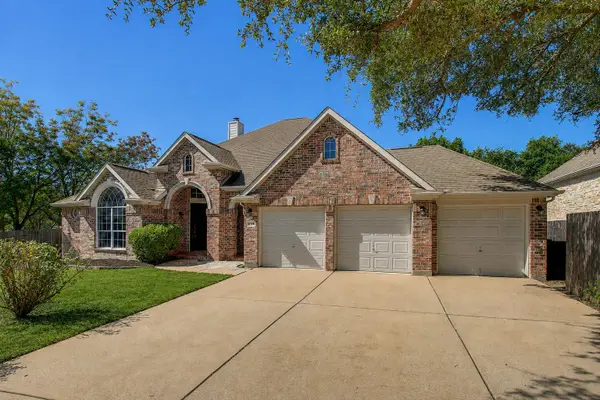 $705,000Active4 beds 3 baths2,913 sq. ft.
12505 Glacier Parke Cv, Austin, TX 78726
MLS# 8120496Listed by: SPYGLASS REALTY


Protect your home and budget from life's surprises with an Assurant Home Warranty, backed by a partner that supports you through every step of homeownership. Explore Plans.
© 2023 - 2026 ERA Franchise Systems LLC. All rights reserved. ERA Franchise Systems LLC fully supports the principles of the Fair Housing Act and the Equal Opportunity Act. ERA, ERA Real Estate powered, and their respective logos are registered service marks of ERA Franchise Systems LLC. Each office is independently owned and operated.