
1906 Alguno Rd, Austin, TX 78757
Local realty services provided by:ERA Brokers Consolidated
Listed by: jenny kim
Office: exp realty, llc.
MLS#:6139444
Source:ACTRIS
1906 Alguno Rd,Austin, TX 78757
$1,100,000
- 4 Beds
- 3 Baths
- 2,136 sq. ft.
- Single family
- Active
Upcoming open houses
- Fri, Aug 1404:00 pm - 06:00 pm
- Sat, Aug 1510:00 am - 01:30 pm
- Sun, Aug 1612:00 pm - 03:00 pm
Price summary
- Price:$1,100,000
- Price per sq. ft.:$514.98
About this home
Thoughtfully reimagined for modern living while preserving the charm of a 1940's Brentwood classic, 1906 Alguno Rd offers 4 bedrooms, 3 full bathrooms, and over 2,100 square feet of light-filled living space. Behind its crisp white exterior and bold black accents, vaulted ceilings, wood plank flooring, and expansive windows create an airy, inviting atmosphere throughout.
Designed for both everyday living and effortless entertaining, the open-concept kitchen anchors the home with custom cabinetry, white quartz countertops, stainless steel appliances (refrigerator to convey), a gas range, open shelving, and a large center island with seating. The adjoining living and dining spaces flow seamlessly onto an expansive cedar deck overlooking the private, fully fenced backyard, offering an ideal setting to entertain, garden, play, or even add a future pool.
The flexible floor plan includes two bedrooms on the main level and full bathroom, perfect for guests, a home office, or growing families. Upstairs, a small loft creates the perfect workspace or play area, while the spacious primary suite features a walk-in closet and an ensuite bath with floating dual vanities, a statement shiplap accent wall, and a large walk-in shower. An additional upstairs bedroom and full bath provide comfortable accommodations for family or visitors.
Extensively renovated in 2018, the home received comprehensive upgrades to its electrical, plumbing, HVAC system, and roof, seamlessly blending the character of the original home with the comfort and efficiency of modern living.
Ideally situated in the heart of Brentwood, you're just minutes from neighborhood parks, restaurants and coffee shops along Burnet Road and centrally located to Downtown Austin and The Domain. Don’t miss this opportunity to reside in one of Austin’s most beloved neighborhoods!...
Contact an agent
Home facts
- Year built:1948
- Subdivision & Development:Burnet Heights
- Listing ID #:6139444
- Updated:August 13, 2026 at 05:44 PM
Rooms and interior
- Bedrooms:4
- Total bathrooms:3
- Full bathrooms:3
- Flooring:Tile, Wood
- Kitchen Description:Free-Standing Range, Gas Cooktop, Refrigerator, Stainless Steel Appliance(s)
- Living area:2,136 sq. ft.
Heating and cooling
- Cooling:Central
- Heating:Central
- Central air:Yes
Structure and exterior
- Roof:Shingle
- Year built:1948
- Building area:2,136 sq. ft.
- Lot area:0.17 Acres
- Lot Features:Back Yard, Interior Lot, Level, Trees-Moderate
- Construction Materials:HardiPlank Type
- Exterior Features:Private Yard
- Foundation Description:Pillar/Post/Pier, Slab
Schools
- High school:McCallum
- Elementary school:Brentwood
Utilities
- Water:Public
- Sewer:Public Sewer
Finances and disclosures
- Price:$1,100,000
- Price per sq. ft.:$514.98
- Tax amount:$20,856 (2026)
Features and amenities
- Appliances:Free-Standing Range, Gas Cooktop, Refrigerator, Stainless Steel Appliance(s)
Parking
- Total parking spaces:2
- Parking description:Attached, Driveway, Garage, Garage Faces Front
- Garage:Yes
- Garage spaces:1
New listings near 1906 Alguno Rd
- New
 $699,900Active3 beds 3 baths1,736 sq. ft.
4601 Hank Ave #1, Austin, TX 78745
MLS# 1634958Listed by: BRAMLETT PARTNERS - New
 $229,900Active2 beds 2 baths917 sq. ft.
7800 Northcrest Blvd #407, Austin, TX 78752
MLS# 1942824Listed by: EXP REALTY, LLC - New
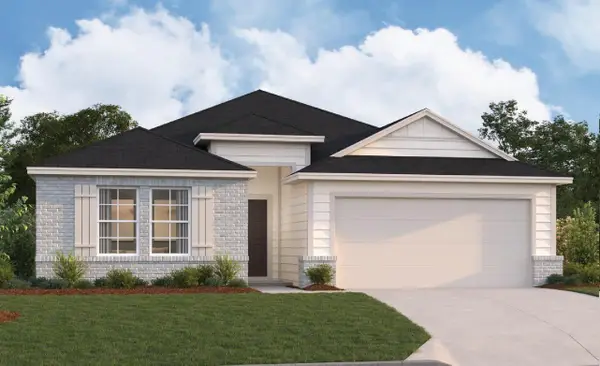 $432,990Active4 beds 3 baths2,062 sq. ft.
9321 Furman Dr, Austin, TX 78747
MLS# 2141256Listed by: M/I HOMES REALTY - New
 $1,295,000Active5 beds 4 baths4,380 sq. ft.
206 Varco Dr, Austin, TX 78738
MLS# 2744143Listed by: FRUGE PROPERTY GROUP - New
 $349,000Active2 beds 2 baths977 sq. ft.
2215 Post Rd #2076, Austin, TX 78704
MLS# 3674556Listed by: KELLER WILLIAMS REALTY - New
 $2,795,000Active4 beds 6 baths4,867 sq. ft.
8001 Magnolia Ridge Cv, Austin, TX 78738
MLS# 3981100Listed by: COLDWELL BANKER REALTY - New
 $485,000Active3 beds 2 baths1,134 sq. ft.
8007 Stillwood Ln, Austin, TX 78757
MLS# 4142275Listed by: COMPASS RE TEXAS, LLC - New
 $595,000Active2 beds 2 baths791 sq. ft.
44 East Ave #1909, Austin, TX 78701
MLS# 5843875Listed by: CHRISTIES INTL REAL ESTATE LONE STAR - New
 $799,900Active3 beds 2 baths1,974 sq. ft.
2003 Woodmont Ave, Austin, TX 78703
MLS# 7186898Listed by: KELLER WILLIAMS REALTY - New
 $676,999Active4 beds 3 baths2,015 sq. ft.
1506 Corsac Way, Austin, TX 78758
MLS# 8123523Listed by: OUTLAW REALTY


Protect your home and budget from life's surprises with an Assurant Home Warranty, backed by a partner that supports you through every step of homeownership. Explore Plans.
© 2023 - 2026 ERA Franchise Systems LLC. All rights reserved. ERA Franchise Systems LLC fully supports the principles of the Fair Housing Act and the Equal Opportunity Act. ERA, ERA Real Estate powered, and their respective logos are registered service marks of ERA Franchise Systems LLC. Each office is independently owned and operated.