
1907 Mirabeau St, Austin, TX 78727
Local realty services provided by:ERA Brokers Consolidated
Listed by: donna andruk
Office: keller williams realty
MLS#:5787580
Source:ACTRIS
1907 Mirabeau St,Austin, TX 78727
$330,000
- 4 Beds
- 2 Baths
- 1,800 sq. ft.
- Single family
- Active
Price summary
- Price:$330,000
- Price per sq. ft.:$183.33
About this home
Austin charm, effortless living, and an exciting location come together at 1907 Mirabeau Street. This inviting one-story home offers four bedrooms, an easy-flowing floor plan, and the kind of comfortable indoor-outdoor living that makes a house feel like home.
Thoughtfully maintained and surrounded by attractive landscaping, the property welcomes you with great curb appeal and a warm, established feel. Inside, double-pane windows enhance comfort and energy efficiency, while four bedrooms provide the flexibility today’s buyers are looking for—whether for bedrooms, guests, a home office, or a dedicated flex space.
Step outside and discover one of the home’s standout features: a covered back patio designed for enjoying the outdoors year-round. Whether you're hosting friends, dining al fresco, or simply unwinding at the end of the day, this private outdoor space adds another dimension to the home.
A one-car garage provides convenient parking and additional storage, while the property’s location in an up-and-coming Austin area puts you close to the energy and continued growth that make this part of the city so appealing.
Comfortable, versatile, and full of potential, 1907 Mirabeau Street is an opportunity to enjoy the Austin lifestyle today while investing in an area with an exciting future....
Contact an agent
Home facts
- Year built:1981
- Subdivision & Development:Lamplight Village Sec 05
- Listing ID #:5787580
- Updated:August 03, 2026 at 07:50 PM
Rooms and interior
- Bedrooms:4
- Total bathrooms:2
- Full bathrooms:2
- Flooring:Carpet, Tile, Vinyl
- Kitchen Description:Dishwasher, Free-Standing Gas Oven, Oven
- Living area:1,800 sq. ft.
Heating and cooling
- Heating:Natural Gas
- Central air:Yes
Structure and exterior
- Roof:Shingle
- Year built:1981
- Building area:1,800 sq. ft.
- Lot area:0.18 Acres
- Lot Features:Level
- Construction Materials:Brick, HardiPlank Type
- Foundation Description:Slab
Schools
- High school:John B Connally
- Elementary school:Parmer Lane
Utilities
- Water:Public
- Sewer:Public Sewer
Finances and disclosures
- Price:$330,000
- Price per sq. ft.:$183.33
- Tax amount:$8,983 (2026)
Features and amenities
- Appliances:Dishwasher, Free-Standing Gas Oven, Oven
- Amenities:Pantry, Storage
Parking
- Total parking spaces:3
- Parking description:Driveway, Garage
- Garage:Yes
- Garage spaces:1
New listings near 1907 Mirabeau St
 $1,509,900Pending5 beds 7 baths4,994 sq. ft.
694 Leaning Rock Rdg, Austin, TX 78737
MLS# 3492258Listed by: PERRY HOMES REALTY, LLC $1,247,900Pending4 beds 5 baths3,525 sq. ft.
695 Leaning Rock Rdg, Austin, TX 78737
MLS# 3954925Listed by: PERRY HOMES REALTY, LLC- New
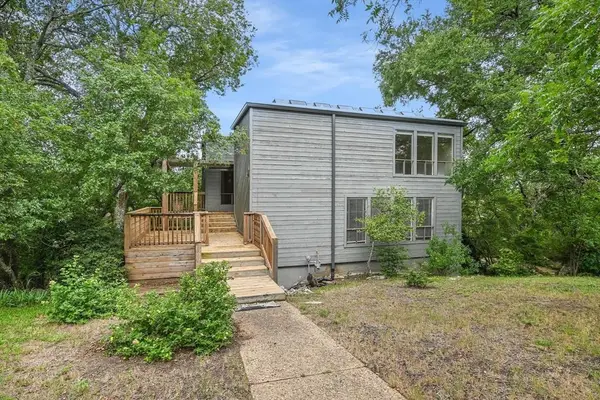 $799,000Active3 beds 2 baths2,242 sq. ft.
8804 Mountain Path Cir, Austin, TX 78759
MLS# 178943Listed by: KELLER WILLIAMS - LAKE TRAVIS - New
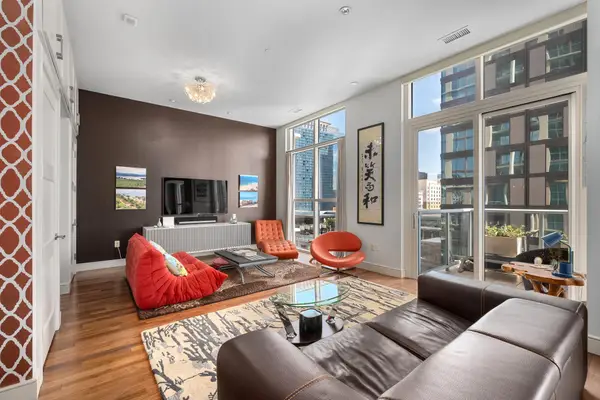 $1,695,000Active1 beds 2 baths1,271 sq. ft.
98 San Jacinto Blvd #1306, Austin, TX 78701
MLS# 1623073Listed by: COMPASS RE TEXAS, LLC - New
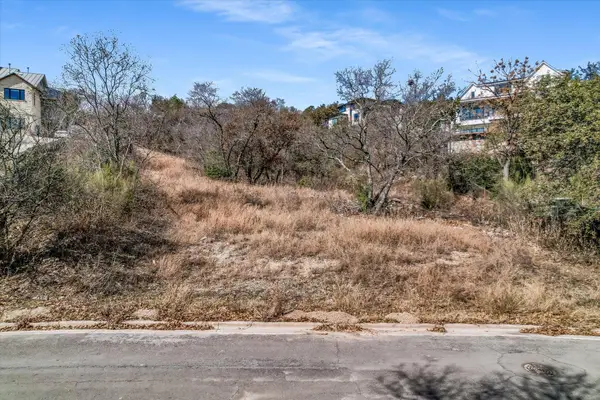 $780,000Active0.81 Acres
6304 Rusty Ridge Dr, Balcones, TX 78731
MLS# 1868583Listed by: BRAMLETT PARTNERS - New
 $9,500,000Active6 beds 10 baths6,734 sq. ft.
2306 Bonita St, Austin, TX 78703
MLS# 1899921Listed by: KUPER SOTHEBY'S INT'L REALTY - New
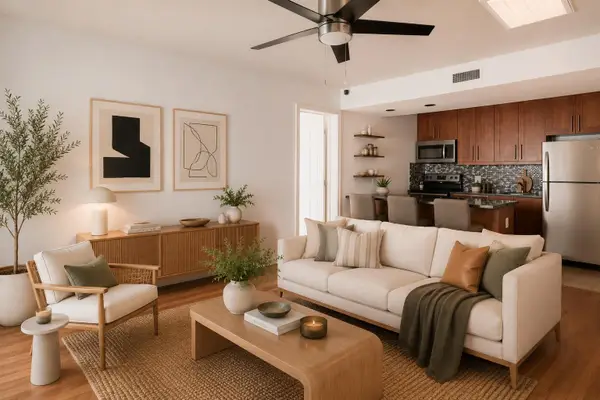 $215,000Active2 beds 2 baths850 sq. ft.
7685 Northcross Dr #628, Austin, TX 78757
MLS# 4688162Listed by: COMPASS RE TEXAS, LLC - New
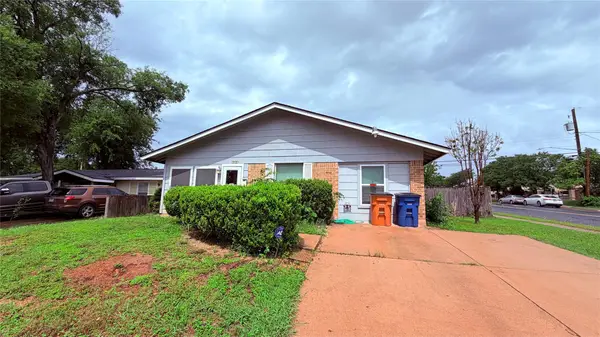 $309,000Active4 beds 1 baths1,235 sq. ft.
8404 Maine Dr, Austin, TX 78758
MLS# 6202704Listed by: FATHOM REALTY - New
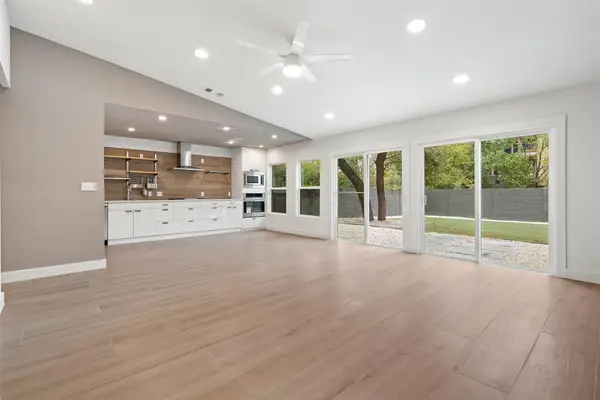 $495,000Active4 beds 3 baths1,641 sq. ft.
12223 Old Stage Trl, Austin, TX 78750
MLS# 8680911Listed by: ONE REAL ESTATE - New
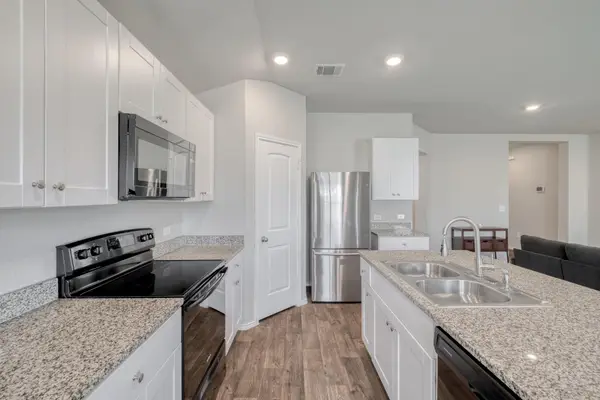 $285,000Active3 beds 2 baths1,464 sq. ft.
5712 Xene Dr, Austin, TX 78724
MLS# 1061911Listed by: COMPASS RE TEXAS, LLC


Protect your home and budget from life's surprises with an Assurant Home Warranty, backed by a partner that supports you through every step of homeownership. Explore Plans.
© 2023 - 2026 ERA Franchise Systems LLC. All rights reserved. ERA Franchise Systems LLC fully supports the principles of the Fair Housing Act and the Equal Opportunity Act. ERA, ERA Real Estate powered, and their respective logos are registered service marks of ERA Franchise Systems LLC. Each office is independently owned and operated.