
210 Lavaca St #2608, Austin, TX 78701
Local realty services provided by:ERA Experts
Listed by: william steakley, megan colwart
Office: den property group
MLS#:3426179
Source:ACTRIS
210 Lavaca St #2608,Austin, TX 78701
$1,750,000
- 2 Beds
- 2 Baths
- 1,579 sq. ft.
- Condominium
- Active
Price summary
- Price:$1,750,000
- Price per sq. ft.:$1,108.3
- Monthly HOA dues:$2,431
About this home
Experience luxurious downtown Austin living in this coveted northwest corner unit at the W Residences. Immerse yourself in luxury with building amenities such as 24/7 concierge, room service, housekeeping, discounted spa treatments, valet parking, state-of-the-art fitness center, a private "residents only" saltwater pool with food and cocktail service, cozy cabanas, and access to the luxurious W Hotel pool & bar area. Located in the second street district, The W is only steps away from the Lady Bird Lake Hike and Bike trail, an abundance of shops, and some of Austin's hottest restaurants.
Contact an agent
Home facts
- Year built:2011
- Listing ID #:3426179
- Updated:July 27, 2026 at 10:42 PM
Rooms and interior
- Bedrooms:2
- Total bathrooms:2
- Full bathrooms:2
- Flooring:Carpet, Stone, Wood
- Kitchen Description:Dishwasher, Disposal, ENERGY STAR Qualified Appliances, Gas Cooktop, Gas Range, Microwave, Refrigerator
- Living area:1,579 sq. ft.
Heating and cooling
- Cooling:Central
- Heating:Central
- Central air:Yes
Structure and exterior
- Roof:Concrete
- Year built:2011
- Building area:1,579 sq. ft.
- Lot Features:Sprinkler - Automatic
- Exterior Features:Balcony
- Foundation Description:Slab
Schools
- High school:Austin
- Elementary school:Mathews
Utilities
- Water:Public
Finances and disclosures
- Price:$1,750,000
- Price per sq. ft.:$1,108.3
- Tax amount:$25,036 (2026)
Features and amenities
- Appliances:Convection Oven, Dishwasher, Disposal, Dryer, ENERGY STAR Qualified Appliances, Gas Cooktop, Gas Range, Microwave, Refrigerator, Washer
- Laundry features:Dryer, Washer
Parking
- Total parking spaces:2
- Parking description:Attached, Garage, Reserved
- Garage:Yes
- Garage spaces:2
New listings near 210 Lavaca St #2608
- New
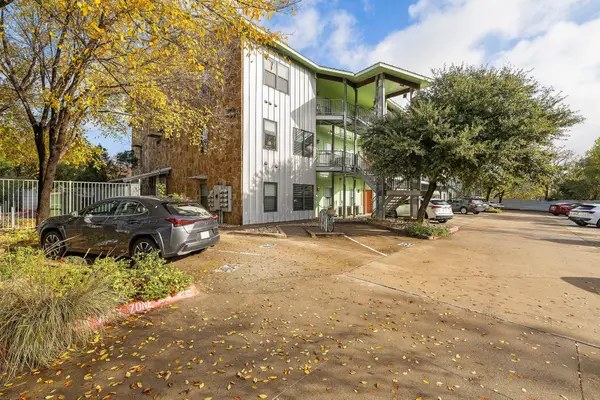 $224,900Active1 beds 1 baths863 sq. ft.
1807 Poquito St #41, Austin, TX 78702
MLS# 2127780Listed by: BRAMLETT PARTNERS - New
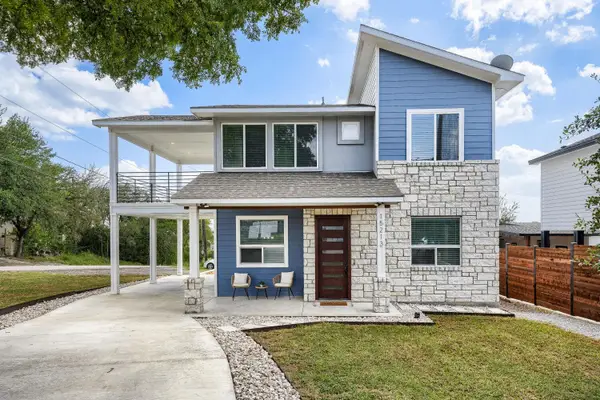 $319,990Active3 beds 3 baths1,624 sq. ft.
15213 Chamberlain Ct, Austin, TX 78724
MLS# 2877267Listed by: ALL CITY REAL ESTATE LTD. CO - New
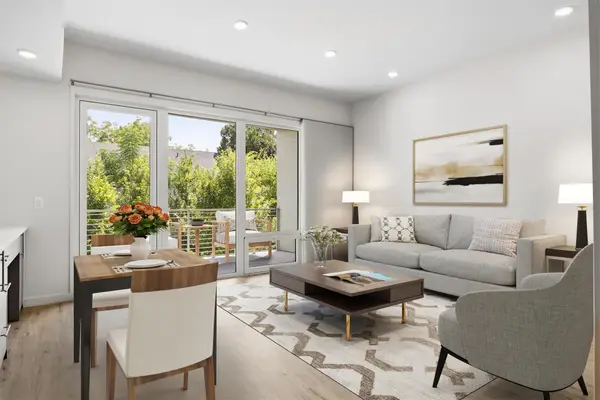 $300,000Active1 beds 1 baths675 sq. ft.
4004 Banister Ln #211, Austin, TX 78704
MLS# 3106044Listed by: MORELAND PROPERTIES - New
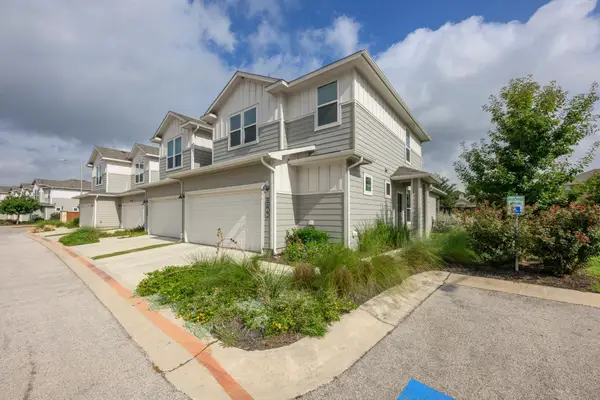 $335,000Active3 beds 3 baths1,810 sq. ft.
1706 Tun Tavern Trl #37, Austin, TX 78754
MLS# 3904861Listed by: MORELAND PROPERTIES - New
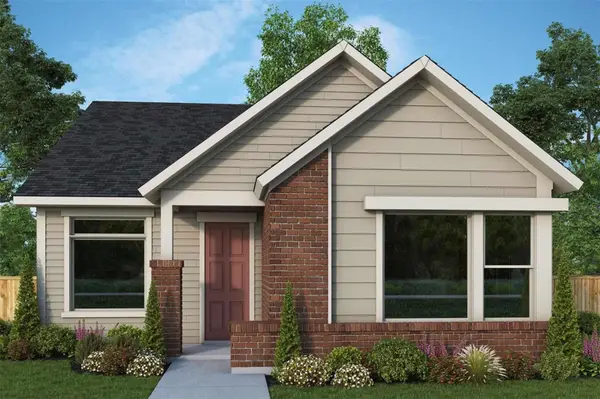 $452,230Active3 beds 2 baths1,725 sq. ft.
6311 Rotunda Vw, Austin, TX 78747
MLS# 4986933Listed by: DAVID WEEKLEY HOMES - New
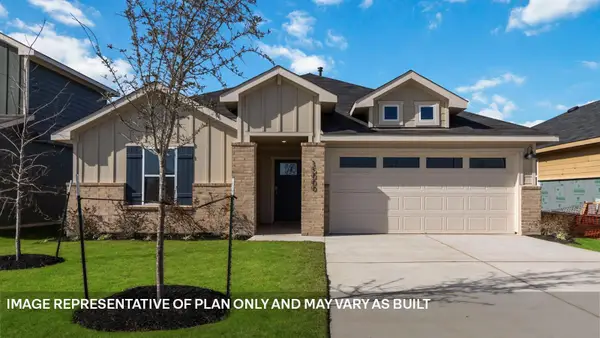 $373,490Active4 beds 2 baths2,031 sq. ft.
6900 Frog Pond Bnd, Del Valle, TX 78617
MLS# 6928322Listed by: D.R. HORTON, AMERICA'S BUILDER - New
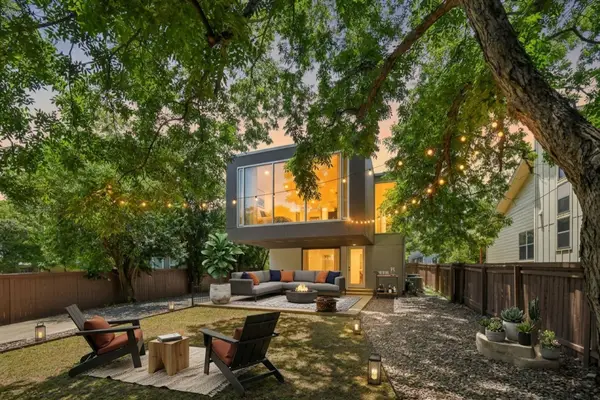 $875,000Active4 beds 3 baths2,340 sq. ft.
208 Lessin Ln, Austin, TX 78704
MLS# 7853204Listed by: KELLER WILLIAMS REALTY - New
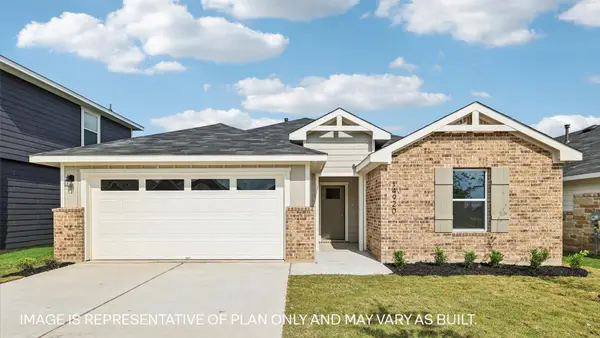 $340,990Active4 beds 2 baths1,614 sq. ft.
7004 Frog Pond Bnd, Del Valle, TX 78617
MLS# 9133475Listed by: D.R. HORTON, AMERICA'S BUILDER - New
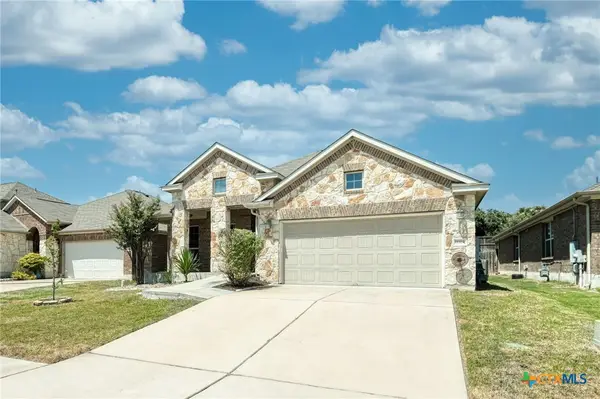 $399,999Active3 beds 2 baths2,162 sq. ft.
11904 Arran Street, Austin, TX 78754
MLS# 620872Listed by: REALTY TEXAS LLC - New
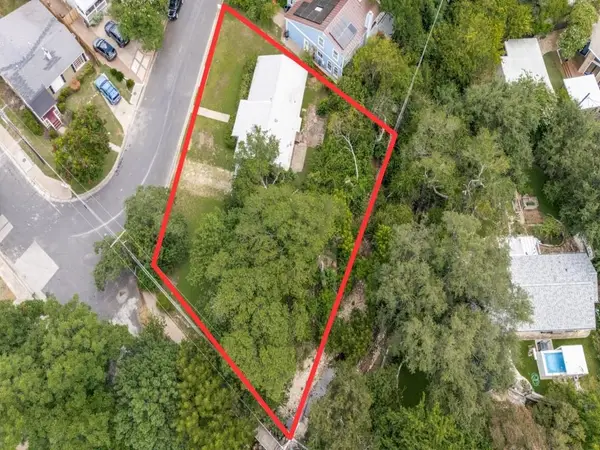 $649,500Active3 beds 1 baths1,248 sq. ft.
4814 Woodview Ave, Austin, TX 78756
MLS# 1788884Listed by: EXP REALTY, LLC


Protect your home and budget from life's surprises with an Assurant Home Warranty, backed by a partner that supports you through every step of homeownership. Explore Plans.
© 2023 - 2026 ERA Franchise Systems LLC. All rights reserved. ERA Franchise Systems LLC fully supports the principles of the Fair Housing Act and the Equal Opportunity Act. ERA, ERA Real Estate powered, and their respective logos are registered service marks of ERA Franchise Systems LLC. Each office is independently owned and operated.