
2114 Wychwood Dr, Austin, TX 78746
Local realty services provided by:ERA Experts
Listed by: amanda pettitt, alexander pettitt
Office: compass re texas, llc.
MLS#:1576315
Source:ACTRIS
Price summary
- Price:$1,699,000
- Price per sq. ft.:$561.65
About this home
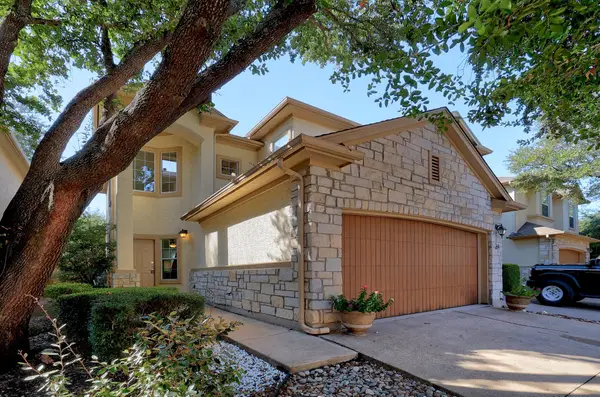
Nestled beneath a canopy of mature trees on a quiet Westlake street, this is the kind of home that grows with you. Mornings begin with coffee overlooking the backyard, afternoons are spent moving effortlessly between multiple living spaces, and evenings end soaking in the hot tub under the trees.
Thoughtfully renovated in 2018 and recently refreshed with new flooring and paint, the home blends timeless updates with a floor plan that's becoming harder and harder to find. The primary suite is tucked away on the main level, while upstairs offers four generously sized bedrooms and a spacious game roomgiving everyone a place to gather and a place to retreat.
Designed for both everyday living and entertaining, you'll find two living areas, two dining spaces, and an open kitchen that naturally becomes the heart of the home. Whether it's hosting holidays, homework around the breakfast table, or movie nights downstairs while another group hangs out upstairs, the layout simply works.
Set on a beautiful, tree-filled .26-acre lot that lives much larger than its size, the backyard feels like a private escape with plenty of room to relax, play, and enjoy the outdoors.
Located in the heart of Westlake, you're just 10 minutes from downtown Austin and can walk from kindergarten through graduation in the award-winning Eanes ISDa lifestyle that's nearly impossible to replicate.
More than 3,000 square feet, five true bedrooms, multiple living spaces, and a location that rarely goes out of stylethis is the kind of home you'll appreciate more with every passing year....
Contact an agent
Home facts
- Year built:1982
- Subdivision & Development:Bee Cave Woods Sec 03
- Listing ID #:1576315
- Updated:October 05, 2026 at 12:45 AM
Rooms and interior
- Bedrooms:5
- Total bathrooms:3
- Full bathrooms:3
- Flooring:Carpet, Tile, Wood
- Kitchen Description:Built-In Oven(s), Dishwasher, Disposal, Microwave
- Living area:3,025 sq. ft.
Heating and cooling
- Cooling:Central
- Heating:Central
- Central air:Yes
Structure and exterior
- Roof:Composition
- Year built:1982
- Building area:3,025 sq. ft.
- Lot area:0.26 Acres
- Lot Features:Sprinkler - Automatic, Trees-Large (Over 40 Ft)
- Construction Materials:Frame, Stone
- Foundation Description:Slab
Schools
- High school:Westlake
- Elementary school:Cedar Creek (Eanes ISD)
Utilities
- Water:Public
- Sewer:Public Sewer
Finances and disclosures
- Price:$1,699,000
- Price per sq. ft.:$561.65
- Tax amount:$31,239 (2026)
Features and amenities
- Appliances:Built-In Oven(s), Dishwasher, Disposal, Microwave
Parking
- Total parking spaces:4
- Parking description:Attached, Garage Door Opener, Garage Faces Front, Off Street
- Garage:Yes
- Garage spaces:2
New listings near 2114 Wychwood Dr
- New
 $825,000Active2 beds 1 baths1,032 sq. ft.
2113 Wilson St, Austin, TX 78704
MLS# 2572205Listed by: KELLER WILLIAMS REALTY - New
 $499,000Active1 beds 1 baths893 sq. ft.
48 East Ave #1104, Austin, TX 78701
MLS# 8995107Listed by: COMPASS RE TEXAS, LLC - New
 $349,999Active2 beds 3 baths1,592 sq. ft.
7708 San Felipe Blvd #24, Austin, TX 78729
MLS# 2552962Listed by: TEAM PRICE REAL ESTATE - New
 $879,000Active4 beds 4 baths3,059 sq. ft.
6224 Bower Well Rd, Austin, TX 78738
MLS# 3118552Listed by: EXP REALTY, LLC - New
 $314,999Active3 beds 3 baths1,565 sq. ft.
1516 Catalan Rd #502, Austin, TX 78748
MLS# 2033399Listed by: XL LEGACY INTERNATIONAL RESORT - New
 $507,000Active3 beds 2 baths1,098 sq. ft.
14805 General Williamson Dr, Austin, TX 78734
MLS# 2504999Listed by: CHRISTIES INTL REAL ESTATE LONE STAR - New
 $449,988Active3 beds 2 baths1,649 sq. ft.
2931 Cohoba Dr, Austin, TX 78748
MLS# 3461290Listed by: RE/MAX FINE PROPERTIES - New
 $300,000Active3 beds 2 baths1,514 sq. ft.
3602 Ferguson Ln, Austin, TX 78754
MLS# 9603422Listed by: MARKET POINT REALTY SERVICES - New
 $385,000Active3 beds 2 baths1,600 sq. ft.
6901 Greycloud Dr, Austin, TX 78745
MLS# 3605968Listed by: VENTURE PARTNERS R.E. - New
 $695,000Active-- beds -- baths1,386 sq. ft.
1601 West Ln, Austin, TX 78732
MLS# 5629336Listed by: COMPASS RE TEXAS, LLC


Protect your home and budget from life's surprises with an Assurant Home Warranty, backed by a partner that supports you through every step of homeownership. Explore Plans.
© 2023 - 2026 ERA Franchise Systems LLC. All rights reserved. ERA Franchise Systems LLC fully supports the principles of the Fair Housing Act and the Equal Opportunity Act. ERA, ERA Real Estate powered, and their respective logos are registered service marks of ERA Franchise Systems LLC. Each office is independently owned and operated.