
260 Longmont Ln, Austin, TX 78737
Local realty services provided by:ERA Experts
Listed by: heather jones
Office: magnolia realty austin hill co
MLS#:5226991
Source:ACTRIS
Upcoming open houses
- Sun, Sep 2012:00 pm - 04:00 pm
Price summary
- Price:$899,000
- Price per sq. ft.:$288.6
- Monthly HOA dues:$48
About this home
Nearly $100,000 in recent improvements means the work has already been done at 260 Longmont Lane. Even better, everything is on one level; offering easy, stair-free living and a floor plan that can comfortably carry you through every season of life. With a new roof, LVP flooring, fresh interior paint, new countertops and lighting, new fence, AC compressor, dishwasher, and water heater, this 4-bedroom, 3-bath, 3,115 sq. ft. home feels fresh, welcoming, and ready for its next chapter.
Inside, the spacious single-story floor plan offers room to spread out without losing that cozy feeling of home. Rooms flow naturally from one to the next, with flexible spaces for busy mornings, overnight guests, working from home, or gathering around the table with the people you love. With no stairs to navigate, the thoughtful layout also makes this a wonderful option for multigenerational living or those looking for a home where aging in place is possible.
Out back, the home opens to a peaceful greenbelt, creating privacy and a beautiful natural backdrop. The oversized yard leaves plenty of room to dream; add a pool, covered outdoor living space, or outdoor kitchen and create a place for summer evenings, weekend gatherings, and slow mornings with coffee overlooking the trees.
And then there’s life in Belterra with morning walks along the trails, afternoons at the neighborhood pool, kids riding bikes to see friends, and restaurants, coffee, shopping, and entertainment just minutes from home. Located in one of the closest master-planned communities to Downtown Austin and zoned to highly regarded Dripping Springs ISD schools, it offers Hill Country living with Austin still within easy reach.
Beautifully updated, entirely single story, and designed for the way life changes over time, 260 Longmont is a home you can settle into and stay awhile....
Contact an agent
Home facts
- Year built:2008
- Subdivision & Development:Belterra Ph 2 Sec 4
- Listing ID #:5226991
- Updated:September 20, 2026 at 01:55 AM
Rooms and interior
- Bedrooms:4
- Total bathrooms:3
- Full bathrooms:3
- Flooring:Vinyl
- Kitchen Description:Built-In Range, Cooktop, Dishwasher, Self Cleaning Oven
- Living area:3,115 sq. ft.
Heating and cooling
- Cooling:Central
- Heating:Central, Fireplace(s), Propane
- Central air:Yes
Structure and exterior
- Roof:Shingle
- Year built:2008
- Building area:3,115 sq. ft.
- Lot area:0.28 Acres
- Lot Features:Trees-Large (Over 40 Ft)
- Construction Materials:Brick, Stone
- Exterior Features:Exterior Steps, Gutters Full, Private Yard
- Foundation Description:Slab
Schools
- High school:Dripping Springs
- Elementary school:Rooster Springs
Utilities
- Water:MUD
Finances and disclosures
- Price:$899,000
- Price per sq. ft.:$288.6
- Tax amount:$15,647 (2025)
Features and amenities
- Appliances:Built-In Range, Cooktop, Dishwasher, Self Cleaning Oven, Washer/Dryer
- Laundry features:Washer/Dryer
- Amenities:Pantry
Parking
- Total parking spaces:6
- Parking description:Garage
- Garage:Yes
- Garage spaces:3
New listings near 260 Longmont Ln
- New
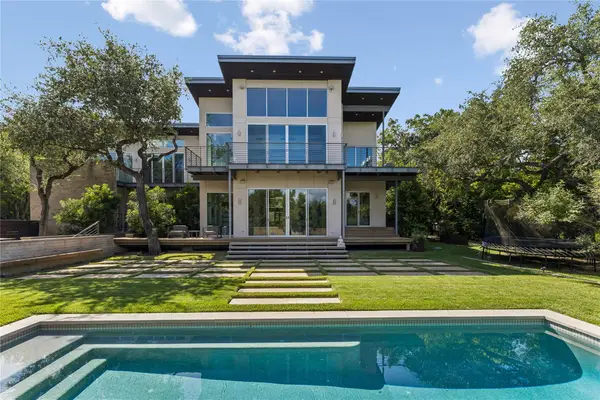 $5,400,000Active4 beds 6 baths5,244 sq. ft.
16 Sundown Pkwy, Austin, TX 78746
MLS# 6277258Listed by: KW-AUSTIN PORTFOLIO REAL ESTATE - New
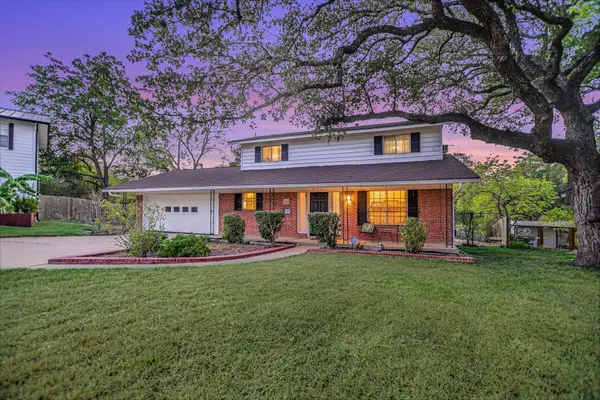 $449,000Active3 beds 2 baths1,610 sq. ft.
900 Pepperell Ct, Austin, TX 78753
MLS# 6432792Listed by: GONE TO TEXAS REAL ESTATE - New
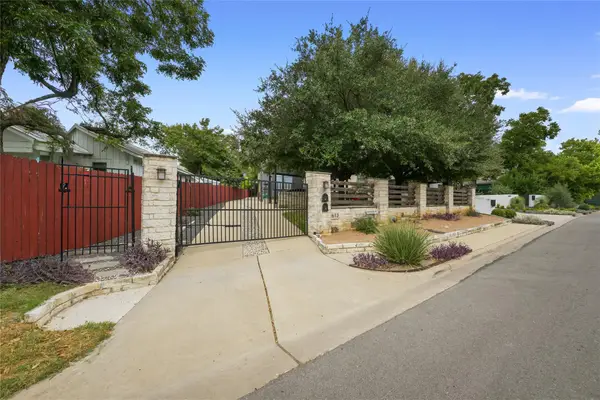 $985,000Active3 beds 3 baths1,972 sq. ft.
1612 S 3rd St #B, Austin, TX 78704
MLS# 5752011Listed by: MORELAND PROPERTIES 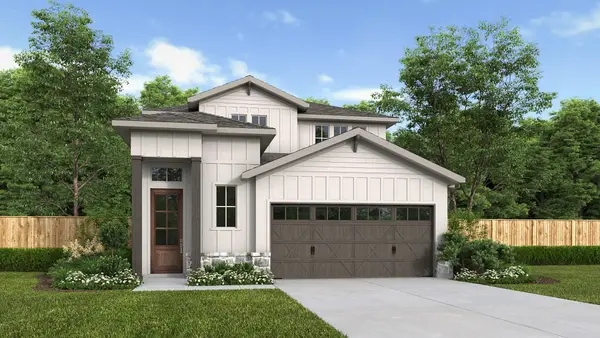 $560,900Pending4 beds 4 baths2,412 sq. ft.
7301 Stitzel Weller Dr, Austin, TX 78744
MLS# 6782341Listed by: PERRY HOMES REALTY, LLC- New
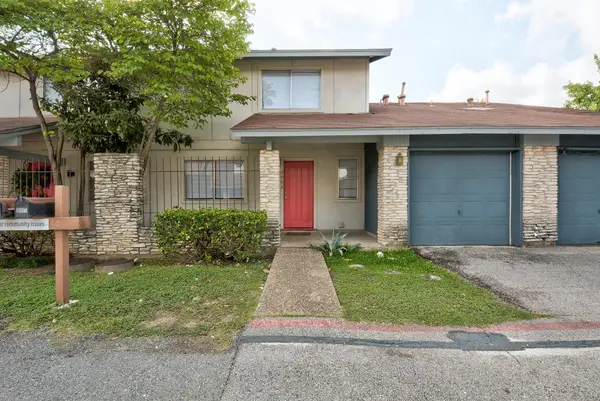 $199,500Active3 beds 2 baths1,136 sq. ft.
5905 Hidden Valley Trl, Austin, TX 78744
MLS# 3426418Listed by: REALTYSTAKE LLC - New
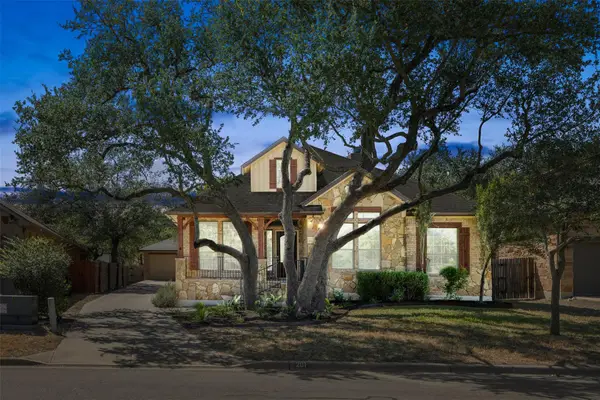 $539,990Active3 beds 2 baths2,647 sq. ft.
201 Saint Richie Ln, Austin, TX 78737
MLS# 4675442Listed by: CO OP REALTY - New
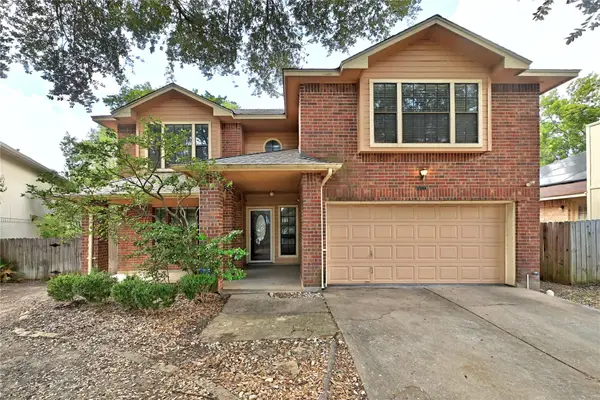 $299,900Active3 beds 3 baths1,769 sq. ft.
14309 Kincheloe St, Austin, TX 78725
MLS# 6699493Listed by: ALL CITY REAL ESTATE LTD. CO 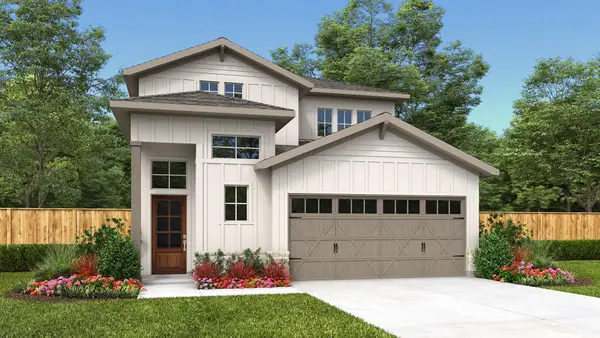 $557,900Pending4 beds 4 baths2,322 sq. ft.
7217 Stitzel Weller Dr, Austin, TX 78744
MLS# 8096697Listed by: PERRY HOMES REALTY, LLC- Open Sun, 1 to 3pmNew
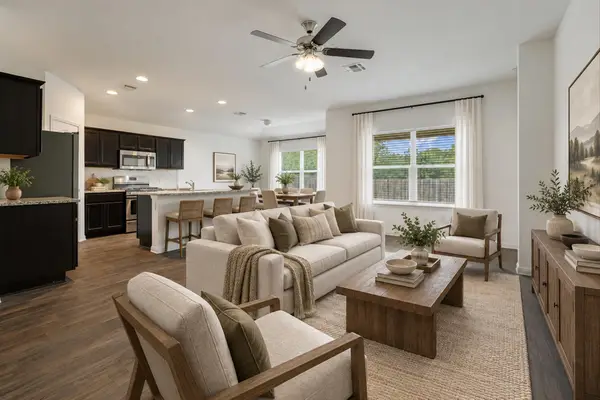 $350,000Active3 beds 2 baths1,464 sq. ft.
2216 Dickinson Ter, Austin, TX 78754
MLS# 1124374Listed by: BRAMLETT PARTNERS - New
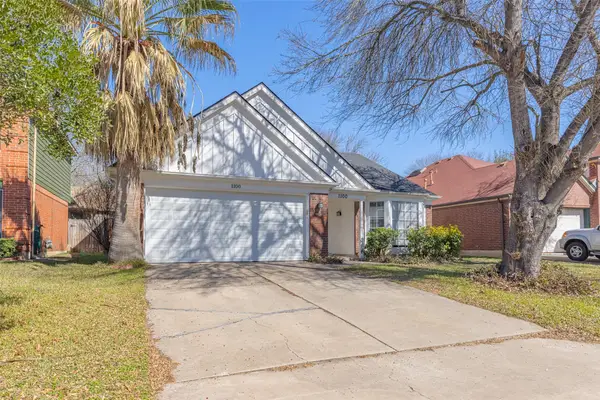 $355,000Active3 beds 2 baths1,528 sq. ft.
1100 Briargate Dr, Austin, TX 78753
MLS# 2462319Listed by: THE AGENCY AUSTIN, LLC


Protect your home and budget from life's surprises with an Assurant Home Warranty, backed by a partner that supports you through every step of homeownership. Explore Plans.
© 2023 - 2026 ERA Franchise Systems LLC. All rights reserved. ERA Franchise Systems LLC fully supports the principles of the Fair Housing Act and the Equal Opportunity Act. ERA, ERA Real Estate powered, and their respective logos are registered service marks of ERA Franchise Systems LLC. Each office is independently owned and operated.