
2603 E 14th St, Austin, TX 78702
Local realty services provided by:ERA Experts
Listed by: chris hitchcock
Office: billboard asset management llc.
MLS#:8677573
Source:ACTRIS
Price summary
- Price:$1,050,000
- Price per sq. ft.:$556.14
About this home
A fresh expression of contemporary East Austin living is coming to 2603 E. 14th Street. Developed by HT Elevations and built by JDavis Construction, this two-home development offers individually available detached residences with distinct design identities. Each is planned at approximately 1,888 square feet, with three bedrooms, two full baths, a powder room, and a private rooftop deck.
The open main level connects living and dining spaces with a striking kitchen. Planned finishes for the E. 14th residence include dark walnut cabinetry, an Accessible Beige island and pantry, Laurel Fern and Ribbed Thyme tilework, and warm brass accents.
Upstairs, three bedrooms offer private retreats. The primary bath pairs planned Calacatta Vecchia penny mosaic flooring with walnut cabinetry and champagne bronze fixtures. The second full bath features Pewter Green cabinetry, geometric floor tile, and vertical-stack tilework.
The crowning feature of each home is its private rooftop deck, showcasing breathtaking, sweeping views over East Austin. Reached by an exterior spiral staircase, these elevated retreats offer an exceptional setting to unwind, entertain, and take in the surroundings. Partially covered wood decks, detached carports, architectural exterior lighting, and stucco and fiber-cement finishes complete the vision.
A preferred-lender mortgage rate buydown incentive is available to eligible buyers, subject to lender approval, buyer qualification, and program terms. Ask for details.
Early buyers may have opportunities to personalize select finishes, subject to builder approval and construction progress. No monthly HOA dues. Inquire about floor plans, available residences, and anticipated completion.
Under construction. Site cleared, with foundation form boards anticipated next. Renderings and mood boards are illustrative only. Square footage is preliminary. Final specifications, finishes, features, and completion timing are subject to builder confirmation....
Contact an agent
Home facts
- Year built:2027
- Subdivision & Development:Glenwood Add
- Listing ID #:8677573
- Updated:October 24, 2026 at 09:52 PM
Rooms and interior
- Bedrooms:3
- Total bathrooms:3
- Full bathrooms:2
- Half bathrooms:1
- Flooring:Tile, Vinyl, Wood
- Kitchen Description:Cooktop, Dishwasher, Disposal, Microwave, Oven, Range, Refrigerator
- Living area:1,888 sq. ft.
Heating and cooling
- Cooling:Central
- Heating:Central
- Central air:Yes
Structure and exterior
- Roof:Membrane
- Year built:2027
- Building area:1,888 sq. ft.
- Lot area:0.14 Acres
- Lot Features:Alley, Back Yard, City Lot, Cleared, Corner Lot, Curbs, Front Yard, Landscaped
- Construction Materials:Cement Siding, Stucco
- Exterior Features:Balcony, Exterior Steps, Gutters Full, Private Entrance, Private Yard
- Foundation Description:Slab
Schools
- High school:McCallum
- Elementary school:Campbell
Utilities
- Water:Public
- Sewer:Public Sewer
Finances and disclosures
- Price:$1,050,000
- Price per sq. ft.:$556.14
- Tax amount:$7,387 (2026)
Features and amenities
- Appliances:Cooktop, Dishwasher, Disposal, Microwave, Oven, Range, Refrigerator, Washer/Dryer
- Laundry features:Washer/Dryer
- Amenities:Storage
Parking
- Total parking spaces:4
- Parking description:Alley Access, Attached Carport, Covered, Off Site
- Garage:Yes
- Garage spaces:2
New listings near 2603 E 14th St
- New
 $299,900Active2 beds 2 baths1,081 sq. ft.
4361 S Congress Ave #209, Austin, TX 78745
MLS# 2420473Listed by: TARA WILLIAMS - New
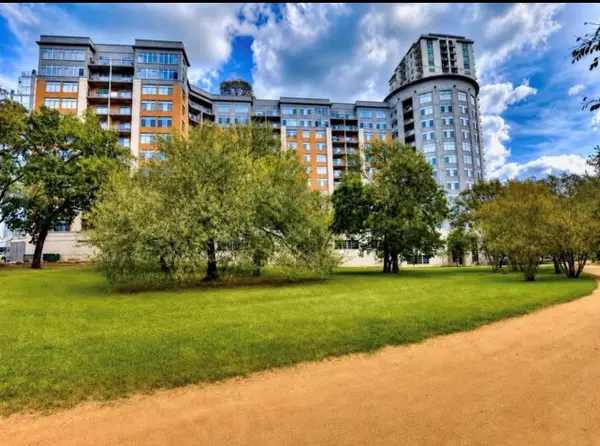 $519,000Active1 beds 1 baths893 sq. ft.
54 Rainey St #608, Austin, TX 78701
MLS# 3929245Listed by: BRAUMAN REALTY, INC - Open Sun, 1:30 to 3:30pmNew
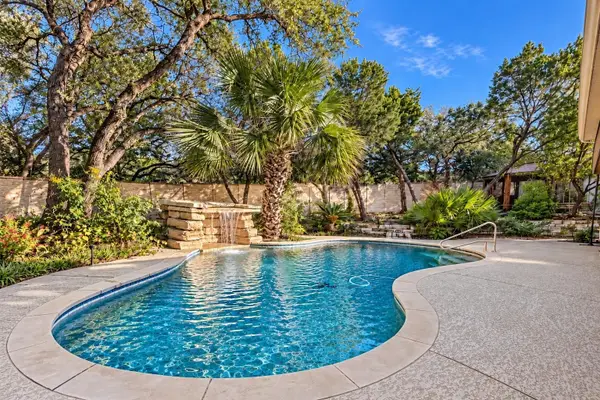 $1,750,000Active4 beds 4 baths3,006 sq. ft.
5612 Bonnell Vista St, Austin, TX 78731
MLS# 4002206Listed by: EXP REALTY, LLC - Open Sun, 1 to 3pmNew
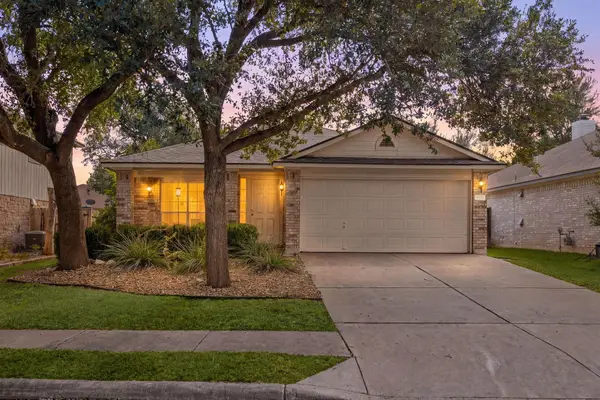 $499,000Active3 beds 2 baths1,547 sq. ft.
4621 Hoffman Dr, Austin, TX 78749
MLS# 8783287Listed by: REAL INTERNATIONAL BROKERAGE LLC - New
 $650,000Active2 beds 3 baths1,145 sq. ft.
1104 E 2nd St, Austin, TX 78702
MLS# 9146869Listed by: COMPASS RE TEXAS, LLC - New
 $1,295,000Active5 beds 4 baths1,654 sq. ft.
108 Chicon St, Austin, TX 78702
MLS# 3914706Listed by: COMPASS RE TEXAS, LLC - New
 $419,000Active4 beds 3 baths1,386 sq. ft.
5236 Meadow Creek Dr, Austin, TX 78745
MLS# 9926827Listed by: FATHOM REALTY - New
 $199,000Active3 beds 2 baths1,346 sq. ft.
4611 Esper Ln #324, Austin, TX 78725
MLS# 2468589Listed by: EXP REALTY, LLC - New
 $499,000Active5 beds 3 baths3,185 sq. ft.
10801 Sea Hero Ct, Austin, TX 78748
MLS# 2814814Listed by: REAL BROKER, LLC - Open Sun, 1:30 to 3:30pmNew
 $899,950Active3 beds 3 baths2,030 sq. ft.
1004 Romeria Dr #1, Austin, TX 78757
MLS# 3435983Listed by: COMPASS RE TEXAS, LLC


Protect your home and budget from life's surprises with an Assurant Home Warranty, backed by a partner that supports you through every step of homeownership. Explore Plans.
© 2023 - 2026 ERA Franchise Systems LLC. All rights reserved. ERA Franchise Systems LLC fully supports the principles of the Fair Housing Act and the Equal Opportunity Act. ERA, ERA Real Estate powered, and their respective logos are registered service marks of ERA Franchise Systems LLC. Each office is independently owned and operated.