
5612 Bonnell Vista Street, Austin, TX 78731
Local realty services provided by:ERA Brokers Consolidated
Listed by: alexandra jackson
Office: exp realty llc.
MLS#:628567
Source:TX_FRAR
Price summary
- Price:$1,750,000
- Price per sq. ft.:$582.17
About this home
Architectural Elegance Meets Resort-Inspired Living in the Heart of Austin. Tucked away on a peaceful cul-de-sac in Austin’s coveted Mount Bonnell area, 5612 Bonnell Vista is an extraordinary single-story retreat blending striking architecture, sophisticated design, and natural beauty. Situated on approximately 0.41 acres, this extensively reimagined residence offers 3,005 square feet, four bedrooms, and three-and-a-half bathrooms. Soaring vaulted ceilings, dramatic exposed wood beams, and abundant natural light create an unforgettable first impression. The spectacular living room features a striking white stone fireplace, custom built-ins, and statement lighting. Brand-new flooring and curated designer finishes elevate the interiors, while the beautifully transformed kitchen showcases luxurious Taj Mahal quartzite countertops, an oversized island with built-in wine refrigerator, and elegant cabinetry designed for entertaining. The thoughtfully redesigned floor plan balances versatility and privacy, including a dedicated pool-access bathroom with walk-in shower for effortless indoor-outdoor living. Outside, discover a private, resort-inspired sanctuary. A spectacular swimming pool with cascading waterfall and hidden grotto anchors the backyard oasis, while shaded pathways meander beneath mature trees. A charming gazebo and expansive grounds offer exceptional spaces for entertaining, relaxation, and enjoying Austin’s natural beauty. Minutes from Mount Bonnell, downtown Austin, premier shopping, and dining, this remarkable property delivers an exceptional combination of central convenience, architectural distinction, and extraordinary privacy. An extraordinary Austin retreat where elevated living meets everyday escape....
Contact an agent
Home facts
- Year built:2003
- Subdivision & Development:Stoneledge 02
- Listing ID #:628567
- Added:3 day(s) ago
- Updated:October 28, 2026 at 02:16 PM
Rooms and interior
- Bedrooms:4
- Total bathrooms:4
- Full bathrooms:3
- Dining Description:Dining Area, Separate Formal Dining Room
- Bathrooms Description:Double Vanity, Separate Shower, Shower Only, Tub Shower
- Kitchen Description:Built-In Oven, Dishwasher, Disposal, Double Oven, Gas Range, Kitchen Island, Kitchen/Family Room Combo, Range, Refrigerator, Some Gas Appliances, Stone Counters, Wine Refrigerator
- Living area:3,006 sq. ft.
Heating and cooling
- Cooling:Ceiling Fans, Central Air, Electric
- Heating:Central, Natural Gas
- Central air:Yes
Structure and exterior
- Roof:Composition, Shingle
- Year built:2003
- Building area:3,006 sq. ft.
- Lot area:0.41 Acres
- Construction Materials:Brick, Stone Veneer
- Exterior Features:Covered, Covered Patio, Patio, Private Yard, Rain Gutters
- Foundation Description:Slab
- Levels:1 Story
Schools
- High school:McCallum High School
- Middle school:Lamar Middle School
- Elementary school:Highland Park Elementary School
Utilities
- Water:Public
- Sewer:Public Sewer
Finances and disclosures
- Price:$1,750,000
- Price per sq. ft.:$582.17
Features and amenities
- Appliances:Built-In Oven, Dishwasher, Disposal, Double Oven, Dryer, Gas Range, Range, Refrigerator, Some Gas Appliances, Washer, Water Heater, Wine Refrigerator
- Laundry features:Dryer, Inside, Laundry Room, Main Level, Washer, Washer Hookup
- Amenities:Beamed Ceilings, Carbon Monoxide Detector, Entrance Foyer, Fire Alarm, High Ceilings, Open Floorplan, Pull-Down Attic Stairs, Recessed Lighting, Security System Owned, Smoke Detectors, Tray Ceilings, Vaulted Ceilings, Walk-in Closets
- Pool features:Gunite, Heated, In Ground, Outdoor Pool, Private, Waterfall
Parking
- Parking description:2 Car Garage, Attached, Garage, Garage Door Opener
- Garage:Yes
- Garage spaces:2
New listings near 5612 Bonnell Vista Street
- Open Sat, 2 to 4pmNew
 $1,300,000Active4 beds 3 baths2,810 sq. ft.
1036 Liberty Park Dr #19, Austin, TX 78746
MLS# 2731364Listed by: MORELAND PROPERTIES - New
 $399,000Active0.9 Acres
2907 E Martin Luther King Jr Blvd, Austin, TX 78702
MLS# 3356903Listed by: WATTERS INTERNATIONAL REALTY - Open Sat, 11am to 1pmNew
 $999,990Active5 beds 3 baths2,667 sq. ft.
9421 Spring Hollow Dr, Austin, TX 78750
MLS# 3382900Listed by: REDFIN CORPORATION - Open Sat, 2 to 4pmNew
 $590,000Active3 beds 2 baths1,505 sq. ft.
512 W Croslin St, Austin, TX 78752
MLS# 5407243Listed by: COMPASS RE TEXAS, LLC - New
 $560,000Active4 beds 2 baths2,080 sq. ft.
305 W Caddo St, Austin, TX 78753
MLS# 8747642Listed by: STEPSTONE REALTY LLC - New
 $498,000Active-- beds -- baths1,936 sq. ft.
12003 N Commonwealth Way, Austin, TX 78759
MLS# 9204389Listed by: CHRISTIES INTL REAL ESTATE LONE STAR - New
 $490,000Active-- beds -- baths2,821 sq. ft.
8421 Fathom Cir #A & B, Austin, TX 78750
MLS# 9288883Listed by: SERHANT TEXAS, LLC - New
 $399,000Active3 beds 2 baths2,162 sq. ft.
11908 Arran St, Austin, TX 78754
MLS# 1285555Listed by: JBGOODWIN REALTORS WL - New
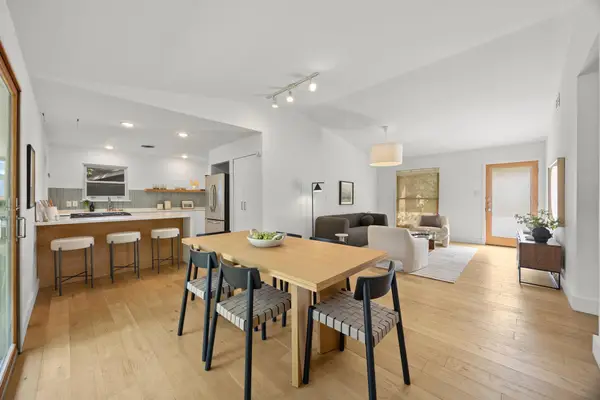 $725,000Active3 beds 2 baths1,277 sq. ft.
2704 Nottingham Ln, Austin, TX 78704
MLS# 4824071Listed by: BRODSKY PROPERTIES - New
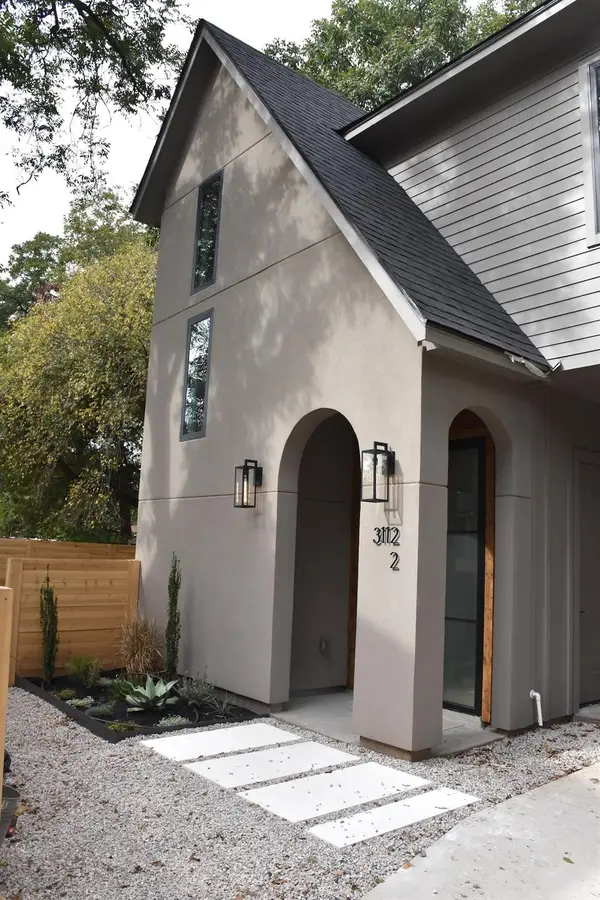 $624,900Active3 beds 3 baths1,400 sq. ft.
3112 Prado St #2, Austin, TX 78702
MLS# 9448558Listed by: HOMENET REALTY


Protect your home and budget from life's surprises with an Assurant Home Warranty, backed by a partner that supports you through every step of homeownership. Explore Plans.
© 2023 - 2026 ERA Franchise Systems LLC. All rights reserved. ERA Franchise Systems LLC fully supports the principles of the Fair Housing Act and the Equal Opportunity Act. ERA, ERA Real Estate powered, and their respective logos are registered service marks of ERA Franchise Systems LLC. Each office is independently owned and operated.