
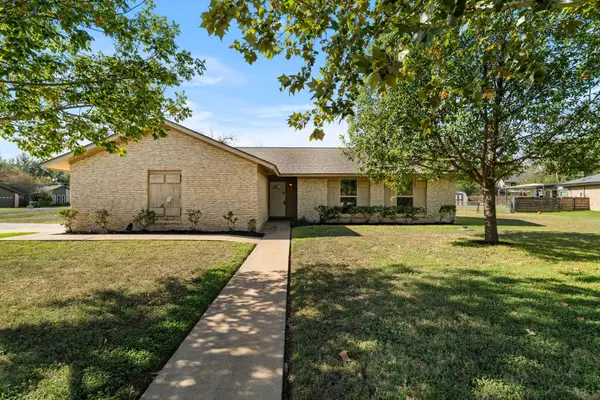
9402 Kisoba Ter, Austin, TX 78749
Local realty services provided by:ERA Brokers Consolidated
Listed by: joi jones
Office: christies intl real estate lone star
MLS#:8000093
Source:ACTRIS
9402 Kisoba Ter,Austin, TX 78749
$699,999
- 4 Beds
- 4 Baths
- 3,167 sq. ft.
- Single family
- Active
Price summary
- Price:$699,999
- Price per sq. ft.:$221.03
- Monthly HOA dues:$68
About this home
Situated on a quiet cul-de-sac in sought-after Western Oaks, this spacious 4-bedroom, 3.5-bath home offers a flexible floor plan, valuable updates, and a large, flat backyard. The carpet and paint are ready for a refresh, offering an opportunity to personalize the home.
The main level features a primary suite, a dedicated home office with custom built-ins, and inviting living and dining spaces. Upstairs are three additional bedrooms and two loft areas, providing flexible space for a game room, media room, playroom, or additional living area.
Major updates include both HVAC systems, both water heaters, upgraded insulation, and all kitchen appliances. The backyard features native plants lovingly planted by the owner, with plenty of room to relax, play, or enjoy the outdoors.
Located minutes from neighborhood parks, hiking and biking trails, shopping, dining, and major commuter routes. Zoned to Mills Elementary, Gorzycki Middle School, and Bowie High School. With a timeless floor plan, generous space, and a desirable Southwest Austin location, this home is ready for its next owner....
Contact an agent
Home facts
- Year built:2002
- Subdivision & Development:Village At Western Oaks Sec 16
- Listing ID #:8000093
- Updated:October 28, 2026 at 11:44 PM
Rooms and interior
- Bedrooms:4
- Total bathrooms:4
- Full bathrooms:3
- Half bathrooms:1
- Flooring:Carpet, Tile, Vinyl
- Kitchen Description:Built-In Oven(s), Cooktop, Dishwasher, Disposal, Double Oven, Gas Range, Microwave, Stainless Steel Appliance(s)
- Living area:3,167 sq. ft.
Heating and cooling
- Cooling:Central
- Heating:Central
- Central air:Yes
Structure and exterior
- Roof:Composition
- Year built:2002
- Building area:3,167 sq. ft.
- Lot area:0.25 Acres
- Lot Features:Back Yard, Cul-De-Sac, Level
- Construction Materials:Brick
- Exterior Features:Private Yard
- Foundation Description:Slab
Schools
- High school:Bowie
- Elementary school:Mills
Utilities
- Water:Public
- Sewer:Public Sewer
Finances and disclosures
- Price:$699,999
- Price per sq. ft.:$221.03
- Tax amount:$11,761 (2025)
Features and amenities
- Appliances:Built-In Oven(s), Cooktop, Dishwasher, Disposal, Double Oven, Gas Range, Microwave, Stainless Steel Appliance(s)
- Amenities:Pantry
Parking
- Total parking spaces:4
- Parking description:Circular Driveway, Driveway, Garage, Garage Faces Front
- Garage:Yes
- Garage spaces:2
New listings near 9402 Kisoba Ter
- Open Sun, 2 to 4pmNew
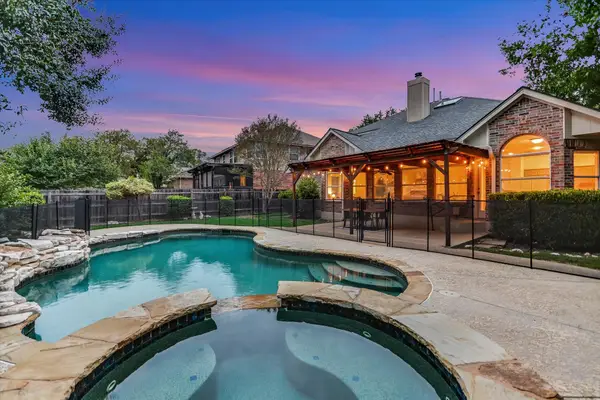 $815,000Active4 beds 3 baths2,938 sq. ft.
10711 Pinkney Ln, Austin, TX 78739
MLS# 3313654Listed by: COMPASS RE TEXAS, LLC - New
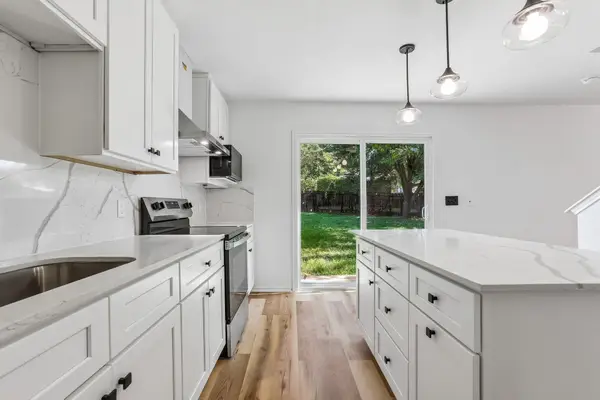 $349,900Active3 beds 3 baths1,736 sq. ft.
4504 Lyra Cir, Austin, TX 78744
MLS# 5114431Listed by: BEYCOME BROKERAGE REALTY LLC - New
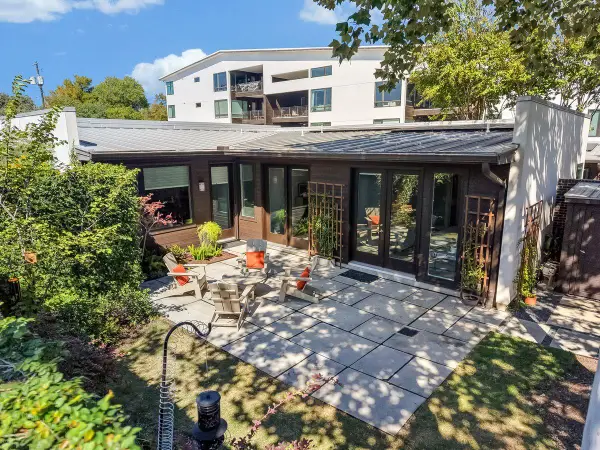 $990,000Active3 beds 2 baths1,468 sq. ft.
2612 W 12th St, Austin, TX 78703
MLS# 5607753Listed by: KUPER SOTHEBY'S INT'L REALTY - New
 $1,104,900Active4 beds 5 baths3,080 sq. ft.
581 Leaning Rock Rdg, Austin, TX 78737
MLS# 2399185Listed by: PERRY HOMES REALTY, LLC - New
 $210,000Active0.14 Acres
1127 Mark St #D, Austin, TX 78721
MLS# 9642770Listed by: TEXAS PREMIER REALTY  $130,000Active0.36 Acres
11624 February Dr, Austin, TX 78753
MLS# 5852800Listed by: HORIZON REALTY- Open Sat, 12 to 3pmNew
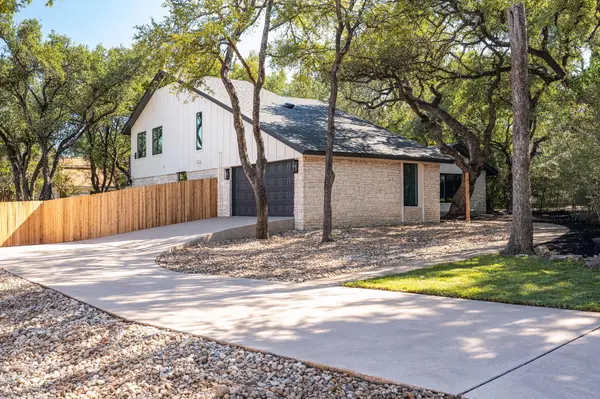 $1,095,000Active4 beds 4 baths2,509 sq. ft.
10907 Spicewood Pkwy, Austin, TX 78750
MLS# 3917519Listed by: COMPASS RE TEXAS, LLC - New
 $526,900Active3 beds 2 baths1,779 sq. ft.
8201 Peerless Pass, Austin, TX 78744
MLS# 6159880Listed by: PERRY HOMES REALTY, LLC - New
 $395,000Active3 beds 2 baths1,438 sq. ft.
9601 Braeburn Gln, Austin, TX 78729
MLS# 6314227Listed by: EXP REALTY, LLC


Protect your home and budget from life's surprises with an Assurant Home Warranty, backed by a partner that supports you through every step of homeownership. Explore Plans.
© 2023 - 2026 ERA Franchise Systems LLC. All rights reserved. ERA Franchise Systems LLC fully supports the principles of the Fair Housing Act and the Equal Opportunity Act. ERA, ERA Real Estate powered, and their respective logos are registered service marks of ERA Franchise Systems LLC. Each office is independently owned and operated.