
2707 De Soto Dr, Austin, TX 78733
Local realty services provided by:ERA Experts
Listed by: rick hardy
Office: hardy realty
MLS#:6008828
Source:ACTRIS
Price summary
- Price:$1,765,000
- Price per sq. ft.:$492.74
- Monthly HOA dues:$54.17
About this home
NEW CONSTRUCTION in Eanes ISD. Contemporary Hill Country design in a bold dark palette — 3582 SF with 4 bedrooms, 4.5 baths, and a private bath for every bedroom. The soaring great room opens through large patio doors to a covered patio and extended deck overlooking a wooded greenbelt sloping down to the creek. Designer kitchen with sage-green custom soft-close cabinetry, quartz-topped island, walk-in pantry, wet bar with under-counter beverage center, and full appliance package: Bertazzoni 48" dual-fuel range (propane cooktop/electric ovens), Zephyr Siena Pro 48" hood, LG counter-depth refrigerator, Bosch dishwasher, and Sharp microwave drawer. First-floor main suite with spa bath — freestanding tub, walk-in shower, and oversized walk-in closet. Dedicated desk nook off the kitchen. Upstairs offers an expansive 25-ft loft, a media room with built-in bunk and queen nooks, three bedrooms each with its own bath, and a covered deck in the trees. Quality build: spray foam insulation, high-efficiency propane HVAC with smart thermostats, tankless water heater, complete low-voltage package with WAP, Ring doorbell, and surround sound. EV charger pre-wire. Full builder warranty. Minutes to Lake Austin with award-winning Eanes schools....
Contact an agent
Home facts
- Year built:2026
- Subdivision & Development:Austin Lake Estates
- Listing ID #:6008828
- Updated:October 31, 2026 at 10:33 AM
Rooms and interior
- Bedrooms:4
- Total bathrooms:5
- Full bathrooms:4
- Half bathrooms:1
- Flooring:Tile, Wood
- Kitchen Description:Range, Refrigerator
- Living area:3,582 sq. ft.
Heating and cooling
- Cooling:Central
- Heating:Central, Heat Pump
- Central air:Yes
Structure and exterior
- Roof:Metal
- Year built:2026
- Building area:3,582 sq. ft.
- Lot area:0.33 Acres
- Lot Features:Front Yard, Landscaped, Native Plants, Sprinkler - Partial
- Construction Materials:HardiPlank Type, Spray Foam Insulation, Stucco
- Exterior Features:Balcony
- Foundation Description:Slab
Schools
- High school:Westlake
- Elementary school:Barton Creek
Utilities
- Water:Public
- Sewer:Aerobic Septic
Finances and disclosures
- Price:$1,765,000
- Price per sq. ft.:$492.74
- Tax amount:$4,278 (2026)
Features and amenities
- Appliances:Range, Refrigerator
- Amenities:Pantry
Parking
- Total parking spaces:4
- Parking description:Additional Parking, Driveway, Garage, Garage Door Opener, Garage Faces Front
- Garage:Yes
- Garage spaces:2
New listings near 2707 De Soto Dr
- New
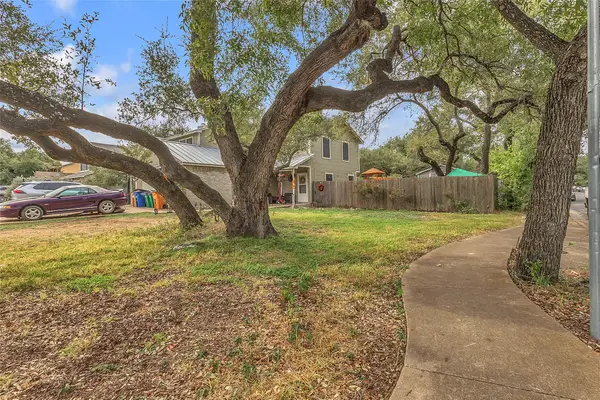 $420,000Active3 beds 1 baths2,502 sq. ft.
13404 Saddlebrook Trail, Austin, TX 78729
MLS# 33736027Listed by: FLEX GROUP REAL ESTATE - New
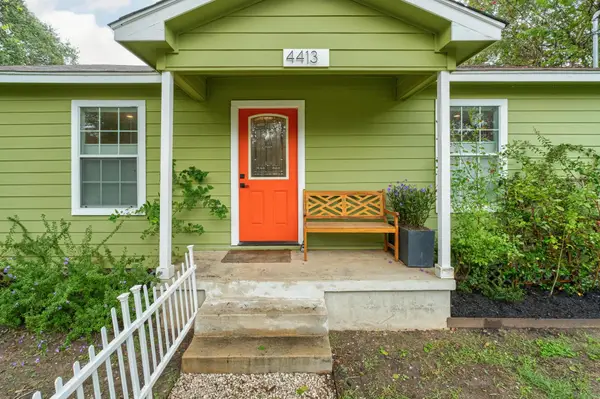 $450,000Active2 beds 2 baths1,149 sq. ft.
4413 Merle Dr #1, Austin, TX 78745
MLS# 4413817Listed by: VOX REAL ESTATE, LLC - New
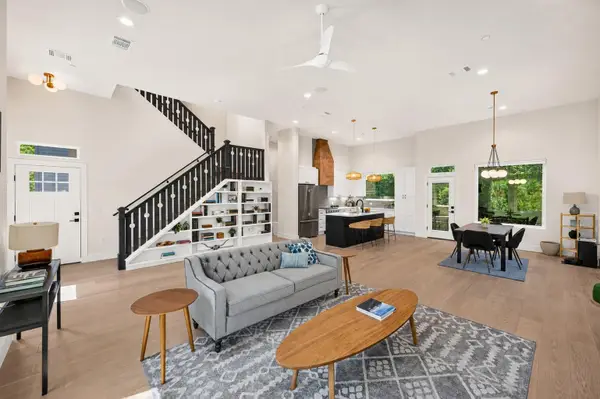 $950,000Active4 beds 3 baths2,367 sq. ft.
826 Morrow St #4, Austin, TX 78757
MLS# 7088171Listed by: VOX REAL ESTATE, LLC - New
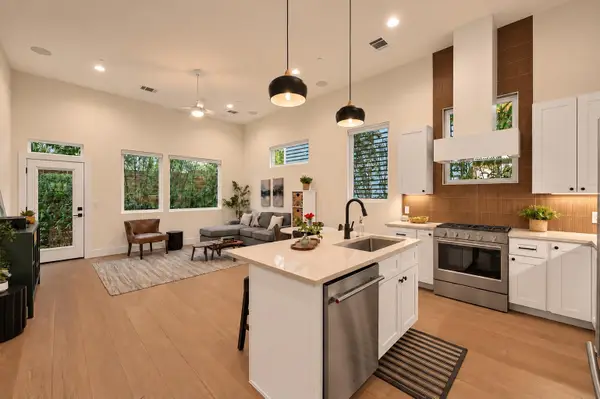 $675,000Active3 beds 3 baths1,546 sq. ft.
826 Morrow St #3, Austin, TX 78757
MLS# 8424762Listed by: VOX REAL ESTATE, LLC - New
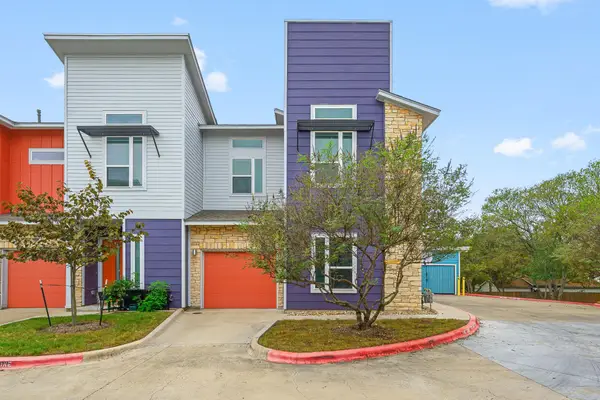 $349,900Active3 beds 3 baths1,930 sq. ft.
8922 Menchaca Rd #701, Austin, TX 78748
MLS# 1663856Listed by: BRAMLETT PARTNERS - New
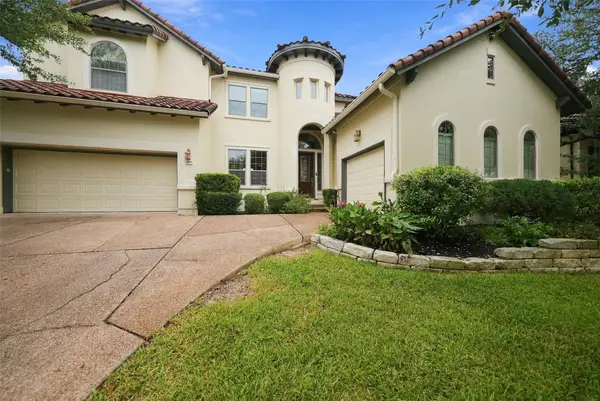 $929,000Active5 beds 4 baths3,831 sq. ft.
14908 Spillman Ranch Loop, Austin, TX 78738
MLS# 2600335Listed by: COMPASS RE TEXAS, LLC - New
 $940,000Active2 beds 2 baths1,471 sq. ft.
2121 S Congress Ave #226, Austin, TX 78704
MLS# 3536985Listed by: DOUGLAS ELLIMAN REAL ESTATE - New
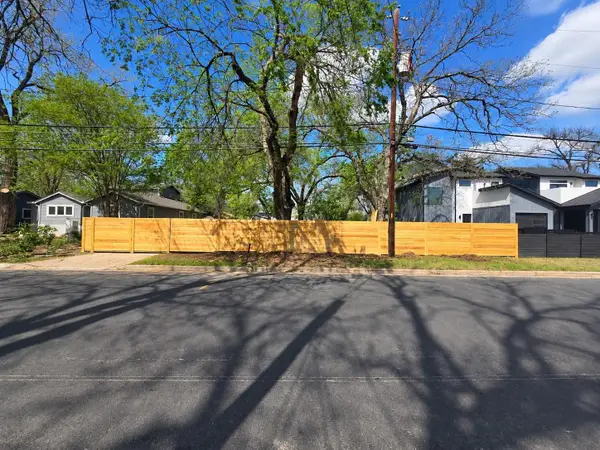 $300,000Active0.07 Acres
3400 Goodwin Ave, Austin, TX 78702
MLS# 3649960Listed by: LISTWITHFREEDOM.COM - New
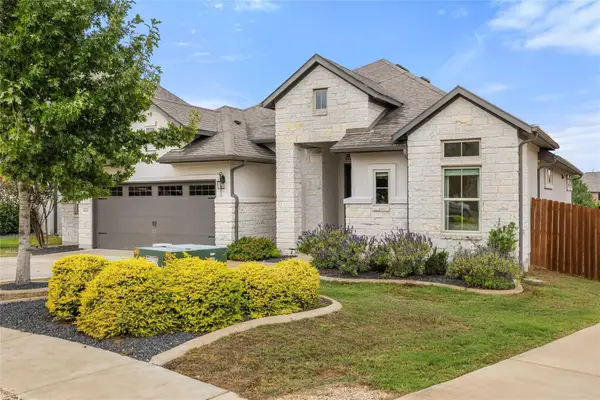 $649,000Active4 beds 3 baths2,274 sq. ft.
18006 Crofton Cv, Austin, TX 78738
MLS# 8449368Listed by: COMPASS RE TEXAS, LLC - New
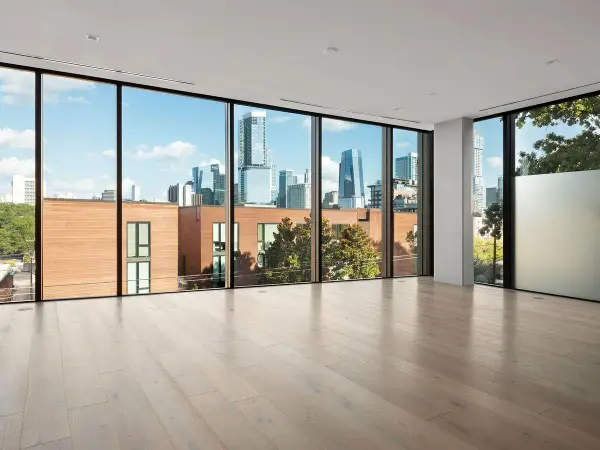 $3,395,000Active3 beds 4 baths3,575 sq. ft.
1006 Baylor St #301, Austin, TX 78703
MLS# 3080295Listed by: KUPER SOTHEBY'S INT'L REALTY


Protect your home and budget from life's surprises with an Assurant Home Warranty, backed by a partner that supports you through every step of homeownership. Explore Plans.
© 2023 - 2026 ERA Franchise Systems LLC. All rights reserved. ERA Franchise Systems LLC fully supports the principles of the Fair Housing Act and the Equal Opportunity Act. ERA, ERA Real Estate powered, and their respective logos are registered service marks of ERA Franchise Systems LLC. Each office is independently owned and operated.