
2733 Dulce Ln #623, Austin, TX 78704
Local realty services provided by:ERA Brokers Consolidated
Listed by: heather witbeck
Office: compass re texas, llc.
MLS#:7761565
Source:ACTRIS
Upcoming open houses
- Sun, Sep 2012:00 pm - 02:00 pm
Price summary
- Price:$464,900
- Price per sq. ft.:$345.91
- Monthly HOA dues:$568
About this home
Urban Austin. Bright, Green & Close to Everything!
Enjoy the best of 78704 without the high-rise experience. This bright and spacious 1,344-SF residence offers 2 bedrooms, 2 baths and a dedicated music room/home office, along with abundant natural light and a beautiful private balcony overlooking the central green and sparkling swimming pool. An attached private garage, second reserved parking space and additional privately owned exterior space provide a combination of convenience and breathing room that’s increasingly hard to find this close to the heart of Austin.
Minutes from downtown, Lady Bird Lake, South Congress, South First and South Lamar, you’re close to some of Austin’s best dining, recreation, entertainment and everyday conveniences—then home to a quieter, low-rise, neighborhood-like setting.
The award-winning Denizen Community was thoughtfully designed around 3.5 acres of open space and sustainable, low-impact principles. Fourteen rain gardens help capture and manage stormwater, while collected rainwater supports the community gardening area. Residents also enjoy landscaped greens and walking paths, two dog parks, pool and pavilion, pocket parks and an outdoor amphitheater—perfect for a movie night, relaxing outside or tossing a Frisbee. Pickleball and tennis are nearby.
It’s a different way to experience central Austin: urban when you want it, green and comfortable when you don’t.
Close to the heart of Austin. Connected to nature. Designed to feel like home....
Contact an agent
Home facts
- Year built:2014
- Subdivision & Development:Denizen Condo Amd
- Listing ID #:7761565
- Updated:September 16, 2026 at 03:46 PM
Rooms and interior
- Bedrooms:2
- Total bathrooms:2
- Full bathrooms:2
- Flooring:Tile, Wood
- Kitchen Description:Dishwasher, Disposal, Free-Standing Gas Range, Free-Standing Refrigerator, Gas Oven, Gas Range, Stainless Steel Appliance(s)
- Living area:1,344 sq. ft.
Heating and cooling
- Cooling:Central, Electric
- Heating:Central, Electric
- Central air:Yes
Structure and exterior
- Roof:Membrane
- Year built:2014
- Building area:1,344 sq. ft.
- Lot area:0.07 Acres
- Lot Features:Close to Clubhouse, Native Plants, Near Public Transit, Sprinkler - Automatic, Trees-Moderate
- Construction Materials:HardiPlank Type, Stone, Stucco
- Exterior Features:Balcony, Gutters Full
- Foundation Description:Slab
Schools
- High school:Travis
- Elementary school:Dawson
Utilities
- Water:Public
- Sewer:Public Sewer
Finances and disclosures
- Price:$464,900
- Price per sq. ft.:$345.91
- Tax amount:$4,638 (2025)
Features and amenities
- Appliances:Dishwasher, Disposal, Dryer, Free-Standing Gas Range, Free-Standing Refrigerator, Gas Oven, Gas Range, Stainless Steel Appliance(s), Tankless Water Heater, Washer
- Laundry features:Dryer, Washer
Parking
- Total parking spaces:2
- Parking description:Assigned, Door-Single, Garage
- Garage:Yes
- Garage spaces:1
New listings near 2733 Dulce Ln #623
- New
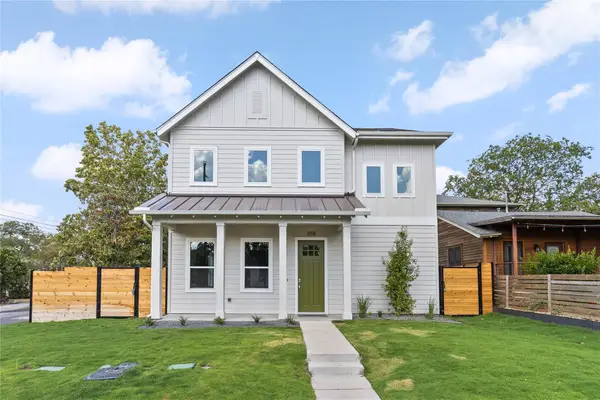 $1,375,000Active4 beds 4 baths2,392 sq. ft.
308 Ben Howell Dr, Austin, TX 78704
MLS# 1712332Listed by: COMPASS RE TEXAS, LLC - New
 $815,000Active4 beds 3 baths2,020 sq. ft.
3105 Borden Rd, Austin, TX 78757
MLS# 9188584Listed by: ALL CITY REAL ESTATE LTD. CO - New
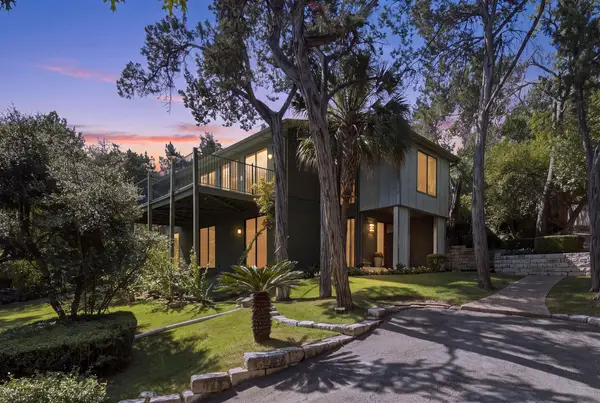 $1,695,000Active3 beds 2 baths2,934 sq. ft.
515 Yaupon Valley Rd, Austin, TX 78746
MLS# 9691673Listed by: COMPASS RE TEXAS, LLC - New
 $275,000Active2 beds 3 baths1,391 sq. ft.
9201 Brodie Ln #2903, Austin, TX 78748
MLS# 9708418Listed by: BRADFIELD REAL ESTATE LLC - New
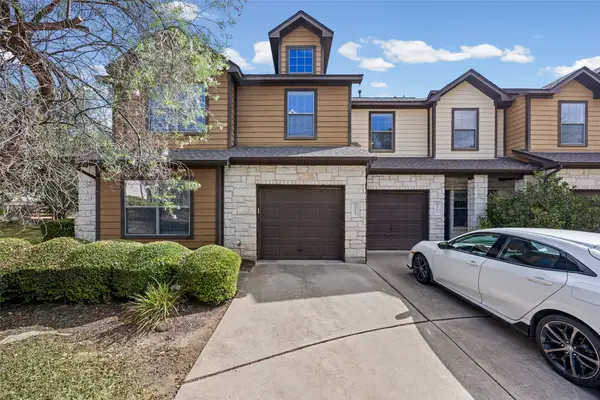 $399,900Active3 beds 3 baths1,821 sq. ft.
11113 Lost Maples Trail, Austin, TX 78748
MLS# 43328930Listed by: HOMEPLUS REALTY GROUP - Open Sat, 2 to 4pmNew
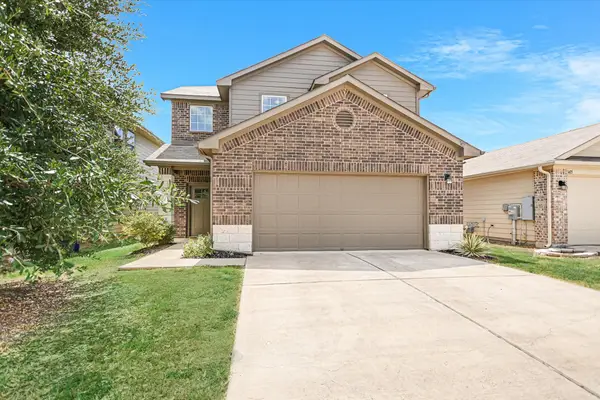 $325,000Active3 beds 3 baths1,795 sq. ft.
3417 Couch Dr, Pflugerville, TX 78660
MLS# 7457884Listed by: COMPASS RE TEXAS, LLC - New
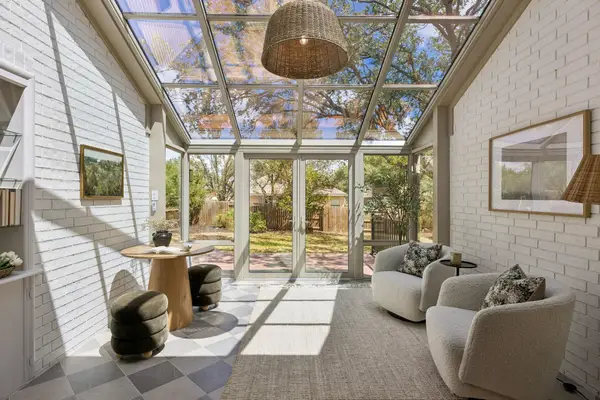 $875,000Active4 beds 2 baths2,337 sq. ft.
11205 Readvill Ln, Austin, TX 78739
MLS# 9539218Listed by: BRAMLETT PARTNERS - New
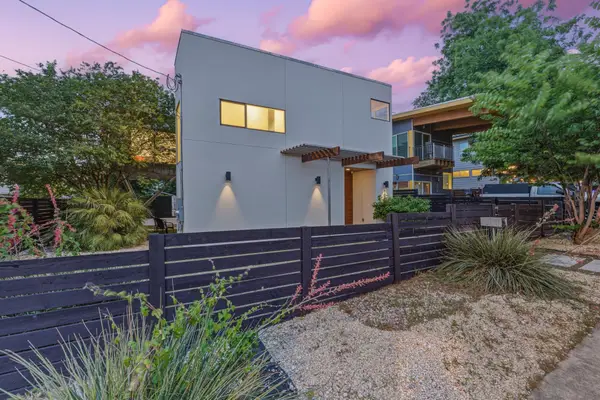 $1,000,000Active4 beds 3 baths2,219 sq. ft.
1606 Salina St, Austin, TX 78702
MLS# 9634578Listed by: DEN PROPERTY GROUP - New
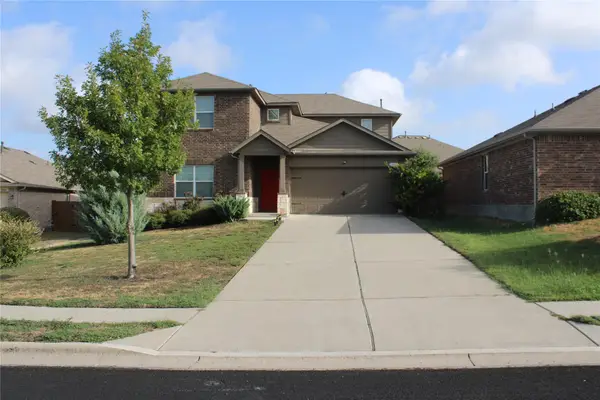 $490,000Active5 beds 3 baths2,874 sq. ft.
11012 Pack Wagon Trl, Austin, TX 78754
MLS# 3635972Listed by: EXP REALTY, LLC 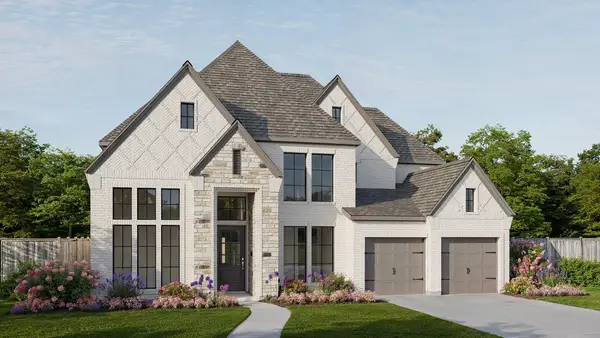 $1,064,900Pending5 beds 5 baths3,834 sq. ft.
571 Bird Holw, Austin, TX 78737
MLS# 9725531Listed by: PERRY HOMES REALTY, LLC


Protect your home and budget from life's surprises with an Assurant Home Warranty, backed by a partner that supports you through every step of homeownership. Explore Plans.
© 2023 - 2026 ERA Franchise Systems LLC. All rights reserved. ERA Franchise Systems LLC fully supports the principles of the Fair Housing Act and the Equal Opportunity Act. ERA, ERA Real Estate powered, and their respective logos are registered service marks of ERA Franchise Systems LLC. Each office is independently owned and operated.