
3112 Prado St #1, Austin, TX 78702
Local realty services provided by:ERA Experts
Listed by: peter sajovich
Office: homenet realty
MLS#:2104671
Source:ACTRIS
3112 Prado St #1,Austin, TX 78702
$924,900
- 3 Beds
- 3 Baths
- 1,978 sq. ft.
- Single family
- Active
Price summary
- Price:$924,900
- Price per sq. ft.:$467.59
About this home
Stunning custom craftsmanship defines this nearly 2,000-square-foot home by Pintail Development. For nearly 18 years, Pintail has earned a reputation for building high-quality custom homes throughout Central Austin, and this residence is a clear example of that standard.
Inside, you’ll find a spacious 3-bedroom, 2½-bath layout with a separate laundry room, hardwood flooring, porcelain tile, and thoughtfully selected upgraded light fixtures. The kitchen is a true cook’s dream, offering more cabinet space than virtually any other home in the area. A large waterfall quartz island anchors the room, paired with an upgraded six-burner gas range featuring double French doors—details that set this home apart.
Quality is evident throughout, yet it goes far deeper than finishes alone. The home is built with full foam insulation and energy-efficient Andersen windows, delivering the comfort, efficiency, and long-term value buyers expect from a Pintail home.
Work in progress, home ready for move in within 2 weeks....
Contact an agent
Home facts
- Year built:2026
- Subdivision & Development:Chernosky 12
- Listing ID #:2104671
- Updated:October 28, 2026 at 11:10 AM
Rooms and interior
- Bedrooms:3
- Total bathrooms:3
- Full bathrooms:2
- Half bathrooms:1
- Flooring:Tile, Wood
- Kitchen Description:Dishwasher, Disposal, Free-Standing Gas Range, Stainless Steel Appliance(s)
- Living area:1,978 sq. ft.
Heating and cooling
- Cooling:Central
- Heating:Central, Heat Pump, Hot Water
- Central air:Yes
Structure and exterior
- Roof:Composition, Shingle
- Year built:2026
- Building area:1,978 sq. ft.
- Lot area:0.15 Acres
- Lot Features:Interior Lot, Level, Sprinkler - Automatic
- Construction Materials:Frame, HardiPlank Type, ICAT Recessed Lighting, Spray Foam Insulation, Stucco
- Exterior Features:Private Yard
- Foundation Description:Slab
Schools
- High school:Eastside Early College
- Elementary school:Brooke
Utilities
- Water:Public
- Sewer:Public Sewer
Finances and disclosures
- Price:$924,900
- Price per sq. ft.:$467.59
- Tax amount:$5,813 (2026)
Features and amenities
- Appliances:Dishwasher, Disposal, Free-Standing Gas Range, RNGHD, Stainless Steel Appliance(s), Tankless Water Heater, Water Heater
- Amenities:Chandelier, Pantry, Storage
Parking
- Total parking spaces:2
- Parking description:Attached, Boat, Door-Single, Driveway, Garage Faces Front, Open
- Garage:Yes
- Garage spaces:1
New listings near 3112 Prado St #1
- New
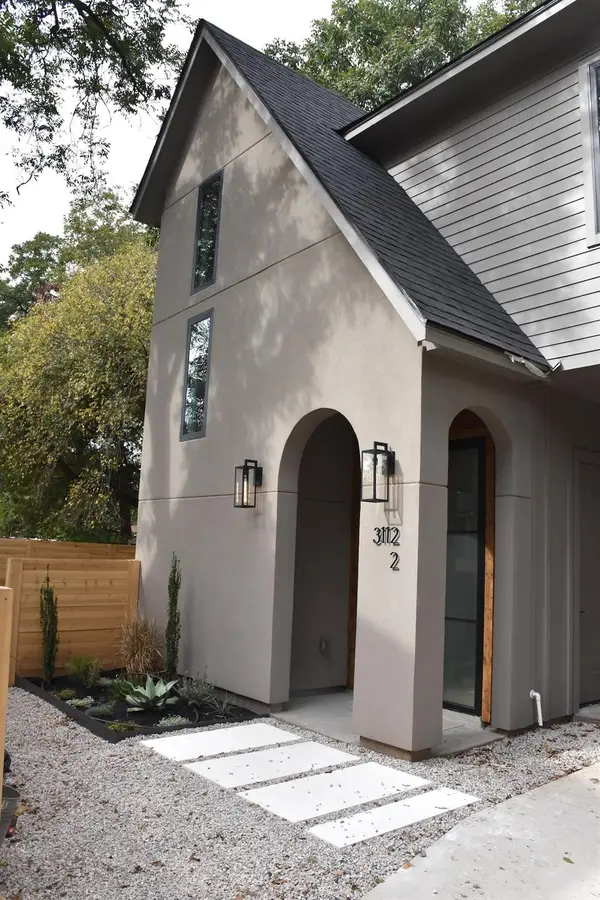 $624,900Active3 beds 3 baths1,400 sq. ft.
3112 Prado St #2, Austin, TX 78702
MLS# 9448558Listed by: HOMENET REALTY - New
 $599,000Active4 beds 2 baths1,402 sq. ft.
3208 Rockhurst Ln, Austin, TX 78723
MLS# 3436572Listed by: TEXAS PROPERTY BROKERS, LLC - New
 $610,000Active4 beds 4 baths2,446 sq. ft.
5315 La Crosse Ave #16, Austin, TX 78739
MLS# 1509801Listed by: REAL BROKER, LLC - New
 $239,000Active1 beds 1 baths493 sq. ft.
1704-2 Redd, Austin, TX 78745
MLS# 6631019Listed by: TEXAS CROSSWAY REALTY , LLC  $523,800Active3 beds 1 baths1,269 sq. ft.
2403 Little John Ln #2, Austin, TX 78704
MLS# 8600591Listed by: SERHANT TEXAS, LLC- New
 $549,000Active3 beds 3 baths1,802 sq. ft.
1704-1 Redd, Austin, TX 78745
MLS# 4688658Listed by: TEXAS CROSSWAY REALTY , LLC - New
 $399,900Active3 beds 3 baths1,723 sq. ft.
2204 Hermia St #34, Austin, TX 78741
MLS# 5368058Listed by: VERTICAL HOLDINGS LLC - New
 $1,188,000Active3 beds 3 baths1,933 sq. ft.
611 W Johanna St, Austin, TX 78704
MLS# 5386770Listed by: KELLER WILLIAMS REALTY - New
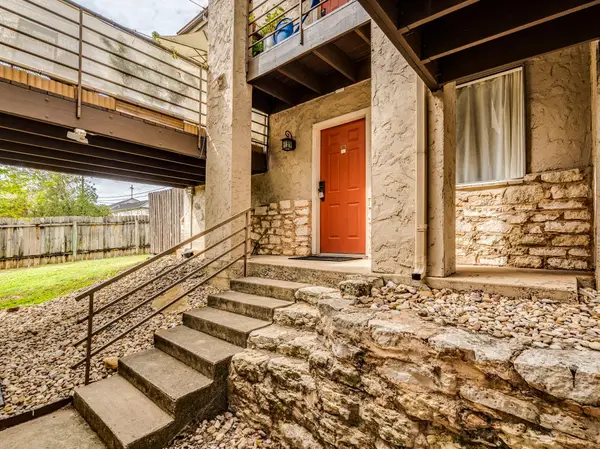 $150,000Active1 beds 1 baths727 sq. ft.
6810 Deatonhill Dr #109, Austin, TX 78745
MLS# 7296067Listed by: KELLER WILLIAMS REALTY


Protect your home and budget from life's surprises with an Assurant Home Warranty, backed by a partner that supports you through every step of homeownership. Explore Plans.
© 2023 - 2026 ERA Franchise Systems LLC. All rights reserved. ERA Franchise Systems LLC fully supports the principles of the Fair Housing Act and the Equal Opportunity Act. ERA, ERA Real Estate powered, and their respective logos are registered service marks of ERA Franchise Systems LLC. Each office is independently owned and operated.