
312 Horseback Holw, Austin, TX 78732
Local realty services provided by:ERA Brokers Consolidated
Listed by: lauren kennemer
Office: compass re texas, llc.
MLS#:2974802
Source:ACTRIS
312 Horseback Holw,Austin, TX 78732
$1,050,000
- 4 Beds
- 4 Baths
- 3,619 sq. ft.
- Single family
- Active
Upcoming open houses
- Sat, Oct 0311:00 am - 02:00 pm
Price summary
- Price:$1,050,000
- Price per sq. ft.:$290.14
- Monthly HOA dues:$144.33
About this home
Welcome home to 312 Horseback Hollow, an exceptional 1.5 story residence situated in the exclusive, gated enclave of Savannah Point within Steiner Ranch. Positioned for maximum privacy and security, this home offers a quiet residential setting without sacrificing convenience. Pride of ownership shines throughout the light-filled layout, beginning with a dedicated home office and formal dining room off the foyer. At the heart of the home, the chef's kitchen features rich cabinetry, generous counter space, and a seamless connection to the main family room. The main level primary suite is discreetly tucked away at the rear of the home for optimal isolation and quiet, while the secondary bedrooms sit near the front of the plan. Upstairs, a versatile flex layout includes a spacious game room and a private media room complete with its own full bath, easily serving as a fourth bedroom suite. The private backyard retreat is fully equipped for seamless indoor outdoor living, anchored by a covered porch, extended pergola, and a cozy wood burning fireplace. Outdoor chefs will love the built-in kitchen featuring a custom pizza oven, set against plenty of patio space for dining and gathering. Zoned to exemplary Leander ISD schools, residents enjoy secure gated living alongside amazing community amenities including multiple pools, parks, tennis courts, miles of hike and bike trails, and private access to Lake Austin via the Steiner Ranch Lake Club....
Contact an agent
Home facts
- Year built:2008
- Subdivision & Development:Steiner Ranch Ph 01 Sec 09
- Listing ID #:2974802
- Updated:September 29, 2026 at 10:50 PM
Rooms and interior
- Bedrooms:4
- Total bathrooms:4
- Full bathrooms:3
- Half bathrooms:1
- Flooring:Carpet, Tile
- Kitchen Description:Built-In Electric Oven, Built-In Electric Range, Dishwasher, Disposal, Double Oven, Electric Oven, Refrigerator
- Living area:3,619 sq. ft.
Heating and cooling
- Cooling:Central
- Heating:Central, Fireplace(s), Natural Gas
- Central air:Yes
Structure and exterior
- Roof:Tile
- Year built:2008
- Building area:3,619 sq. ft.
- Lot area:0.23 Acres
- Lot Features:Back Yard, Landscaped, Many Trees, Sprinkler - Automatic
- Construction Materials:Stone, Stucco
- Exterior Features:Gas Grill, Gutters Full, Outdoor Grill
- Foundation Description:Slab
Schools
- High school:Vandegrift
- Elementary school:Laura Welch Bush
Utilities
- Water:Public
- Sewer:Private Sewer
Finances and disclosures
- Price:$1,050,000
- Price per sq. ft.:$290.14
Features and amenities
- Appliances:Built-In Electric Oven, Built-In Electric Range, Dishwasher, Disposal, Double Oven, Electric Oven, RNGHD, Refrigerator
- Amenities:Bookcases, Pantry
Parking
- Total parking spaces:4
- Parking description:Driveway, Garage, Garage Door Opener, Garage Faces Front, Garage Faces Side
- Garage:Yes
- Garage spaces:3
New listings near 312 Horseback Holw
- New
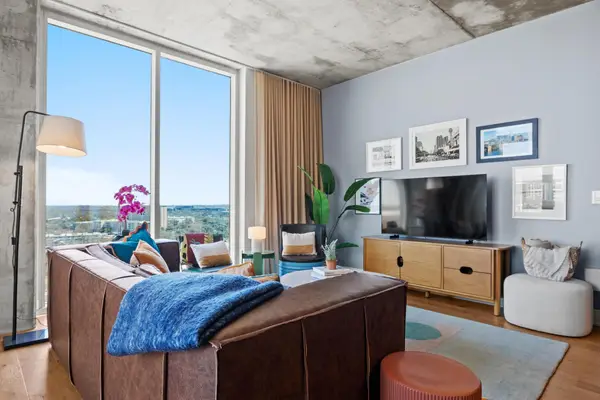 $600,000Active1 beds 1 baths901 sq. ft.
48 East Ave #1604, Austin, TX 78701
MLS# 1965270Listed by: JASON MARTIN - New
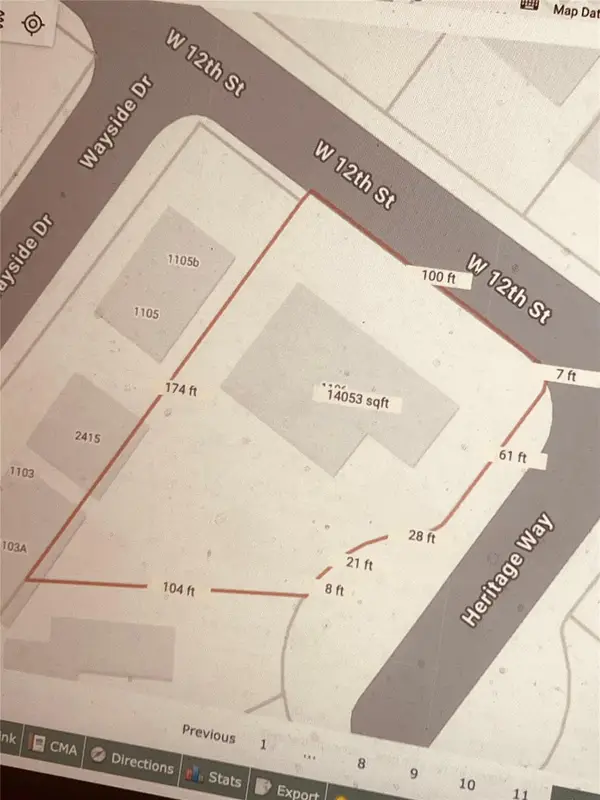 $1,750,000Active0.32 Acres
1106 Heritage Way, Austin, TX 78703
MLS# 3401410Listed by: DALE MCCONNELL, BROKER - New
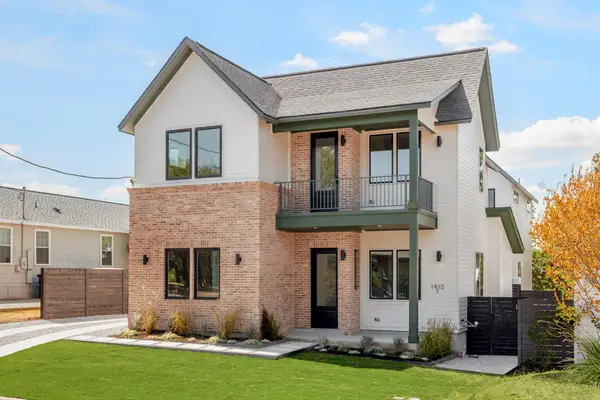 $799,000Active3 beds 3 baths1,874 sq. ft.
1410 Perez St #1, Austin, TX 78721
MLS# 3609111Listed by: COMPASS RE TEXAS, LLC - New
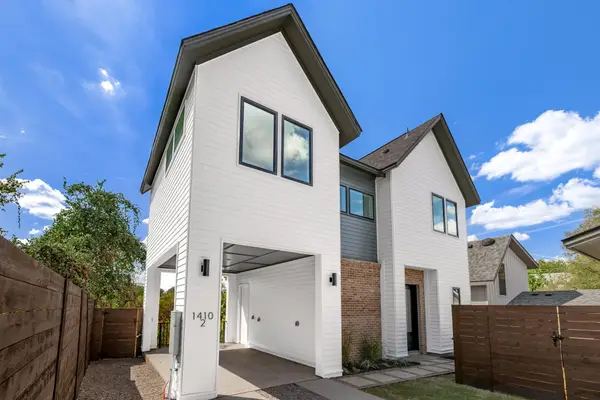 $699,000Active3 beds 3 baths1,548 sq. ft.
1410 Perez St #2, Austin, TX 78721
MLS# 3857823Listed by: COMPASS RE TEXAS, LLC - New
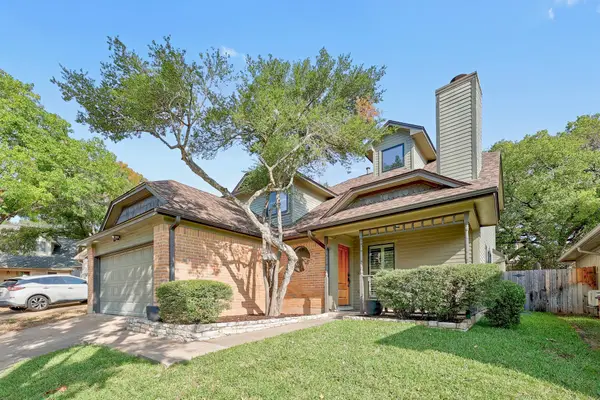 $575,000Active4 beds 2 baths1,876 sq. ft.
6306 Maury Holw, Austin, TX 78750
MLS# 4088276Listed by: COMPASS RE TEXAS, LLC - New
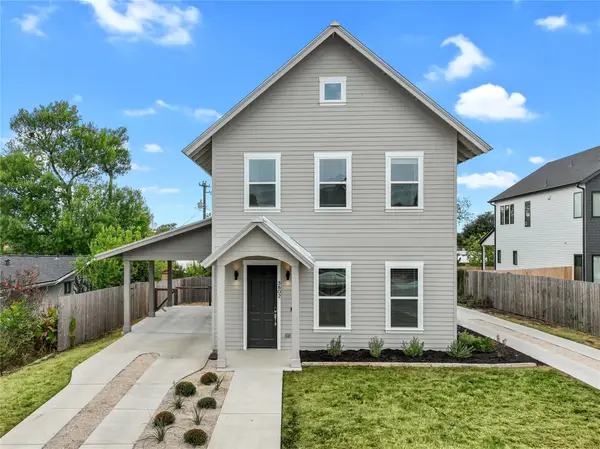 $965,000Active3 beds 3 baths2,070 sq. ft.
3802 Tower View Ct #1, Austin, TX 78723
MLS# 6922497Listed by: COMPASS RE TEXAS, LLC - New
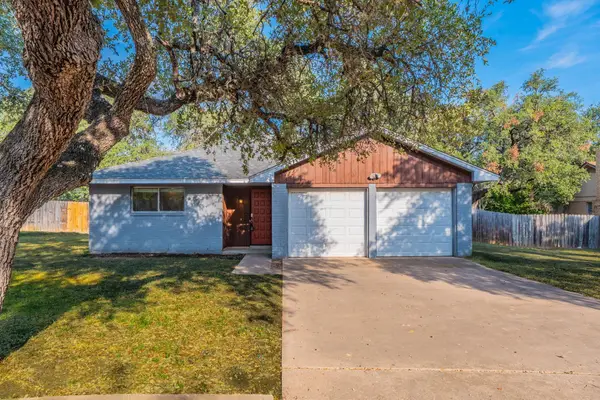 $395,000Active3 beds 2 baths1,257 sq. ft.
5628 Wagon Train Rd, Austin, TX 78749
MLS# 8591495Listed by: LISTINGSPARK - New
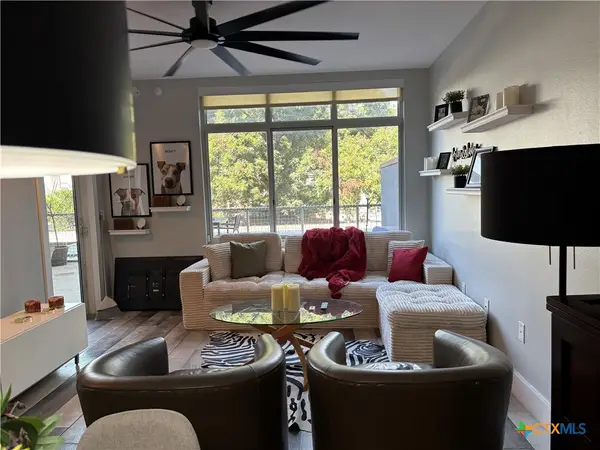 $399,000Active1 beds 1 baths756 sq. ft.
54 Rainey Street, Austin, TX 78701
MLS# 626582 - New
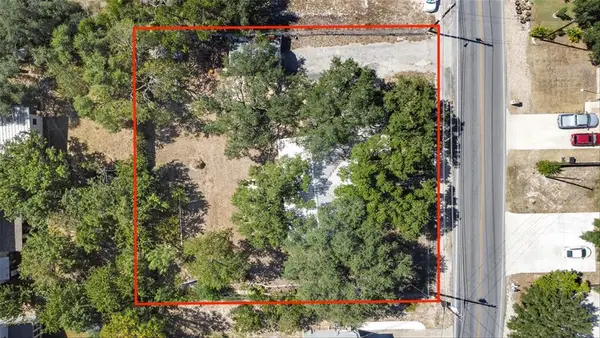 $379,999Active3 beds 1 baths1,323 sq. ft.
14705 Debba Dr, Austin, TX 78734
MLS# 1404031Listed by: EXP REALTY, LLC - New
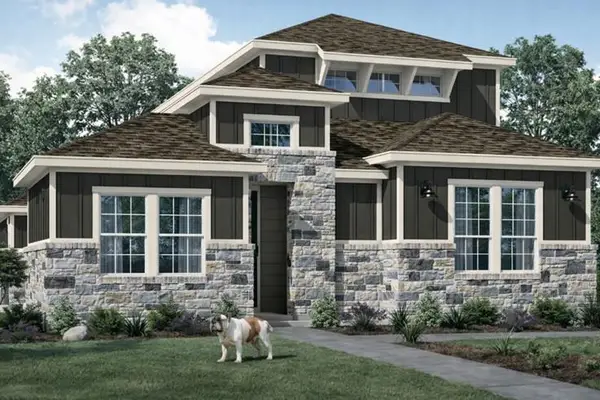 $569,990Active5 beds 4 baths2,501 sq. ft.
8619 Dongan Dr, Austin, TX 78744
MLS# 1799893Listed by: RYAN MATTHEWS


Protect your home and budget from life's surprises with an Assurant Home Warranty, backed by a partner that supports you through every step of homeownership. Explore Plans.
© 2023 - 2026 ERA Franchise Systems LLC. All rights reserved. ERA Franchise Systems LLC fully supports the principles of the Fair Housing Act and the Equal Opportunity Act. ERA, ERA Real Estate powered, and their respective logos are registered service marks of ERA Franchise Systems LLC. Each office is independently owned and operated.