
313 W 17th St #2501, Austin, TX 78701
Local realty services provided by:ERA Experts
Listed by: bryan cady, bailey tipps
Office: den property group
MLS#:5431110
Source:ACTRIS
313 W 17th St #2501,Austin, TX 78701
$1,360,000
- 2 Beds
- 2 Baths
- 1,336 sq. ft.
- Condominium
- Active
Price summary
- Price:$1,360,000
- Price per sq. ft.:$1,017.96
- Monthly HOA dues:$1,151
About this home
Residence 2501 offers the C1 layout with two bedrooms, two bathrooms, and 1,336 total square feet per public records, including balcony area, on the 25th floor. A northeast-facing setting, open living and dining areas, and a private balcony create a bright downtown retreat. The kitchen features integrated Bosch appliances, Silestone countertops, and custom cabinetry. Hardwood floors, floor-to-ceiling windows, and a primary suite with a double vanity, soaking tub, separate shower, and walk-in closet complete the home. The Linden is a contemporary residential tower designed by Rhode Partners, near the Texas State Capitol, the University of Texas at Austin, and Judge’s Hill. Residents enjoy a 10th-floor amenity level with a lap pool, cold plunge, sauna, fitness center, lounge, private dining and meeting spaces, outdoor cooking areas, and a dog park. Concierge service completes the downtown living experience.
Contact an agent
Home facts
- Year built:2024
- Subdivision & Development:The Linden Residences
- Listing ID #:5431110
- Updated:September 13, 2026 at 02:55 AM
Rooms and interior
- Bedrooms:2
- Total bathrooms:2
- Full bathrooms:2
- Flooring:Tile, Wood
- Kitchen Description:Built-In Electric Oven, Built-In Gas Range, Dishwasher, Disposal, Microwave, Refrigerator
- Living area:1,336 sq. ft.
Heating and cooling
- Cooling:Central
- Heating:Central
- Central air:Yes
Structure and exterior
- Year built:2024
- Building area:1,336 sq. ft.
- Lot Features:City Lot
- Exterior Features:Balcony
Schools
- High school:McCallum
- Elementary school:Lee
Utilities
- Water:Public
- Sewer:Public Sewer
Finances and disclosures
- Price:$1,360,000
- Price per sq. ft.:$1,017.96
- Tax amount:$17,845 (2025)
Features and amenities
- Appliances:Built-In Electric Oven, Built-In Gas Range, Dishwasher, Disposal, Dryer, Microwave, Refrigerator, Washer
- Laundry features:Dryer, Washer
Parking
- Total parking spaces:2
- Parking description:Assigned
- Garage:Yes
- Garage spaces:2
New listings near 313 W 17th St #2501
- New
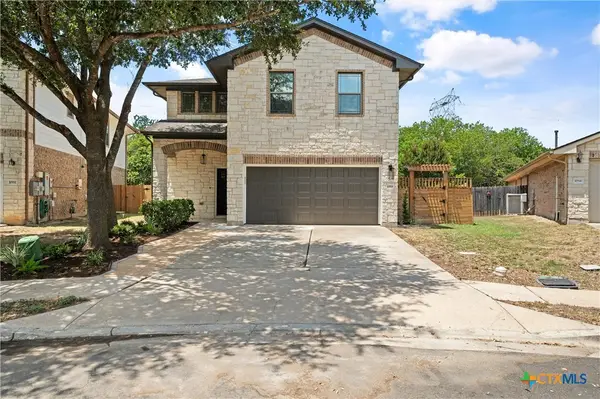 $455,000Active5 beds 3 baths2,433 sq. ft.
10936 Short Springs Drive, Austin, TX 78754
MLS# 625139Listed by: TEXAS ALLY REAL ESTATE GROUP - New
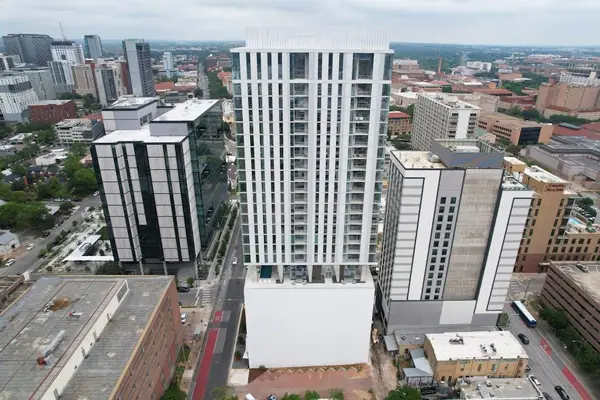 $800,000Active1 beds 1 baths910 sq. ft.
313 W 17th St #2103, Austin, TX 78701
MLS# 2734655Listed by: DEN PROPERTY GROUP - New
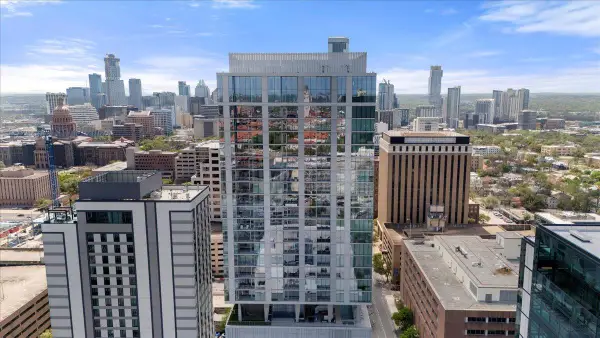 $5,250,000Active3 beds 4 baths3,095 sq. ft.
313 W 17th St #2701, Austin, TX 78701
MLS# 3098912Listed by: DEN PROPERTY GROUP - New
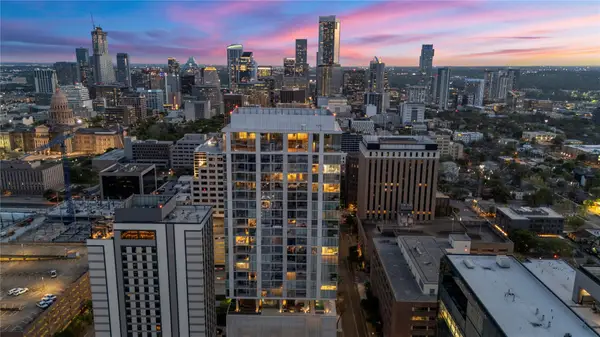 $970,000Active1 beds 1 baths1,001 sq. ft.
313 W 17th St #2406, Austin, TX 78701
MLS# 4921574Listed by: DEN PROPERTY GROUP - New
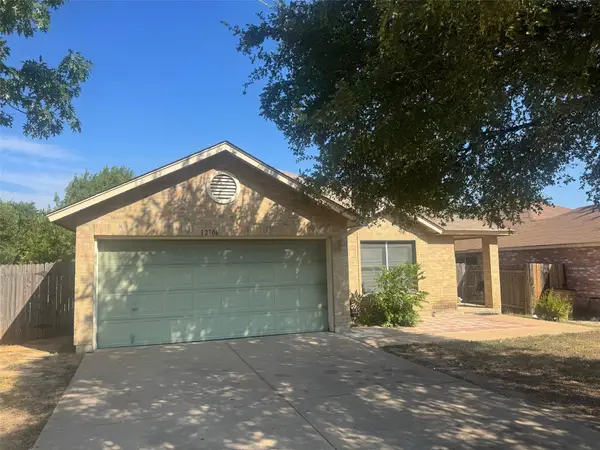 $325,000Active3 beds 2 baths1,643 sq. ft.
12706 Blaine Rd, Austin, TX 78753
MLS# 6446054Listed by: COLDWELL BANKER APEX - New
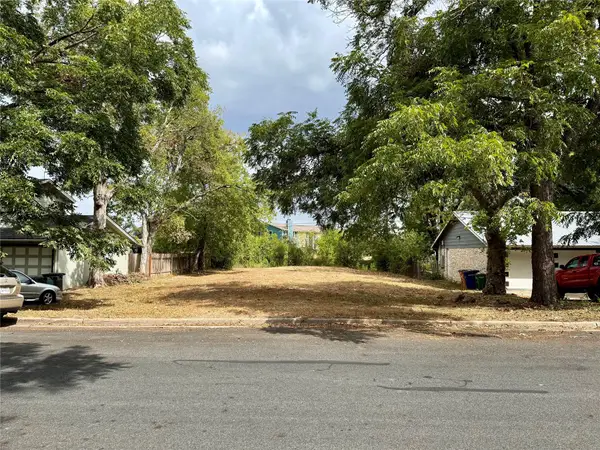 $185,000Active0.2 Acres
904 Hermitage Dr, Austin, TX 78753
MLS# 8435517Listed by: JPAR AUSTIN - New
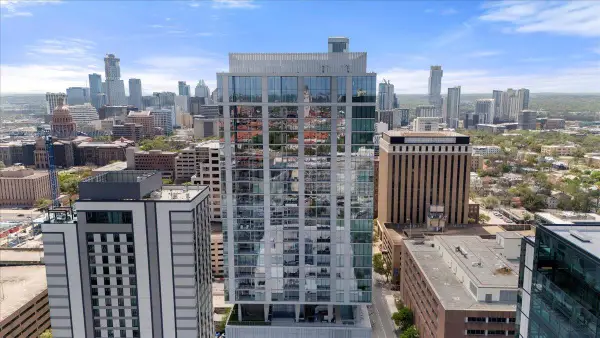 $1,295,000Active1 beds 2 baths1,192 sq. ft.
313 W 17th St #2305, Austin, TX 78701
MLS# 8928417Listed by: DEN PROPERTY GROUP - New
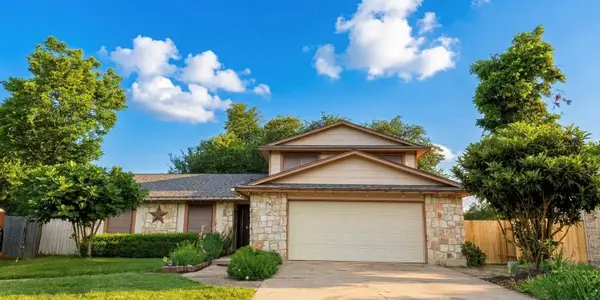 $450,000Active3 beds 2 baths2,044 sq. ft.
10605 Leather Cv, Austin, TX 78750
MLS# 4883006Listed by: COMPASS RE TEXAS, LLC - New
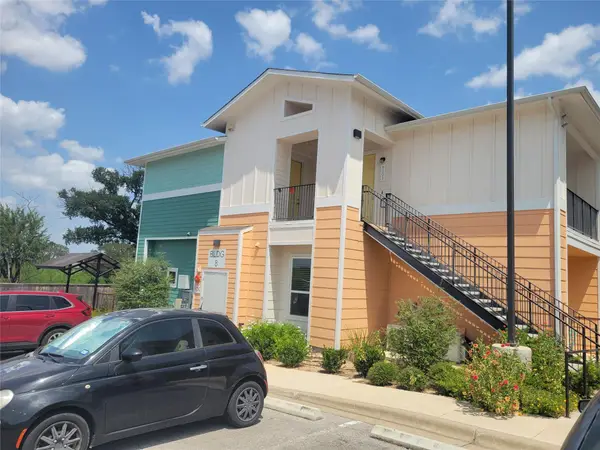 $219,900Active2 beds 2 baths869 sq. ft.
8601 W Gate Blvd #8204, Austin, TX 78745
MLS# 3317352Listed by: VYLLA HOME


Protect your home and budget from life's surprises with an Assurant Home Warranty, backed by a partner that supports you through every step of homeownership. Explore Plans.
© 2023 - 2026 ERA Franchise Systems LLC. All rights reserved. ERA Franchise Systems LLC fully supports the principles of the Fair Housing Act and the Equal Opportunity Act. ERA, ERA Real Estate powered, and their respective logos are registered service marks of ERA Franchise Systems LLC. Each office is independently owned and operated.