
3709 Leadville Dr, Austin, TX 78749
Local realty services provided by:ERA Experts
Listed by: adelina rotar, jonathan hand
Office: keller williams realty
MLS#:2940455
Source:ACTRIS
Price summary
- Price:$645,000
- Price per sq. ft.:$232.01
- Monthly HOA dues:$62
About this home
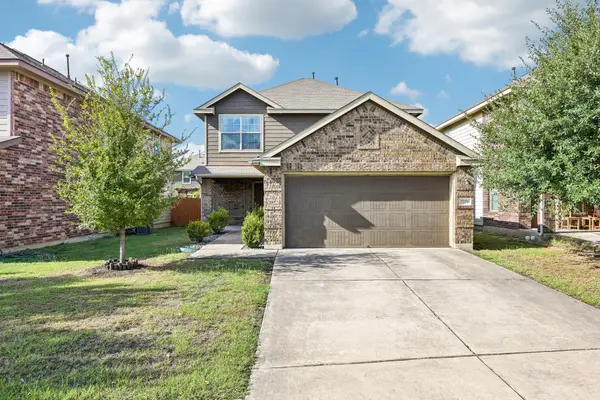
Back on market as Buyer got cold feet about buying process. Nothing to do with inspections. New 30-year Dimensional shingle Roof to be installed prior to closing. Stately brick construction defines this traditional two-story residence, presenting a classic exterior in this Standout Oak Creek Park Gem. A concrete driveway leads to an attached 2 car garage, while a front porch & private entrance offer a welcoming transition into the home. Rain gutters frame the structure, which is situated on a lot with mature shade trees. Inside, the entrance foyer showcases wood-laminate flooring, a high ceiling, crown molding, and a chandelier. The open floor plan flows into a spacious living room featuring wood flooring, crown molding, plantation shutters, a ceiling fan, and a classic fireplace. Elegant crown molding, wainscoting, and a chandelier frame the dining room, while a powder room with high ceilings and wainscoting is positioned off the lower hallway. At the front right of the home is a great flexible home office or second living space or playroom. The kitchen is equipped with stone counters, a kitchen island, a breakfast bar, pantry, built-in features, and stainless steel appliances including a gas oven/range, dishwasher, microwave, wine cooler and refrigerator. A dedicated laundry room with tile flooring, washer, dryer, and built-in features completes the interior utility spaces. Soft plush carpeting leads up the classic staircase to an upper landing overlooking the entry below. The carpeted bedrooms are highlighted by vaulted ceilings, ceiling fans, and plantation shutters. In the primary bathroom, you will find a double vanity, a soaking tub, a separate glass shower, tile counters, track lighting, ceramic tile flooring, and an adjacent large walk-in closet. Outside, the fenced back yard features wood fencing and views of mature trees. Outdoor living options include a paved patio, a raised wooden deck, a stone fire pit, & a garden area. Both HVAC's recently replaced....
Contact an agent
Home facts
- Year built:1992
- Subdivision & Development:Oak Creek Parke Sec 02
- Listing ID #:2940455
- Updated:October 08, 2026 at 04:05 PM
Rooms and interior
- Bedrooms:4
- Total bathrooms:3
- Full bathrooms:2
- Half bathrooms:1
- Flooring:Carpet, Laminate, Tile
- Kitchen Description:Dishwasher, Disposal, Free-Standing Gas Range, Free-Standing Refrigerator, Microwave, Refrigerator, Stainless Steel Appliance(s), Wine Cooler, Wine Refrigerator
- Living area:2,780 sq. ft.
Heating and cooling
- Cooling:Central
- Heating:Central, Natural Gas
- Central air:Yes
Structure and exterior
- Roof:Composition, Shingle
- Year built:1992
- Building area:2,780 sq. ft.
- Lot area:0.21 Acres
- Lot Features:Back Yard, Level, Sprinkler - Automatic, Trees-Large (Over 40 Ft)
- Construction Materials:Brick, Cement Siding, Frame, HardiPlank Type, Masonry All Sides
- Exterior Features:Garden, Gutters Full, Private Yard
- Foundation Description:Slab
Schools
- High school:Bowie
- Elementary school:Baranoff
Utilities
- Water:Public
- Sewer:Public Sewer
Finances and disclosures
- Price:$645,000
- Price per sq. ft.:$232.01
- Tax amount:$12,601 (2026)
Features and amenities
- Appliances:Dishwasher, Disposal, Dryer, Free-Standing Gas Range, Free-Standing Refrigerator, Microwave, RNGHD, Refrigerator, Stainless Steel Appliance(s), Washer, Wine Cooler, Wine Refrigerator
- Laundry features:Dryer, Washer
- Amenities:Chandelier, Pantry
Parking
- Total parking spaces:4
- Parking description:Attached, Door-Single, Driveway, Garage, Garage Door Opener
- Garage:Yes
- Garage spaces:2
New listings near 3709 Leadville Dr
- New
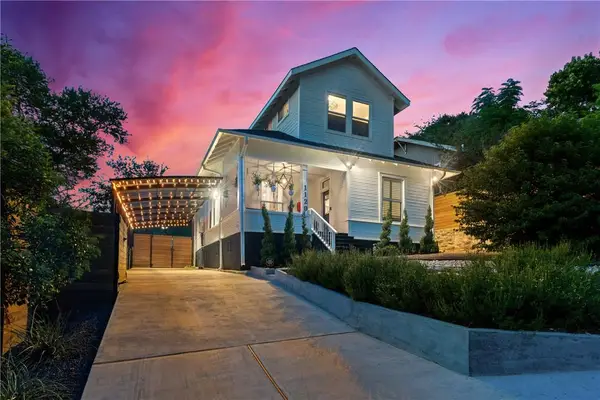 $1,274,900Active2 beds 2 baths1,602 sq. ft.
1120 W 7th St, Austin, TX 78703
MLS# 2241024Listed by: MORELAND PROPERTIES - New
 $405,000Active4 beds 3 baths1,835 sq. ft.
11008 Bruneau Trl, Austin, TX 78754
MLS# 3335596Listed by: SERHANT TEXAS, LLC - New
 $375,000Active3 beds 1 baths1,160 sq. ft.
6503 Linda Ln, Austin, TX 78723
MLS# 3365188Listed by: COMPASS RE TEXAS, LLC - New
 $475,000Active4 beds 2 baths1,503 sq. ft.
2103 Fordham Cv, Austin, TX 78723
MLS# 8431451Listed by: COMPASS RE TEXAS, LLC - New
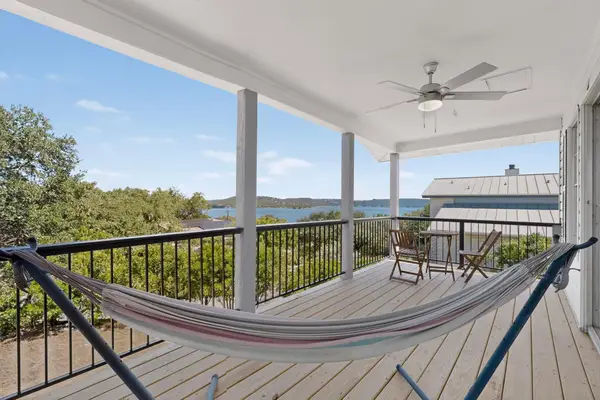 $475,000Active3 beds 2 baths1,800 sq. ft.
15205 Back Of The Moon St, Austin, TX 78734
MLS# 1265753Listed by: LPT REALTY LLC - ASCEND GROUP - New
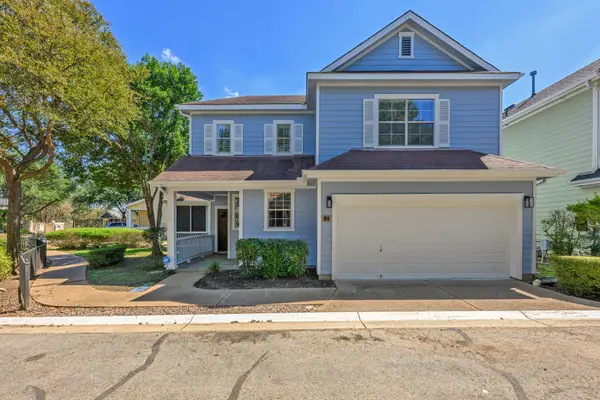 $400,000Active3 beds 3 baths2,148 sq. ft.
6704 Menchaca Rd #31, Austin, TX 78745
MLS# 1320688Listed by: KELLER WILLIAMS REALTY - New
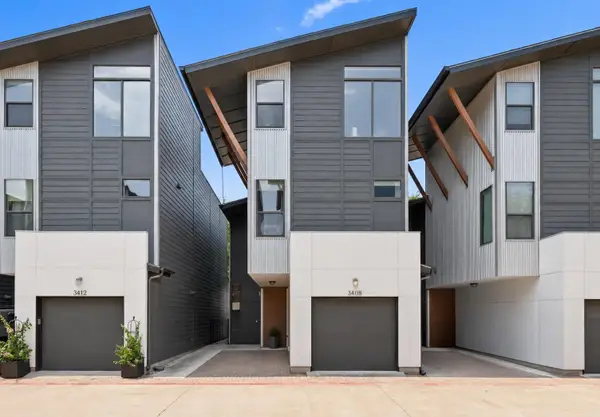 $535,000Active2 beds 3 baths1,518 sq. ft.
3408 Charlotte Rose Dr, Austin, TX 78704
MLS# 1486447Listed by: COMPASS RE TEXAS, LLC - New
 $855,000Active4 beds 4 baths3,301 sq. ft.
1581 Grassy Field Rd, Austin, TX 78737
MLS# 1503969Listed by: LISTWITHFREEDOM.COM - New
 $337,500Active3 beds 3 baths1,684 sq. ft.
7229 Outfitter Dr, Austin, TX 78744
MLS# 1728315Listed by: COMPASS RE TEXAS, LLC - New
 $1,100,000Active3 beds 3 baths1,530 sq. ft.
906 E 14th St #A, Austin, TX 78702
MLS# 1848271Listed by: EXP REALTY, LLC


Protect your home and budget from life's surprises with an Assurant Home Warranty, backed by a partner that supports you through every step of homeownership. Explore Plans.
© 2023 - 2026 ERA Franchise Systems LLC. All rights reserved. ERA Franchise Systems LLC fully supports the principles of the Fair Housing Act and the Equal Opportunity Act. ERA, ERA Real Estate powered, and their respective logos are registered service marks of ERA Franchise Systems LLC. Each office is independently owned and operated.