
3974 Far West Boulevard, Austin, TX 78731
Local realty services provided by:ERA Brokers Consolidated
Listed by: jon pfau
Office: pfau & company realtors
MLS#:625496
Source:TX_FRAR
Price summary
- Price:$475,000
- Price per sq. ft.:$282.74
- Monthly HOA dues:$550
About this home
Nestled within the established Chimney Oaks Townhouses condominium community, this tastefully updated home offers a peaceful Northwest Hills lifestyle surrounded by towering native oak trees and mature landscaping. A private community gated courtyard welcomes you home, while the front entry overlooks one of the community’s quiet, tree-lined streets. Inside, an exceptionally spacious floor plan unfolds featuring two generous living areas, two dining areas, and two private bedroom suites. Recent improvements include fresh interior paint, quartz countertops, a brand-new oven, and updated kitchen hardware. Expansive windows frame the beauty of the surrounding scenery, while the wood-burning fireplace lends warmth and character to the heart of the home. The private rear patio provides a peaceful outdoor retreat and convenient access to the detached two-car garage. Residents appreciate beautifully maintained grounds, a recently refurbished community pool, and the mature landscape that has long distinguished the Northwest Hills area as one of Austin’s most desirable places to live. Within walking distance of restaurants, shopping, and everyday services, and with access to highly regarded schools, this home offers an exceptional opportunity to experience the comfort, character, and timeless appeal of Northwest Hills living. Condo Association has first right of refusal for 10 days....
Contact an agent
Home facts
- Year built:1969
- Subdivision & Development:Chimney Oaks Twnhs
- Listing ID #:625496
- Added:1 day(s) ago
- Updated:September 18, 2026 at 03:32 AM
Rooms and interior
- Bedrooms:2
- Total bathrooms:3
- Full bathrooms:2
- Rooms Total:7
- Flooring:Tile, Wood
- Dining Description:Breakfast Bar, Kitchen/Dining Combo
- Bathrooms Description:Double Vanity, Separate Shower, Shower Only, Tub Shower, Vanity
- Kitchen Description:Dishwasher, Disposal, Electric Range, Granite Counters, Kitchen/Dining Combo, Kitchen/Family Room Combo, Microwave, Range, Range Hood, Solid Surface Counters, Some Electric Appliances
- Bedroom Description:All Bedrooms Up
- Living area:1,680 sq. ft.
Heating and cooling
- Cooling:Ceiling Fans, Central Air, Electric
- Heating:Central, Electric, Fireplaces
- Central air:Yes
Structure and exterior
- Roof:Composition, Shingle
- Year built:1969
- Building area:1,680 sq. ft.
- Lot area:0.06 Acres
- Construction Materials:Brick, Masonry, Wood Siding
- Exterior Features:Awnings, Covered, Patio, Porch, Rain Gutters
- Foundation Description:Slab
- Levels:2 Story
Schools
- High school:Anderson High School
- Middle school:Murchison Middle School
- Elementary school:Doss Elementary School
Utilities
- Water:Public
- Sewer:Public Sewer
Finances and disclosures
- Price:$475,000
- Price per sq. ft.:$282.74
Features and amenities
- Appliances:Dishwasher, Disposal, Electric Range, Electric Water Heater, Microwave, Range, Range Hood, Some Electric Appliances
- Laundry features:Electric Dryer Hookup, Laundry Closet, Upper Level, Washer Hookup
- Amenities:Chandelier, Crown Molding, Entrance Foyer, High Ceilings, Pull-Down Attic Stairs, Walk-in Closets
- Pool features:Community, Fenced, In Ground
Parking
- Parking description:2 Car Garage, Detached, Door-Single, Garage, Garage Faces Rear
- Garage:Yes
- Garage spaces:2
New listings near 3974 Far West Boulevard
- New
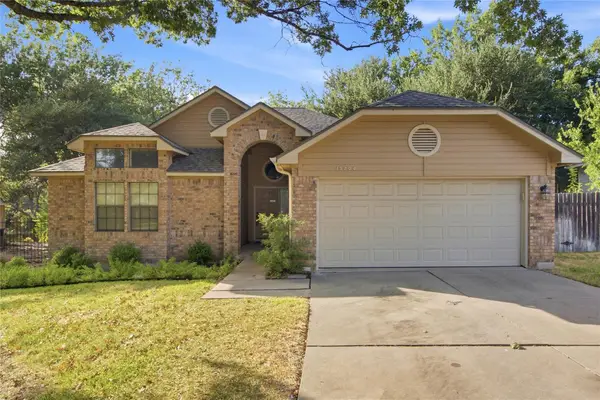 $425,000Active3 beds 2 baths1,529 sq. ft.
15704 Monona Cv, Austin, TX 78717
MLS# 5346783Listed by: HOLBY HOMES, LLC - Open Sun, 2 to 4pmNew
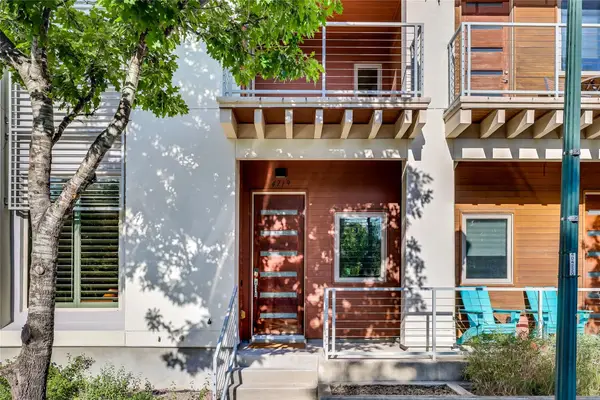 $1,600,000Active4 beds 5 baths3,686 sq. ft.
4719 Ruiz St, Austin, TX 78723
MLS# 4179928Listed by: COMPASS RE TEXAS, LLC - New
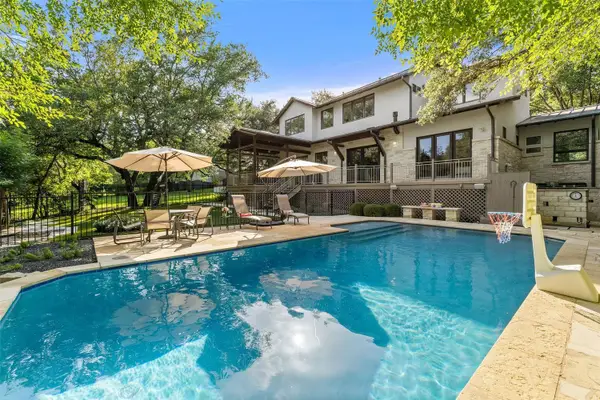 $5,495,000Active5 beds 5 baths4,370 sq. ft.
3413 Bunny Run, Austin, 78746
MLS# 12763140Listed by: COMPASS RE TEXAS, LLC
- New
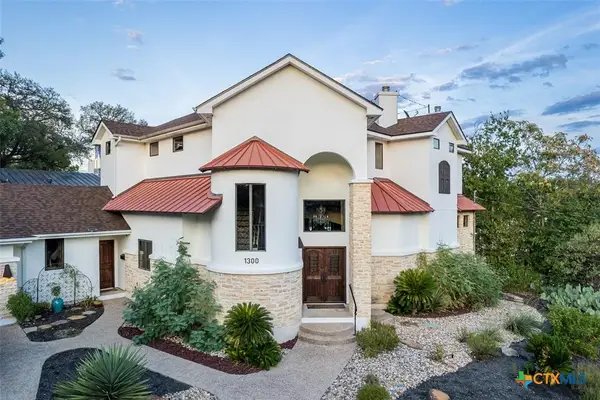 $2,299,000Active3 beds 3 baths2,710 sq. ft.
1300 Bluff Street, Austin, TX 78704
MLS# 625593Listed by: REALTY CAPITAL CITY - New
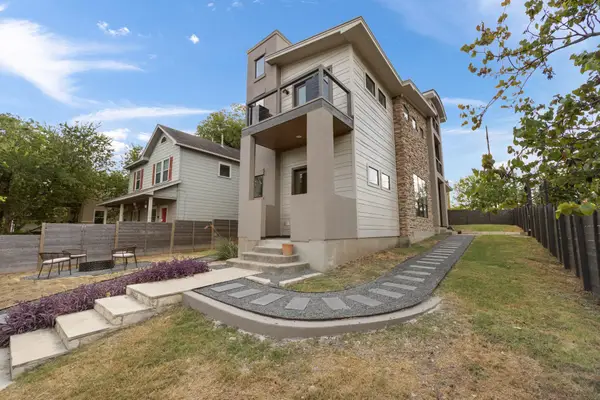 $1,195,000Active3 beds 3 baths2,310 sq. ft.
1814 Maple Ave, Austin, TX 78702
MLS# 2161293Listed by: DOUGLAS ELLIMAN REAL ESTATE - Open Sun, 1 to 4pmNew
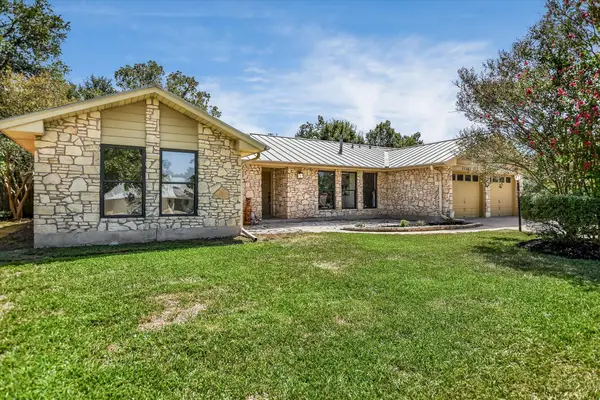 $675,000Active3 beds 2 baths1,998 sq. ft.
11501 Buckingham Rd, Austin, TX 78759
MLS# 4366056Listed by: KELLER WILLIAMS REALTY - New
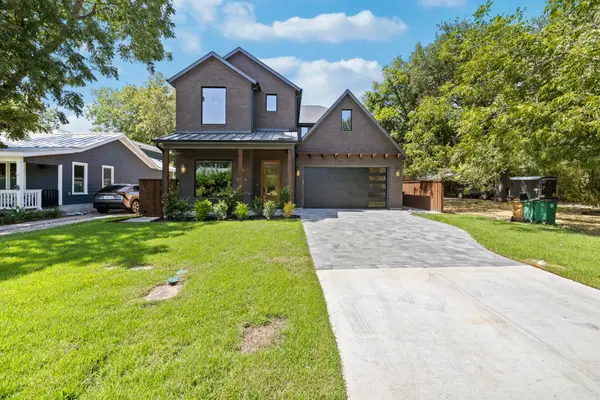 $2,265,000Active4 beds 5 baths3,486 sq. ft.
5408 Montview St, Austin, TX 78756
MLS# 4409303Listed by: UNITED REAL ESTATE - New
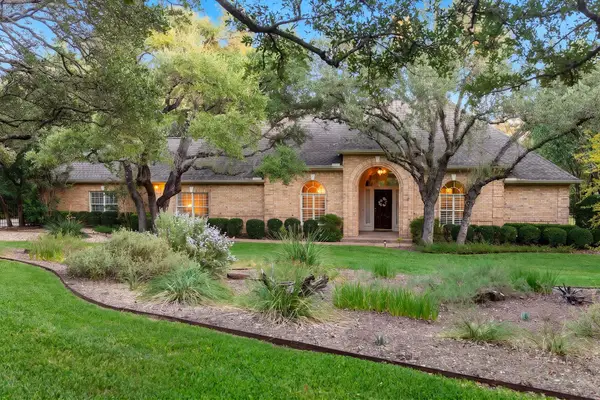 $1,925,000Active3 beds 3 baths3,094 sq. ft.
8807 Smoketree Cv, Austin, TX 78735
MLS# 4527151Listed by: MORELAND PROPERTIES - Open Sun, 12 to 2pmNew
 $1,395,000Active4 beds 5 baths5,132 sq. ft.
10515 La Costa Dr, Austin, TX 78747
MLS# 9578470Listed by: REALTYSTAKE LLC 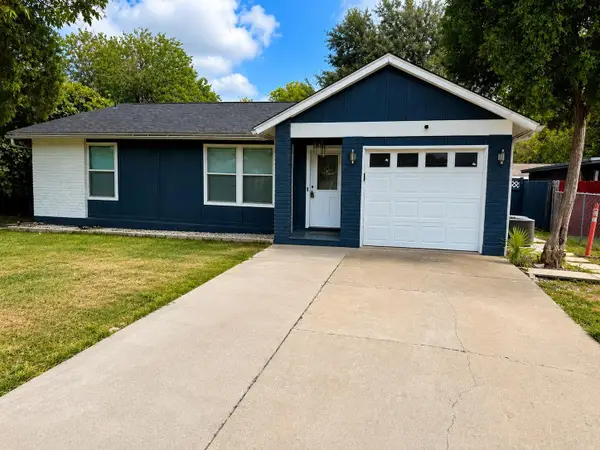 $289,900Active3 beds 2 baths1,025 sq. ft.
5410 Burgundy Dr, Austin, TX 78724
MLS# 4202852Listed by: TEXAS PREMIER REALTY


Protect your home and budget from life's surprises with an Assurant Home Warranty, backed by a partner that supports you through every step of homeownership. Explore Plans.
© 2023 - 2026 ERA Franchise Systems LLC. All rights reserved. ERA Franchise Systems LLC fully supports the principles of the Fair Housing Act and the Equal Opportunity Act. ERA, ERA Real Estate powered, and their respective logos are registered service marks of ERA Franchise Systems LLC. Each office is independently owned and operated.