
402 Zennia St, Austin, TX 78751
Local realty services provided by:ERA Experts
Listed by: wei tong
Office: all side realty
MLS#:1448784
Source:ACTRIS
402 Zennia St,Austin, TX 78751
$1,250,000
- 4 Beds
- 3 Baths
- 2,399 sq. ft.
- Single family
- Active
Price summary
- Price:$1,250,000
- Price per sq. ft.:$521.05
About this home
Seller will contribute 10k to buyer's closing costs if closed by September 15th. This house is also for rental with MLS 2911437.
Welcome to modern urban luxury in North Loop. This 2022 custom-built architectural gem combines premium craftsmanship with an unbeatable Central Austin location. Nestled perfectly between Downtown Austin and The Domain. Minutes to Central Market, 99 Ranch, and the upcoming H-Mart (opening late 2026). Exceptionally close to the midtown medical district. Stroll to the UT shuttle stop and the vibrant shops and dining at The Triangle. Located in a very safe and quiet pocket. Sprawling 2,399 sqft interior thoughtfully designed for modern living. Soaring high ceilings in the living and dining areas, with 10-foot ceilings throughout the entire first floor. Open-concept layout featuring quartz countertops, an expansive kitchen island, and abundant cabinet storage space. Premium Western sliding glass doors open completely to a massive 230 sq. ft. covered back porch, creating the ultimate setup for entertaining. The property boasts a massive 40' x 50' backyard, an incredibly rare find for this central zip code. Perfect space for kids, dogs, or designing your dream swimming pool. 220V outlet in Garage for EV charging. Transferable 2-10 home buyers warranty....
Contact an agent
Home facts
- Year built:2022
- Subdivision & Development:KOENIG PLACE
- Listing ID #:1448784
- Updated:August 02, 2026 at 05:02 PM
Rooms and interior
- Bedrooms:4
- Total bathrooms:3
- Full bathrooms:2
- Half bathrooms:1
- Flooring:Carpet, Vinyl
- Kitchen Description:Dishwasher, Exhaust Fan, Free-Standing Gas Range, Free-Standing Refrigerator, Microwave
- Living area:2,399 sq. ft.
Heating and cooling
- Cooling:Zoned
- Heating:Natural Gas, Zoned
- Central air:Yes
Structure and exterior
- Roof:Shingle
- Year built:2022
- Building area:2,399 sq. ft.
- Lot area:0.14 Acres
- Lot Features:Interior Lot, Trees-Large (Over 40 Ft)
- Construction Materials:HardiPlank Type
- Exterior Features:Electric Car Plug-in, Private Yard
- Foundation Description:Slab
Schools
- High school:McCallum
- Elementary school:Ridgetop
Utilities
- Water:Public
- Sewer:Public Sewer
Finances and disclosures
- Price:$1,250,000
- Price per sq. ft.:$521.05
Features and amenities
- Appliances:Dishwasher, Exhaust Fan, Free-Standing Gas Range, Free-Standing Refrigerator, Microwave, RNGHD
- Amenities:Pantry
Parking
- Total parking spaces:3
- Parking description:Garage
- Garage:Yes
- Garage spaces:1
New listings near 402 Zennia St
- New
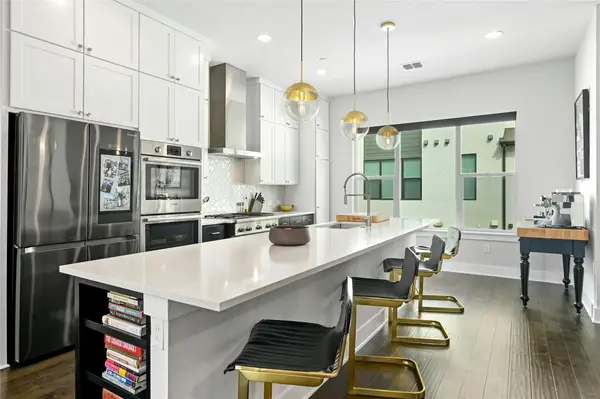 $850,000Active3 beds 4 baths2,629 sq. ft.
4604 Longevity Dr, Austin, TX 78731
MLS# 5235942Listed by: MORELAND PROPERTIES - New
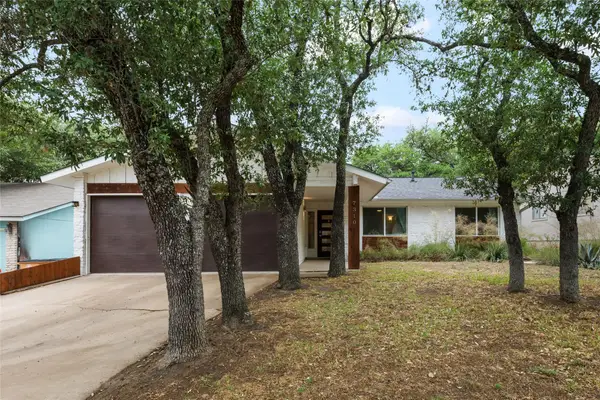 $550,000Active3 beds 2 baths1,314 sq. ft.
7310 Broken Arrow Ln, Austin, TX 78745
MLS# 8786141Listed by: COLDWELL BANKER REALTY - New
 $495,000Active3 beds 2 baths1,354 sq. ft.
8510 New Hampshire Dr, Austin, TX 78758
MLS# 4403918Listed by: HORIZON REALTY - New
 $648,880Active4 beds 3 baths2,700 sq. ft.
503 Drury Ln, Austin, TX 78737
MLS# 6768179Listed by: EXP REALTY, LLC - New
 $150,000Active2 beds 1 baths796 sq. ft.
10616 Mellow Meadows Dr #5B, Austin, TX 78750
MLS# 3767139Listed by: PACESETTER PROPERTIES - New
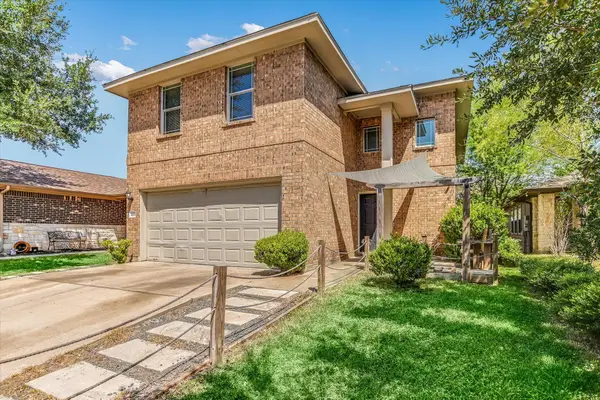 $365,000Active5 beds 3 baths2,345 sq. ft.
3303 Barksdale Dr, Austin, TX 78725
MLS# 5013798Listed by: TEAM PRICE REAL ESTATE - New
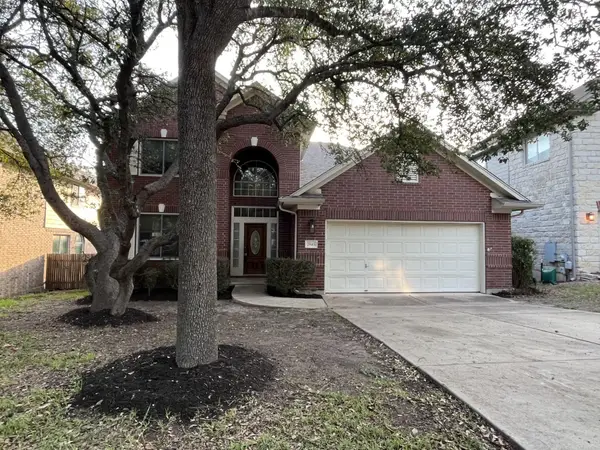 $636,900Active4 beds 3 baths2,802 sq. ft.
2845 Lantana Ridge Dr, Austin, TX 78732
MLS# 7928175Listed by: TARA WILLIAMS - New
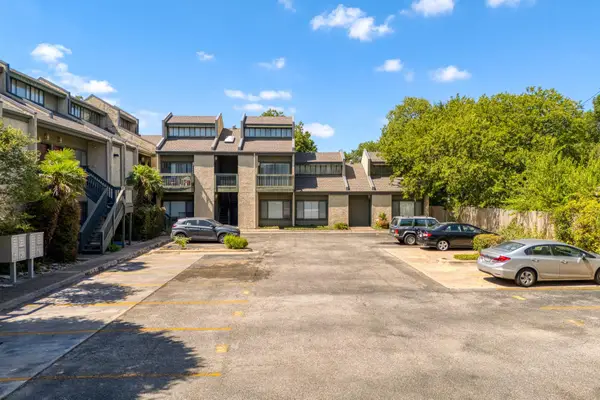 $275,000Active2 beds 2 baths695 sq. ft.
601 Nelray Blvd #6, Austin, TX 78751
MLS# 2960939Listed by: COMPASS RE TEXAS, LLC - New
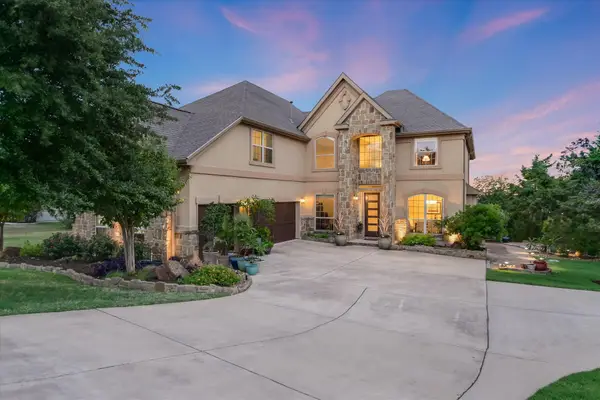 $1,025,000Active4 beds 4 baths3,373 sq. ft.
7733 Aria Loop, Austin, TX 78736
MLS# 3161897Listed by: MILLIKIN PROPERTIES - New
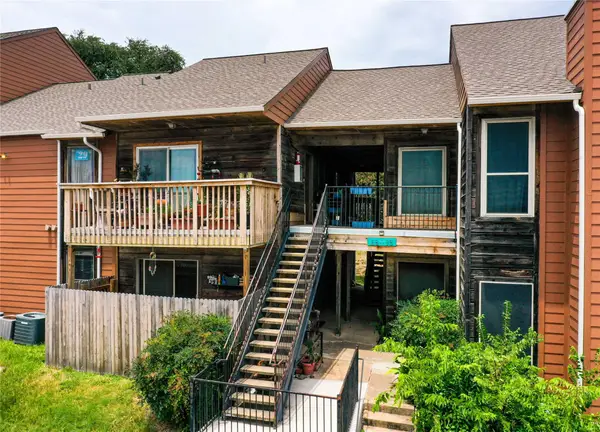 $140,000Active2 beds 1 baths749 sq. ft.
6903 Deatonhill Dr #28, Austin, TX 78745
MLS# 7374900Listed by: REAL ESTATE ALLIANCE, INC.


Protect your home and budget from life's surprises with an Assurant Home Warranty, backed by a partner that supports you through every step of homeownership. Explore Plans.
© 2023 - 2026 ERA Franchise Systems LLC. All rights reserved. ERA Franchise Systems LLC fully supports the principles of the Fair Housing Act and the Equal Opportunity Act. ERA, ERA Real Estate powered, and their respective logos are registered service marks of ERA Franchise Systems LLC. Each office is independently owned and operated.