
4036 Tranquil Ln, Austin, TX 78728
Local realty services provided by:ERA Brokers Consolidated
Listed by: michael hall, tomoko hall
Office: harmony real estate group
MLS#:6890079
Source:ACTRIS
4036 Tranquil Ln,Austin, TX 78728
$419,900
- 3 Beds
- 3 Baths
- 2,020 sq. ft.
- Single family
- Active
Price summary
- Price:$419,900
- Price per sq. ft.:$207.87
- Monthly HOA dues:$41.67
About this home
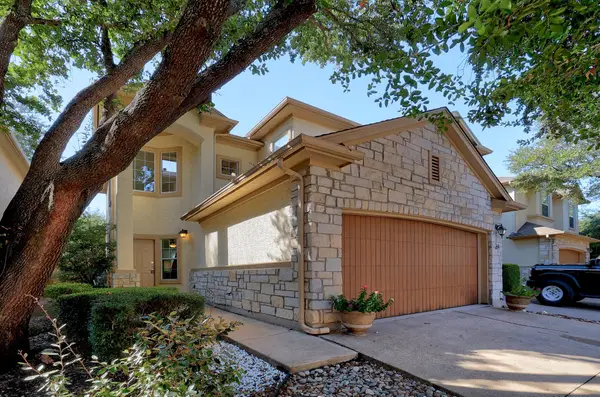
Investor Alert! Great investment property in North Austin Round Rock Area. Cash Flowing long term tenant occupied. Pictures are from before current tenant occupancy. Discover a harmonious blend of style and comfort in this captivating Austin residence, ideally situated on Tranquil Lane. This inviting home, spanning 2,020 square feet, offers three well-appointed bedrooms and two full bathrooms across two stories, presenting an exceptional living experience. The exterior showcases a striking facade with varied textures, blending brick and stone, creating impressive curb appeal. A spacious, verdant yard with mature trees, fully fenced for privacy, awaits outdoor enjoyment, complemented by a generous covered patio perfect for relaxation and entertaining. Inside, the heart of the home is a well-appointed kitchen featuring rich cabinetry, granite countertops, and dark wood flooring throughout. This culinary space boasts a kitchen island, recessed lighting, a dishwasher, an electric range, and a microwave. The open-concept layout seamlessly connects the kitchen to the living area, which is illuminated by abundant natural light and features rich hardwood floors and ceiling fans for optimal comfort. Plush carpeting enhances the bedrooms, each offering a peaceful retreat, some complete with ceiling fans and views of the backyard. The bathrooms are thoughtfully designed, with one featuring dual vanity sinks, a walk-in shower, and tile flooring, while another offers a shower-tub combination. A functional laundry space with essential utility hookups adds to the home's practicality. This residence provides a serene environment while maintaining convenient access to Austin's vibrant amenities. Currently Tenant Occupied - no showings available before offer....
Contact an agent
Home facts
- Year built:2012
- Subdivision & Development:Raceway Single Family Sub
- Listing ID #:6890079
- Updated:October 04, 2026 at 03:49 PM
Rooms and interior
- Bedrooms:3
- Total bathrooms:3
- Full bathrooms:2
- Half bathrooms:1
- Flooring:Carpet, Tile, Wood
- Kitchen Description:Dishwasher, Disposal, Free-Standing Range, Self Cleaning Oven
- Living area:2,020 sq. ft.
Heating and cooling
- Cooling:Central
- Heating:Central
- Central air:Yes
Structure and exterior
- Roof:Composition
- Year built:2012
- Building area:2,020 sq. ft.
- Lot area:0.19 Acres
- Lot Features:Sprinkler - Automatic
- Construction Materials:HardiPlank Type, Masonry Partial
- Exterior Features:Private Yard
- Foundation Description:Slab
Schools
- High school:McNeil
- Elementary school:Wells Branch
Utilities
- Water:Public
- Sewer:Public Sewer
Finances and disclosures
- Price:$419,900
- Price per sq. ft.:$207.87
- Tax amount:$6,450 (2025)
Features and amenities
- Appliances:Dishwasher, Disposal, Electric Water Heater, Free-Standing Range, Self Cleaning Oven
- Amenities:Pantry
Parking
- Total parking spaces:6
- Parking description:Attached
- Garage:Yes
- Garage spaces:2
New listings near 4036 Tranquil Ln
- New
 $349,999Active2 beds 3 baths1,592 sq. ft.
7708 San Felipe Blvd #24, Austin, TX 78729
MLS# 2552962Listed by: TEAM PRICE REAL ESTATE - New
 $879,000Active4 beds 4 baths3,059 sq. ft.
6224 Bower Well Rd, Austin, TX 78738
MLS# 3118552Listed by: EXP REALTY, LLC - New
 $314,999Active3 beds 3 baths1,565 sq. ft.
1516 Catalan Rd #502, Austin, TX 78748
MLS# 2033399Listed by: XL LEGACY INTERNATIONAL RESORT - New
 $507,000Active3 beds 2 baths1,098 sq. ft.
14805 General Williamson Dr, Austin, TX 78734
MLS# 2504999Listed by: CHRISTIES INTL REAL ESTATE LONE STAR - New
 $449,988Active3 beds 2 baths1,649 sq. ft.
2931 Cohoba Dr, Austin, TX 78748
MLS# 3461290Listed by: RE/MAX FINE PROPERTIES - New
 $300,000Active3 beds 2 baths1,514 sq. ft.
3602 Ferguson Ln, Austin, TX 78754
MLS# 9603422Listed by: MARKET POINT REALTY SERVICES - New
 $385,000Active3 beds 2 baths1,600 sq. ft.
6901 Greycloud Dr, Austin, TX 78745
MLS# 3605968Listed by: VENTURE PARTNERS R.E. - New
 $695,000Active-- beds -- baths1,386 sq. ft.
1601 West Ln, Austin, TX 78732
MLS# 5629336Listed by: COMPASS RE TEXAS, LLC - New
 $1,250,000Active3 beds 2 baths1,468 sq. ft.
1609 Woodlawn Blvd, Austin, TX 78703
MLS# 1972326Listed by: KELLER WILLIAMS REALTY - Open Sun, 12 to 2pmNew
 $350,000Active3 beds 1 baths1,196 sq. ft.
204 Chippendale Ave, Austin, TX 78745
MLS# 2270615Listed by: COMPASS RE TEXAS, LLC


Protect your home and budget from life's surprises with an Assurant Home Warranty, backed by a partner that supports you through every step of homeownership. Explore Plans.
© 2023 - 2026 ERA Franchise Systems LLC. All rights reserved. ERA Franchise Systems LLC fully supports the principles of the Fair Housing Act and the Equal Opportunity Act. ERA, ERA Real Estate powered, and their respective logos are registered service marks of ERA Franchise Systems LLC. Each office is independently owned and operated.