
404 Krebs Ln, Austin, TX 78704
Local realty services provided by:ERA Experts
Listed by: ed hughey
Office: compass re texas, llc.
MLS#:9801934
Source:ACTRIS
Upcoming open houses
- Sat, Sep 1910:00 am - 01:00 pm
Price summary
- Price:$1,995,000
- Price per sq. ft.:$641.69
About this home
Completed in 2022, 404 Krebs Ln is a turn-key, luxury home with a crisp, modern edge. White stucco, warm wood, and steel-framed floor-to-ceiling windows combine for a striking first impression. Inside, the soaring ceilings and walls of glass fill the kitchen, dining, and living space with natural light & tree canopy views. The kitchen features full-height oak and painted cabinetry, a waterfall-edge island, under-cabinet lighting, a walk-in pantry, and Bosch appliances. The living room opens onto the pool deck for easy indoor-outdoor living. The primary suite sits at the back of the main floor, has soaring ceilings, and is outfitted with automated Hunter Douglas blinds on oversized steel windows for one-button privacy. White oak floors run throughout. The spa-like bath has floor-to-ceiling tile, a soaking tub, a glass shower, a floating dual-sink vanity, and a smart Spalet toilet. A large custom closet is just steps from the laundry just around the corner. Upstairs, three en-suite bedrooms flow off a window-filled hallway overlooking the pool and large tree canopy. All have custom closets. A built-in desk nook completes the hall space. The spiral staircase leads to the rooftop deck, with front-row seats for Austin fireworks. Outside, a limestone pathway framed by xeriscaping sets a resort-like feel. The Trex deck leads to a custom pool, visible from the primary suite, living room, and kitchen. A exterior gas line is ready for year-round grilling. The fenced backyard stays shaded under the pecan canopy. The two-car garage is finished with a polyaspartic floor, a Proslat slatwall system, EV pre-wiring, and a frosted glass door. Whole-home systems include SpringWell water filtration, two-stage HVAC with dehumidification, dual Nest thermostats, and a six-camera Ring/Brinks security system. The pool runs on Jandy components with a low-chlorine system, heater/chiller, an automated cover, and iAqualink control. 404 Krebs is an exceptional modern home that exudes '04 style!...
Contact an agent
Home facts
- Year built:2021
- Subdivision & Development:Williamson Sec 02
- Listing ID #:9801934
- Updated:September 17, 2026 at 03:51 AM
Rooms and interior
- Bedrooms:4
- Total bathrooms:4
- Full bathrooms:3
- Half bathrooms:1
- Flooring:Tile, Wood
- Kitchen Description:ENERGY STAR Qualified Dishwasher, Exhaust Fan, Gas Range, Refrigerator, Stainless Steel Appliance(s)
- Living area:3,109 sq. ft.
Heating and cooling
- Cooling:Central, ENERGY STAR Qualified Equipment, Forced Air
- Heating:Central, Forced Air, Natural Gas
- Central air:Yes
Structure and exterior
- Roof:Membrane
- Year built:2021
- Building area:3,109 sq. ft.
- Lot area:0.2 Acres
- Lot Features:Back Yard, City Lot, Front Yard, Interior Lot, Landscaped, Level, Public Maintained Road, Trees-Large (Over 40 Ft), Xeriscape
- Construction Materials:Stucco, Wood Siding
- Exterior Features:Garden, Gutters Full, Outdoor Grill, Private Yard
- Foundation Description:Pillar/Post/Pier, Slab
Schools
- High school:Travis
- Elementary school:Galindo
Utilities
- Water:Public
- Sewer:Public Sewer
Finances and disclosures
- Price:$1,995,000
- Price per sq. ft.:$641.69
- Tax amount:$25,904 (2026)
Features and amenities
- Appliances:ENERGY STAR Qualified Dishwasher, ENERGY STAR Qualified Water Heater, Exhaust Fan, Gas Range, RNGHD, Refrigerator, Stainless Steel Appliance(s), Washer/Dryer, Water Purifier Owned
- Laundry features:Washer/Dryer
- Amenities:Storage
Parking
- Total parking spaces:5
- Parking description:Additional Parking, Door-Single, Driveway, Enclosed, Garage, Garage Faces Front, Private, Side By Side
- Garage:Yes
- Garage spaces:2
New listings near 404 Krebs Ln
- New
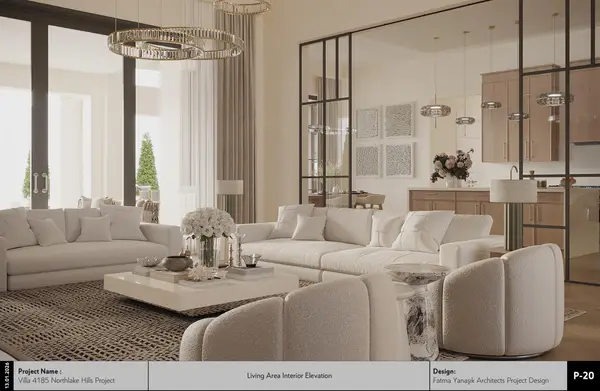 $3,500,000Active5 beds 7 baths5,318 sq. ft.
110 Bella Montagna Cir, Austin, TX 78734
MLS# 1422744Listed by: KUPER SOTHEBY'S INT'L REALTY - Open Sat, 12 to 4pmNew
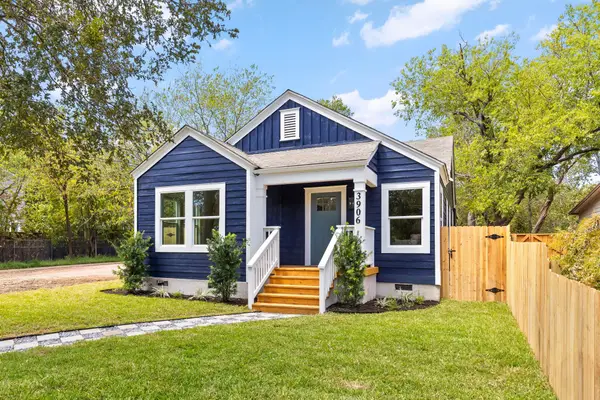 $849,000Active3 beds 2 baths1,722 sq. ft.
3906 Willbert Rd, Austin, TX 78751
MLS# 3474046Listed by: COMPASS RE TEXAS, LLC - Open Sun, 1 to 3pmNew
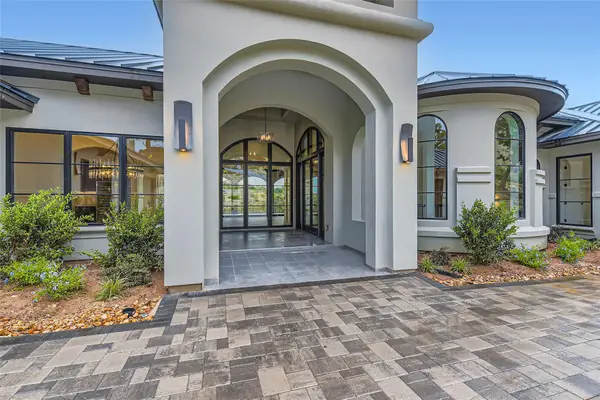 $3,850,000Active5 beds 6 baths6,468 sq. ft.
8132 Magnolia Ridge Cv, Austin, TX 78738
MLS# 3997154Listed by: KUPER SOTHEBY'S INT'L REALTY - New
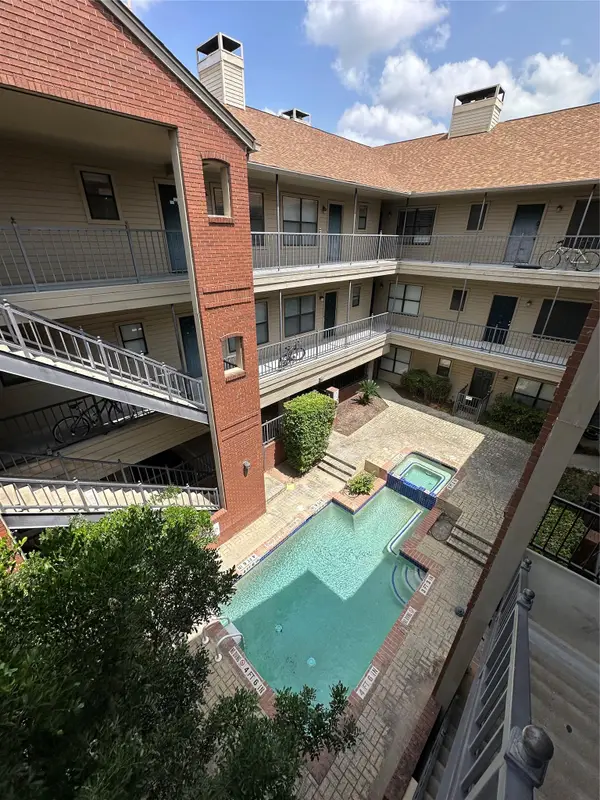 $309,000Active2 beds 2 baths814 sq. ft.
106 E 30th St E #310, Austin, TX 78705
MLS# 7838637Listed by: PROPERTY CONSULTANTS OF AUSTIN - Open Thu, 4 to 7pmNew
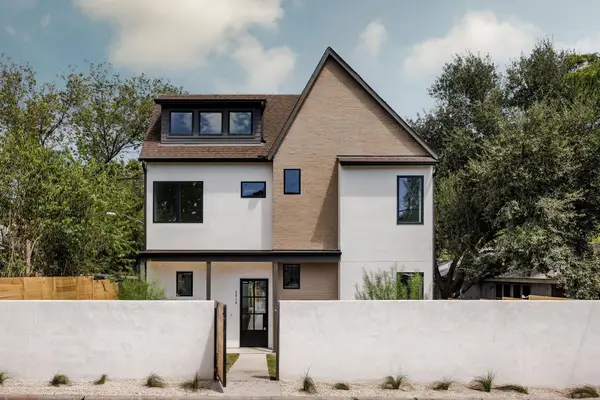 $1,995,000Active6 beds 5 baths3,492 sq. ft.
2014 E 10th, Austin, TX 78702
MLS# 8142133Listed by: COMPASS RE TEXAS, LLC - New
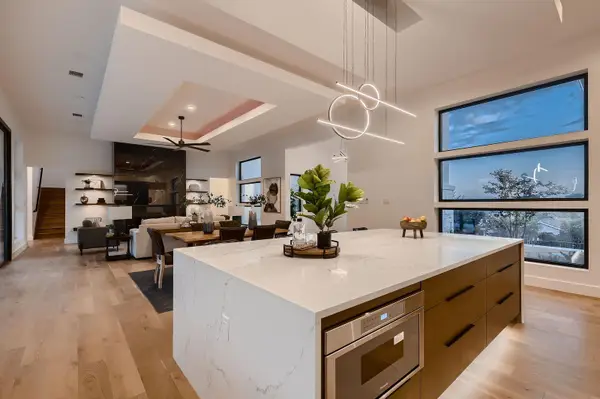 $2,950,000Active5 beds 7 baths6,084 sq. ft.
106 Bella Montagna Cir, Austin, TX 78734
MLS# 8637968Listed by: KUPER SOTHEBY'S INT'L REALTY - New
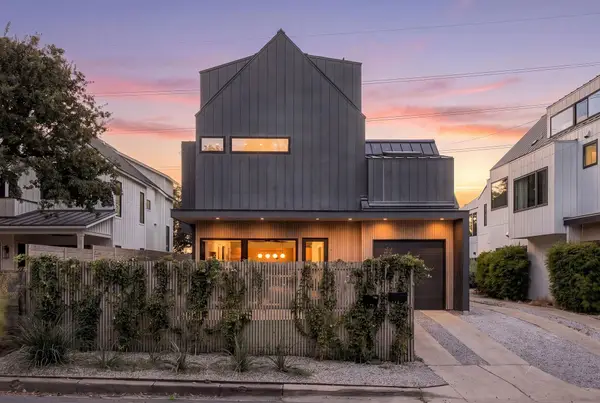 $1,150,000Active3 beds 4 baths2,189 sq. ft.
810 Theresa Ave #1, Austin, TX 78703
MLS# 1038133Listed by: GOTTESMAN RESIDENTIAL R.E. - New
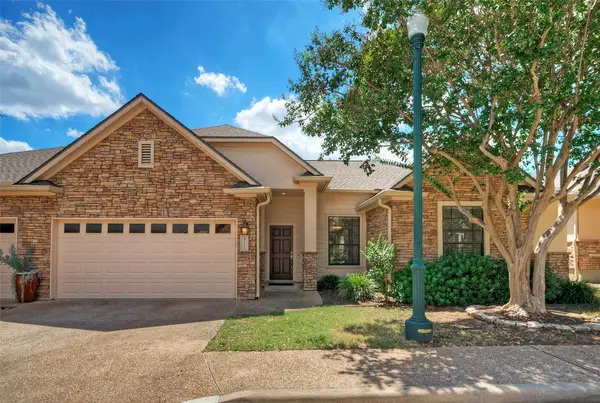 $389,000Active3 beds 2 baths1,632 sq. ft.
4221 Johns Light Dr, Austin, TX 78727
MLS# 5612441Listed by: EXP REALTY, LLC - Open Sat, 10am to 12pmNew
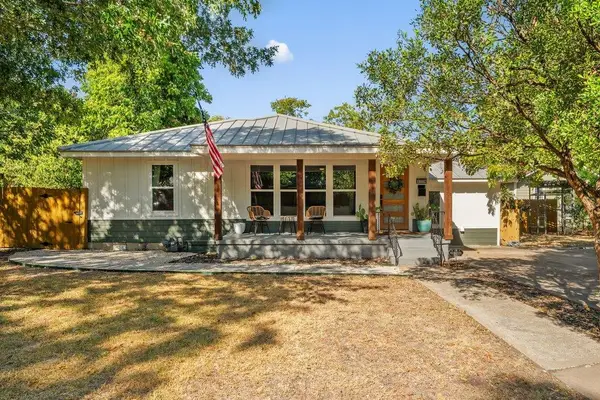 $695,000Active4 beds 3 baths1,617 sq. ft.
5714 Avenue D, Austin, TX 78752
MLS# 5719727Listed by: MODUS REAL ESTATE - New
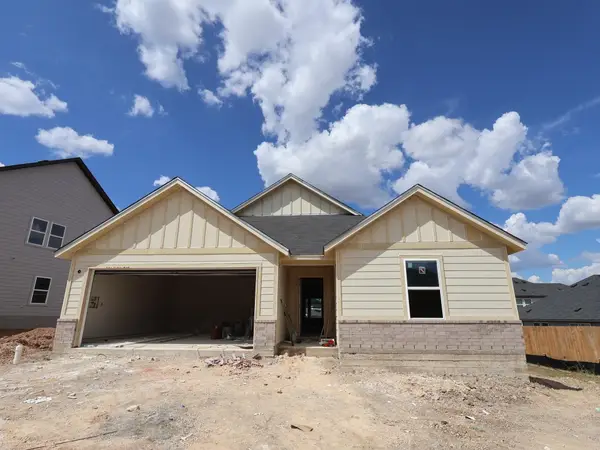 $386,990Active3 beds 2 baths1,553 sq. ft.
4712 Lava Island Dr, Austin, TX 78747
MLS# 6821245Listed by: M/I HOMES REALTY


Protect your home and budget from life's surprises with an Assurant Home Warranty, backed by a partner that supports you through every step of homeownership. Explore Plans.
© 2023 - 2026 ERA Franchise Systems LLC. All rights reserved. ERA Franchise Systems LLC fully supports the principles of the Fair Housing Act and the Equal Opportunity Act. ERA, ERA Real Estate powered, and their respective logos are registered service marks of ERA Franchise Systems LLC. Each office is independently owned and operated.