
4100 Berkman Dr, Austin, TX 78723
Local realty services provided by:ERA Experts
Listed by: clare webb, debbie trominski
Office: compass re texas, llc.
MLS#:8174930
Source:ACTRIS
Price summary
- Price:$750,000
- Price per sq. ft.:$475.89
- Monthly HOA dues:$339
About this home
Living in Mueller means trading entire weekends on lawn care, and replacing it with morning strolls to local coffee spots, sunny afternoons at the community pool, and easy walkability to neighborhood dinners along Aldrich Street. This two-story, two-bedroom, two-bathroom Mueller townhome gives you that easy, low-maintenance flow while keeping you right in the center of one of Austin's most active, connected communities. The main level opens into a dining room, and then a connected living room and kitchen setup designed for easy day-to-day living. Freshly installed quartz countertops and a new sink highlight the kitchen area, which comes framed by dark espresso cabinetry, stainless steel appliances, and a central island overlooking the main living space. Just off the living room, doors open to a private, fenced backyard, a genuine rarity in Mueller, outfitted with an extended pergola-covered patio and raised garden beds ready for outdoor dinners or home gardening. Moving upstairs, the second floor opens to a flexible bonus room that naturally splits the layout, creating an easy setup for a home office, workout area, or secondary lounge. The primary bedroom suite sits nearby with its own private bath featuring a soaking tub, separate shower, and walk-in closet, alongside a well-sized secondary bedroom and full guest bath. Practical home details are already taken care of too, including a recently replaced roof courtesy of the HOA, with new gutters being installed soon! Positioned right on Berkman Drive, this location keeps you fully plugged into the neighborhood. You can leave the car at home to hit the pool just a few blocks down and around the corner, nearby parks, farmers market, and neighborhood eateries, all while staying roughly four miles from Downtown Austin, eight miles from the airport, and minutes from I-35 for seamless city travel....
Contact an agent
Home facts
- Year built:2010
- Subdivision & Development:Mueller
- Listing ID #:8174930
- Updated:September 13, 2026 at 12:53 AM
Rooms and interior
- Bedrooms:2
- Total bathrooms:3
- Full bathrooms:2
- Half bathrooms:1
- Flooring:Carpet, Tile
- Kitchen Description:Dishwasher, Disposal, Free-Standing Gas Range, Microwave, Stainless Steel Appliance(s)
- Living area:1,576 sq. ft.
Heating and cooling
- Cooling:Central
- Heating:Central
- Central air:Yes
Structure and exterior
- Roof:Composition
- Year built:2010
- Building area:1,576 sq. ft.
- Lot area:0.08 Acres
- Lot Features:Corner Lot, Curbs, Landscaped, Sprinkler - Automatic, Trees-Small (Under 20 Ft), Xeriscape
- Construction Materials:HardiPlank Type, Stone
- Exterior Features:Garden, Private Yard
- Foundation Description:Slab
Schools
- High school:McCallum
- Elementary school:Maplewood
Utilities
- Water:Public
- Sewer:Public Sewer
Finances and disclosures
- Price:$750,000
- Price per sq. ft.:$475.89
- Tax amount:$12,958 (2025)
Features and amenities
- Appliances:Dishwasher, Disposal, Free-Standing Gas Range, Microwave, Stainless Steel Appliance(s), Water Heater
- Amenities:Chandelier
Parking
- Total parking spaces:2
- Parking description:Door-Single, Garage Faces Rear
- Garage:Yes
- Garage spaces:2
New listings near 4100 Berkman Dr
- New
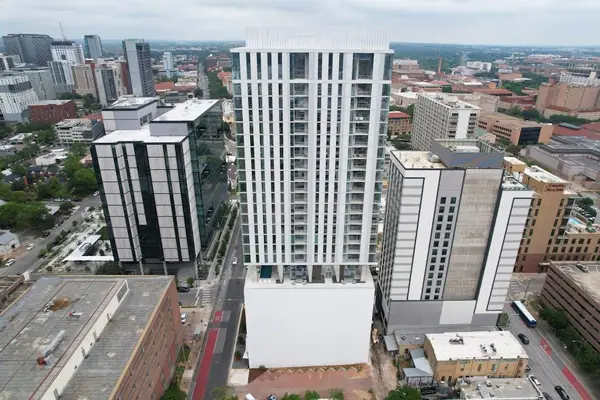 $800,000Active1 beds 1 baths910 sq. ft.
313 W 17th St #2103, Austin, TX 78701
MLS# 2734655Listed by: DEN PROPERTY GROUP - New
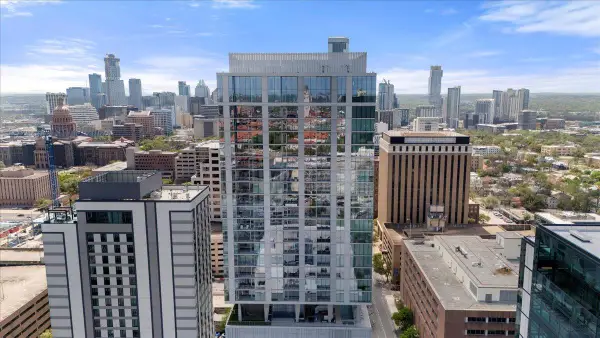 $5,250,000Active3 beds 4 baths3,095 sq. ft.
313 W 17th St #2701, Austin, TX 78701
MLS# 3098912Listed by: DEN PROPERTY GROUP - New
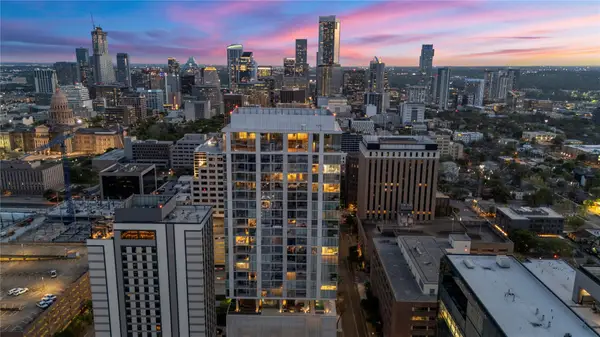 $970,000Active1 beds 1 baths1,001 sq. ft.
313 W 17th St #2406, Austin, TX 78701
MLS# 4921574Listed by: DEN PROPERTY GROUP - New
 $1,360,000Active2 beds 2 baths1,336 sq. ft.
313 W 17th St #2501, Austin, TX 78701
MLS# 5431110Listed by: DEN PROPERTY GROUP - New
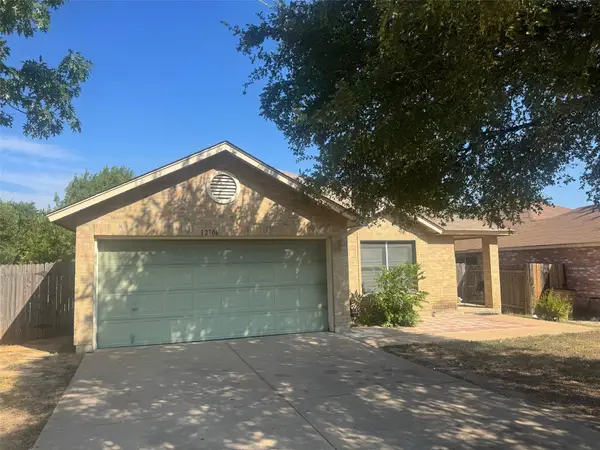 $325,000Active3 beds 2 baths1,643 sq. ft.
12706 Blaine Rd, Austin, TX 78753
MLS# 6446054Listed by: COLDWELL BANKER APEX - New
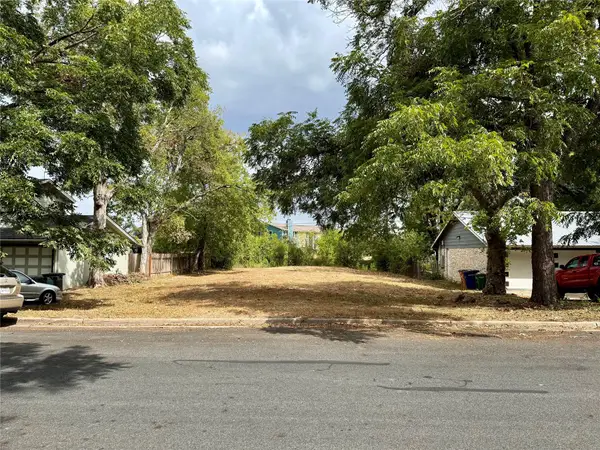 $185,000Active0.2 Acres
904 Hermitage Dr, Austin, TX 78753
MLS# 8435517Listed by: JPAR AUSTIN - New
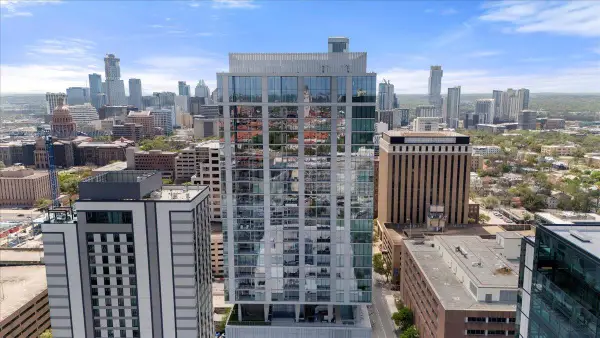 $1,295,000Active1 beds 2 baths1,192 sq. ft.
313 W 17th St #2305, Austin, TX 78701
MLS# 8928417Listed by: DEN PROPERTY GROUP - New
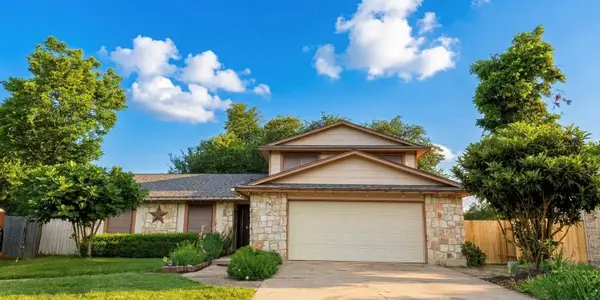 $450,000Active3 beds 2 baths2,044 sq. ft.
10605 Leather Cv, Austin, TX 78750
MLS# 4883006Listed by: COMPASS RE TEXAS, LLC - New
 $219,900Active2 beds 2 baths869 sq. ft.
8601 W Gate Blvd #8204, Austin, TX 78745
MLS# 3317352Listed by: VYLLA HOME - Open Sun, 1 to 3:30pmNew
 $849,900Active5 beds 4 baths3,225 sq. ft.
8703 Bluegrass Dr, Austin, TX 78759
MLS# 3115074Listed by: COMPASS RE TEXAS, LLC


Protect your home and budget from life's surprises with an Assurant Home Warranty, backed by a partner that supports you through every step of homeownership. Explore Plans.
© 2023 - 2026 ERA Franchise Systems LLC. All rights reserved. ERA Franchise Systems LLC fully supports the principles of the Fair Housing Act and the Equal Opportunity Act. ERA, ERA Real Estate powered, and their respective logos are registered service marks of ERA Franchise Systems LLC. Each office is independently owned and operated.