
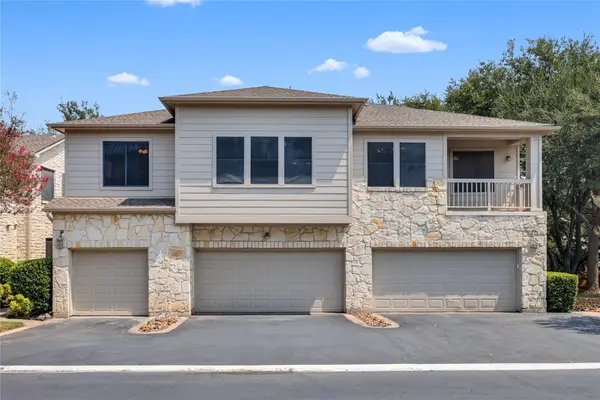
4105 Eskew Dr, Austin, TX 78749
Local realty services provided by:ERA Experts
Listed by: john dunham
Office: compass re texas, llc.
MLS#:7509641
Source:ACTRIS
Price summary
- Price:$497,000
- Price per sq. ft.:$287.45
About this home
A detached studio is the kind of feature you don't realize you need until you have one. Whether it's a private home office, home gym, yoga studio, art room, or simply a quiet escape from the main house, this detached 196-square-foot flex space opens the door to countless possibilities.
Inside, the home has been extensively updated with today's lifestyle in mind. A remodeled kitchen anchors the main level and flows effortlessly into the living and dining spaces, while recent wood-look flooring throughout the first floor creates a warm, cohesive feel. Remodeled bathrooms and updated windows continue the home's move-in-ready appeal (framed with plantation shutters throughout).
The updates didn't stop there. New roof shingles were installed in June 2026, fresh carpet was added throughout the upstairs, and the laundry room was enhanced with custom storage and a convenient folding station—small details that make everyday living just a little easier.
This home offers the rare combination of meaningful updates, flexible living space, and versatility that's increasingly difficult to find. It's the kind of home that adapts to your life today—and leaves room for whatever comes next. TCAD shows home 1533sf + 196sf for detached studio...
Contact an agent
Home facts
- Year built:1984
- Subdivision & Development:Maple Run Sec 3
- Listing ID #:7509641
- Updated:August 30, 2026 at 02:58 PM
Rooms and interior
- Bedrooms:3
- Total bathrooms:3
- Full bathrooms:2
- Half bathrooms:1
- Flooring:Carpet, Laminate, Tile
- Kitchen Description:Dishwasher, Disposal, Free-Standing Range
- Living area:1,729 sq. ft.
Heating and cooling
- Cooling:Central
- Heating:Central
- Central air:Yes
Structure and exterior
- Roof:Composition
- Year built:1984
- Building area:1,729 sq. ft.
- Lot area:0.18 Acres
- Lot Features:Curbs
- Construction Materials:HardiPlank Type, Masonry Partial, Stone Veneer
- Exterior Features:Private Yard
- Foundation Description:Slab
Schools
- High school:Crockett
- Elementary school:Boone
Utilities
- Water:Public
- Sewer:Public Sewer
Finances and disclosures
- Price:$497,000
- Price per sq. ft.:$287.45
Features and amenities
- Appliances:Dishwasher, Disposal, Free-Standing Range
Parking
- Total parking spaces:2
- Parking description:Garage
- Garage:Yes
- Garage spaces:2
New listings near 4105 Eskew Dr
- New
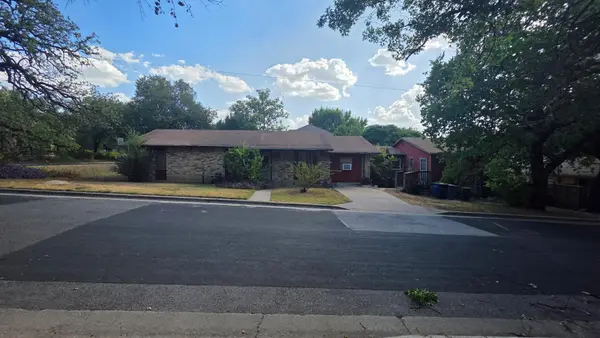 $1,275,000Active3 beds 2 baths2,184 sq. ft.
1801 Waterston Ave, Austin, TX 78703
MLS# 1467512Listed by: KELLER WILLIAMS REALTY - New
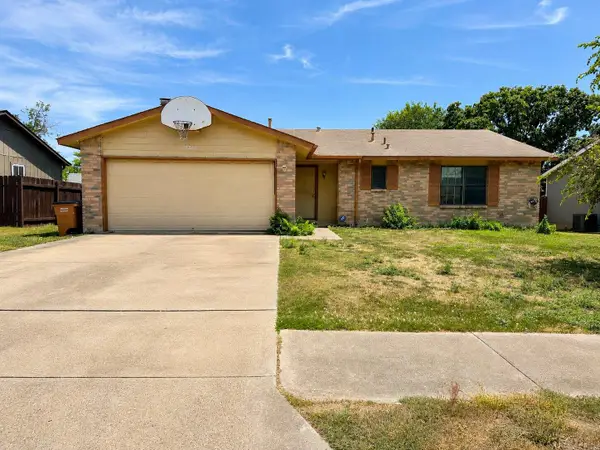 $315,000Active3 beds 2 baths1,345 sq. ft.
11203 Prairie Dove Cir, Austin, TX 78758
MLS# 7155733Listed by: AUSTIN CENTRAL REALTY LLC - New
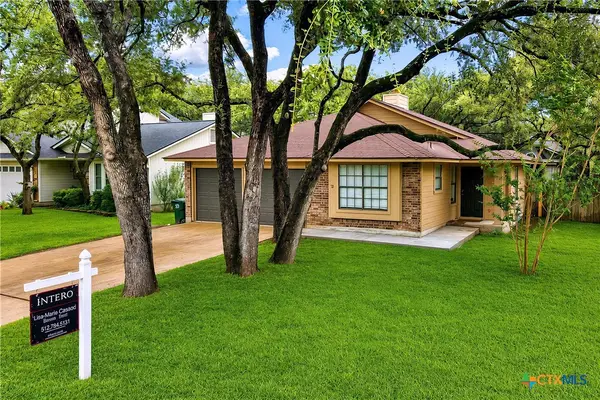 $459,000Active3 beds 2 baths1,550 sq. ft.
7003 Tesoro Trail, Austin, TX 78729
MLS# 623952Listed by: INTERO REAL ESTATE SERVICES - New
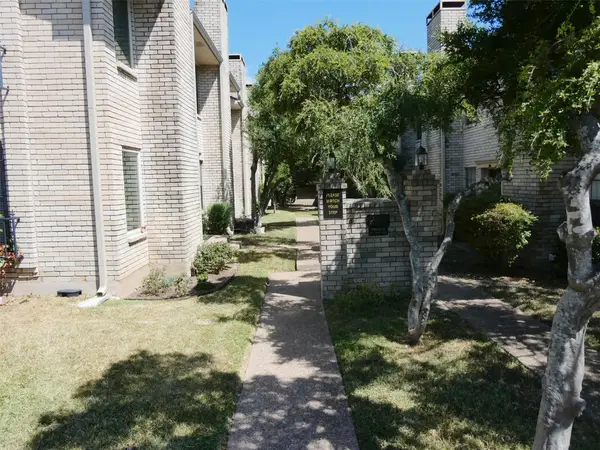 $219,900Active2 beds 2 baths968 sq. ft.
8400 Jamestown Dr #204, Austin, TX 78758
MLS# 6962468Listed by: KELLER WILLIAMS REALTY - New
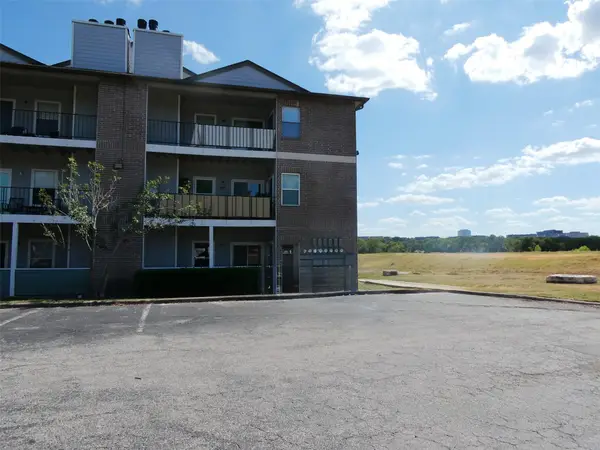 $143,000Active1 beds 1 baths727 sq. ft.
12166 Metric Blvd #1009, Austin, TX 78758
MLS# 9576569Listed by: KELLER WILLIAMS REALTY - Open Sun, 12 to 3pmNew
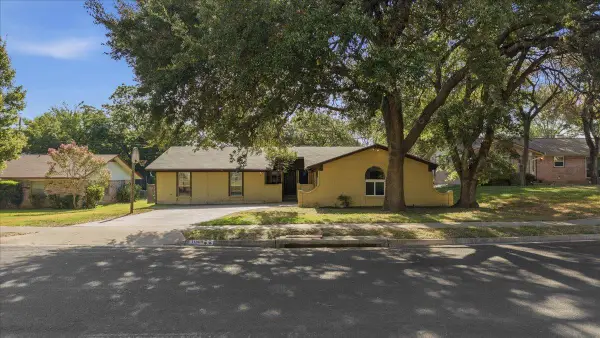 $319,000Active4 beds 2 baths1,967 sq. ft.
11309 January Dr, Austin, TX 78753
MLS# 5177182Listed by: COLDWELL BANKER REALTY - New
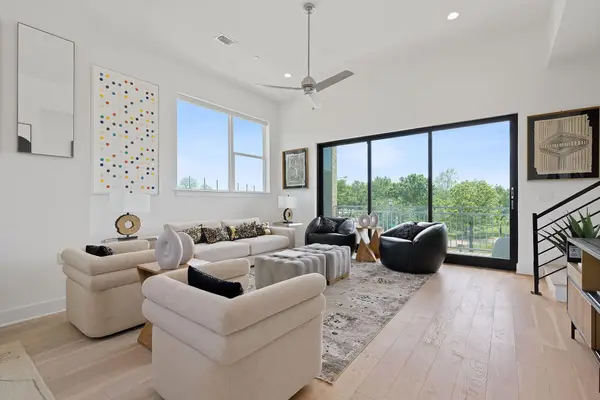 $819,000Active3 beds 4 baths2,138 sq. ft.
2805 Mccurdy St #1, Austin, TX 78723
MLS# 6337242Listed by: EXP REALTY, LLC - New
 $214,900Active1 beds 1 baths388 sq. ft.
500 E Riverside Dr #119, Austin, TX 78704
MLS# 2255932Listed by: RE/MAX FINE PROPERTIES - New
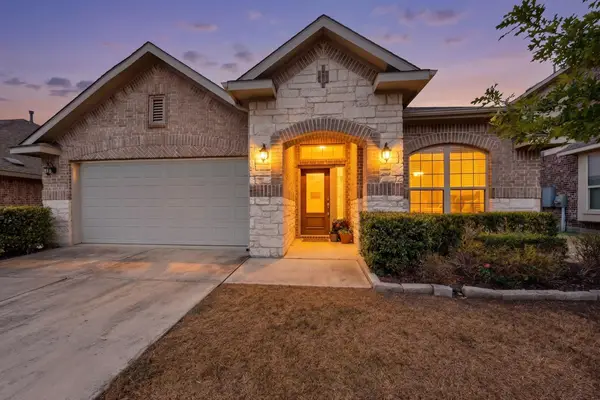 $409,000Active3 beds 2 baths2,025 sq. ft.
12202 Chalco St, Austin, TX 78748
MLS# 7309794Listed by: TEXAS BROKER SERVICES LLC - New
 $315,000Active2 beds 2 baths1,257 sq. ft.
7501 Shadowridge Run #105, Austin, TX 78749
MLS# 9812216Listed by: COMPASS RE TEXAS, LLC


Protect your home and budget from life's surprises with an Assurant Home Warranty, backed by a partner that supports you through every step of homeownership. Explore Plans.
© 2023 - 2026 ERA Franchise Systems LLC. All rights reserved. ERA Franchise Systems LLC fully supports the principles of the Fair Housing Act and the Equal Opportunity Act. ERA, ERA Real Estate powered, and their respective logos are registered service marks of ERA Franchise Systems LLC. Each office is independently owned and operated.