
4110 Paseo Dr, Austin, TX 78739
Local realty services provided by:ERA Experts
Listed by: jennifer mueller, morgan prather
Office: central real estate group
MLS#:4622082
Source:ACTRIS
4110 Paseo Dr,Austin, TX 78739
$672,000
- 5 Beds
- 2 Baths
- 2,636 sq. ft.
- Single family
- Active
Price summary
- Price:$672,000
- Price per sq. ft.:$254.93
- Monthly HOA dues:$46.67
About this home
Five bedrooms. One story. Every big-ticket update already checked off. Homes like this rarely come up in Shady Hollow, where mature oaks shade quiet streets. This 2,636 sq ft brick home has two living areas, an open floor plan, and not a single step inside.
The kitchen is the heart of the house. A skylight pours natural light over the granite counters, the center island and the breakfast bar, and there's a gas range for serious cooking and a pantry with room to stock up. It opens to the family room, where a gas fireplace sets the mood on cool evenings. A second living area offers space to spread out, whether as a playroom, a movie room, or a quiet corner for reading.
The primary suite is a true retreat, with two walk-in closets, a double vanity, a soaking tub, and a separate walk-in shower. The fifth bedroom is currently a home office with custom built-in desks and cabinetry. Keep it as a workspace, or the seller will remove the built-ins before closing and return it to a bedroom. The choice is yours.
The expensive, disruptive work is behind you: an impact-resistant roof and gutters (April 2024), fresh exterior paint and an 8-foot privacy fence (November 2024), and popcorn ceilings removed (September 2026). All that's left is making it yours.
Step outside to a fully fenced backyard with a large patio and towering shade trees, private enough for morning coffee and big enough for weekend gatherings. Just down the street, Shady Hollow offers a community pool, park, playground, tennis courts, and walking trails, all for a modest $560 a year. The home is zoned to Austin ISD's Baranoff, Bailey, and Bowie, and it's minutes from Brodie Lane, Menchaca Road, and FM 1626....
Contact an agent
Home facts
- Year built:1992
- Subdivision & Development:Shady Hollow Sec 03-A Ph 03
- Listing ID #:4622082
- Updated:October 03, 2026 at 03:50 PM
Rooms and interior
- Bedrooms:5
- Total bathrooms:2
- Full bathrooms:2
- Flooring:Carpet, Tile
- Kitchen Description:Cooktop, Dishwasher, Disposal, Free-Standing Gas Range, Gas Cooktop, Gas Oven, Gas Range, Microwave, Oven, Plumbed For Ice Maker, Range, Stainless Steel Appliance(s)
- Living area:2,636 sq. ft.
Heating and cooling
- Cooling:Central, Electric
- Heating:Central, Electric
- Central air:Yes
Structure and exterior
- Roof:Composition, Shingle
- Year built:1992
- Building area:2,636 sq. ft.
- Lot area:0.2 Acres
- Lot Features:Back Yard, Curbs, Front Yard, Garden, Landscaped, Public Maintained Road, Sprinkler - Automatic, Trees-Large (Over 40 Ft), Trees-Moderate
- Construction Materials:Brick, HardiPlank Type, Masonry All Sides
- Exterior Features:Gutters Full, Private Yard
- Foundation Description:Slab
Schools
- High school:Bowie
- Elementary school:Baranoff
Utilities
- Water:Public
- Sewer:Public Sewer
Finances and disclosures
- Price:$672,000
- Price per sq. ft.:$254.93
- Tax amount:$8,658 (2025)
Features and amenities
- Appliances:Cooktop, Dishwasher, Disposal, Free-Standing Gas Range, Gas Cooktop, Gas Oven, Gas Range, Microwave, Oven, Plumbed For Ice Maker, Range, Stainless Steel Appliance(s), Water Heater
- Amenities:Chandelier, Pantry, Storage
Parking
- Total parking spaces:4
- Parking description:Attached, Covered, Door-Multi, Driveway, Garage, Garage Door Opener, Garage Faces Front, Inside Entrance, Kitchen Level
- Garage:Yes
- Garage spaces:2
New listings near 4110 Paseo Dr
- New
 $1,250,000Active3 beds 2 baths1,468 sq. ft.
1609 Woodlawn Blvd, Austin, TX 78703
MLS# 1972326Listed by: KELLER WILLIAMS REALTY - New
 $350,000Active3 beds 1 baths1,196 sq. ft.
204 Chippendale Ave, Austin, TX 78745
MLS# 2270615Listed by: COMPASS RE TEXAS, LLC - New
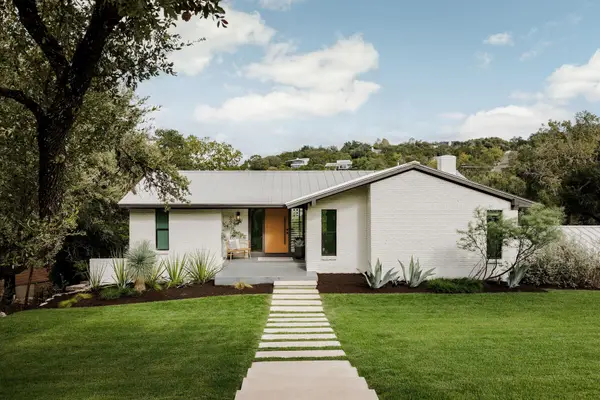 $2,395,000Active4 beds 4 baths3,225 sq. ft.
2305 Trail Of Madrones, Austin, TX 78746
MLS# 2928329Listed by: COMPASS RE TEXAS, LLC - New
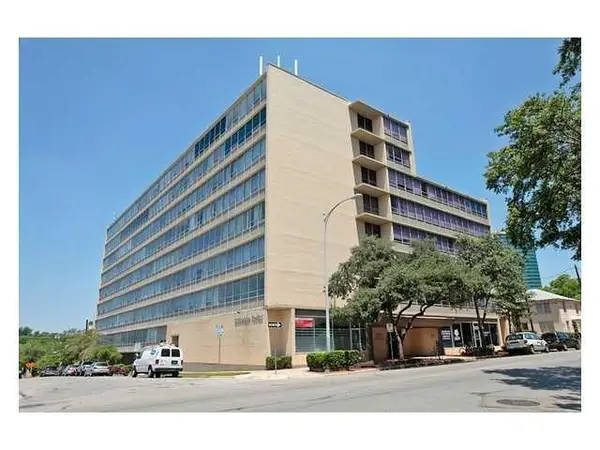 $168,000Active1 beds 1 baths565 sq. ft.
1800 Lavaca St #204, Austin, TX 78701
MLS# 3962260Listed by: PROPERTY MANAGEMENT OF TEXAS - New
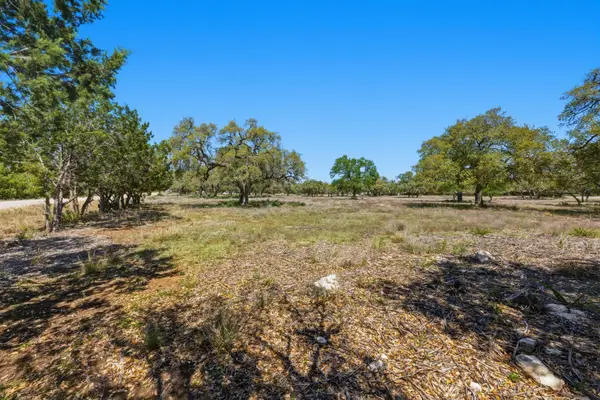 $780,000Active3.49 Acres
268 Kinnikinik Lot 11 And 12 Loop, Austin, TX 78737
MLS# 4068884Listed by: DEN PROPERTY GROUP - New
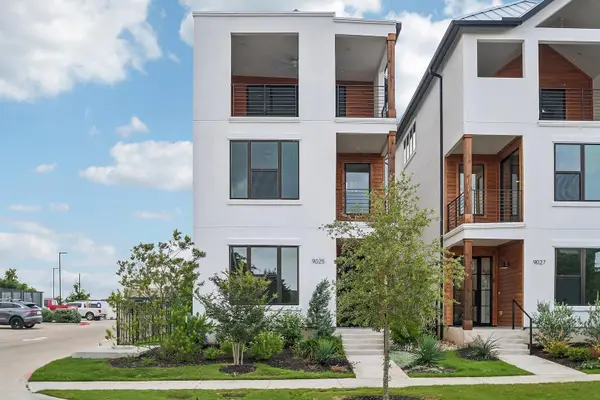 $509,990Active3 beds 4 baths2,442 sq. ft.
9025 Cattle Baron Path, Austin, TX 78747
MLS# 4154116Listed by: HOMESUSA.COM - New
 $420,000Active3 beds 2 baths1,587 sq. ft.
12903 Stanzel Dr, Austin, TX 78729
MLS# 4976267Listed by: JBGOODWIN REALTORS NW - New
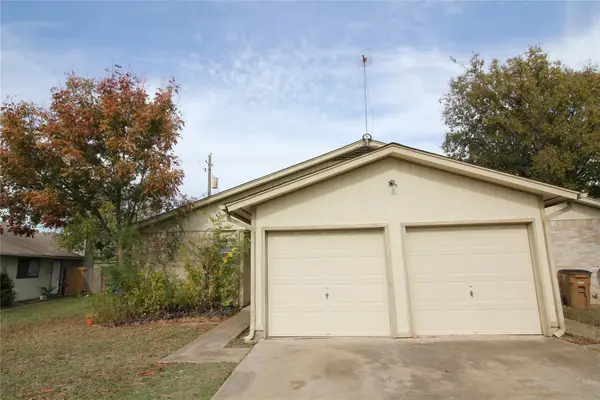 $399,900Active-- beds -- baths2,104 sq. ft.
12818 Copper Cliff Ave, Austin, TX 78727
MLS# 4999587Listed by: CENTRAL METRO REALTY - New
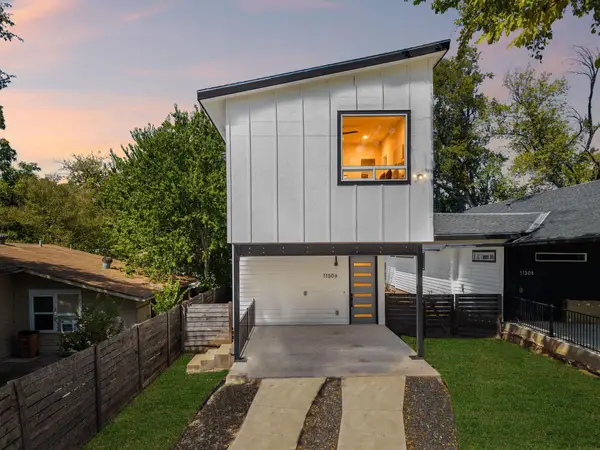 $484,900Active3 beds 3 baths1,675 sq. ft.
1130 Spur St #A, Austin, TX 78721
MLS# 5054777Listed by: EXP REALTY, LLC - New
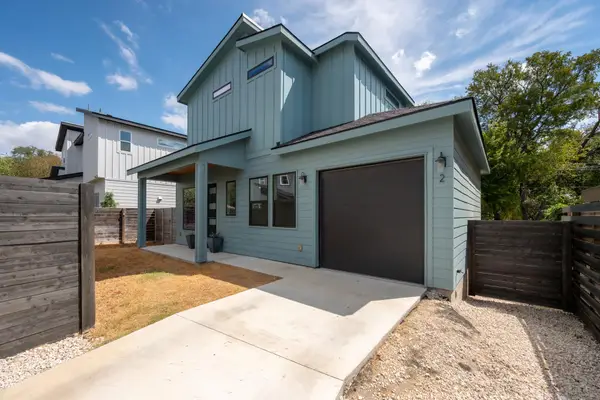 $549,000Active3 beds 3 baths1,218 sq. ft.
2907 Kuhlman Ave #2, Austin, TX 78702
MLS# 5497895Listed by: LOCAL LIFE REALTY, LLC


Protect your home and budget from life's surprises with an Assurant Home Warranty, backed by a partner that supports you through every step of homeownership. Explore Plans.
© 2023 - 2026 ERA Franchise Systems LLC. All rights reserved. ERA Franchise Systems LLC fully supports the principles of the Fair Housing Act and the Equal Opportunity Act. ERA, ERA Real Estate powered, and their respective logos are registered service marks of ERA Franchise Systems LLC. Each office is independently owned and operated.