
4209 Prevail Ln, Austin, TX 78731
Local realty services provided by:ERA Experts
Listed by: grant whittenberger
Office: outlaw realty
MLS#:2951242
Source:ACTRIS
4209 Prevail Ln,Austin, TX 78731
$1,699,990
- 4 Beds
- 6 Baths
- 3,958 sq. ft.
- Condominium
- Pending
Price summary
- Price:$1,699,990
- Price per sq. ft.:$429.51
- Monthly HOA dues:$437
About this home
This M-Signature model home is a sophisticated Four-Story Townhome featuring Four Bedrooms, Four Full Baths, and Two Half Baths, masterfully crafted for modern living and refined comfort. This is the final opportunity to buy the most sought-after floor plan in The Grove—The Olivette. A private elevator provides seamless access throughout, while a first-floor bedroom suite offers flexibility for guests or multigenerational living. The chef-inspired kitchen serves as the centerpiece, highlighted by soaring 10-foot cabinetry, a quartz island, and contemporary finishes that balance elegance with everyday function. Two covered balconies invite outdoor relaxation, with stunning views of Pocket Park and the Austin skyline. The Primary bedroom and bathroom offer a spa-like retreat and the 4th-floor gameroom is perfect for entertaining guests. With its striking modern European exterior, this residence makes an architectural statement within a dynamic, established community. Surrounded by premier dining, retail, wellness, and recreation—and located just minutes north of downtown Austin—this home blends luxury with an unmatched lifestyle....
Contact an agent
Home facts
- Year built:2019
- Subdivision & Development:Grove Master Condos
- Listing ID #:2951242
- Updated:September 24, 2026 at 08:25 AM
Rooms and interior
- Bedrooms:4
- Total bathrooms:6
- Full bathrooms:4
- Half bathrooms:2
- Flooring:Tile, Wood
- Kitchen Description:Built-In Oven(s), Dishwasher, Double Oven, Gas Cooktop, Gas Range, Microwave, Oven, Refrigerator, Stainless Steel Appliance(s)
- Living area:3,958 sq. ft.
Heating and cooling
- Cooling:Central, ENERGY STAR Qualified Equipment
- Heating:Central, Natural Gas
- Central air:Yes
Structure and exterior
- Roof:Composition
- Year built:2019
- Building area:3,958 sq. ft.
- Lot area:0.06 Acres
- Lot Features:Alley, Curbs, Front Yard, Landscaped, Sprinkler - Automatic
- Construction Materials:Blown-In Insulation, Concrete, Frame, Glass, ICAT Recessed Lighting, Masonry All Sides, Radiant Barrier, Stone, Stucco
- Exterior Features:Balcony
- Foundation Description:Slab
Schools
- High school:Austin
- Elementary school:Bryker Woods
Utilities
- Water:Public
- Sewer:Public Sewer
Finances and disclosures
- Price:$1,699,990
- Price per sq. ft.:$429.51
- Tax amount:$26,820 (2026)
Features and amenities
- Appliances:Built-In Oven(s), Dishwasher, Double Oven, Gas Cooktop, Gas Range, Microwave, Oven, RNGHD, Refrigerator, Stainless Steel Appliance(s)
- Amenities:Elevator, Pantry, Storage
Parking
- Total parking spaces:2
- Parking description:Alley Access, Attached, Door-Single, Garage, Garage Door Opener, Garage Faces Rear
- Garage:Yes
- Garage spaces:2
New listings near 4209 Prevail Ln
- New
 $399,000Active4 beds 2 baths1,223 sq. ft.
9313 Longvale Dr, Austin, TX 78729
MLS# 1608031Listed by: EXP REALTY, LLC - New
 $299,900Active2 beds 2 baths1,145 sq. ft.
2411 Dowd Ln, Austin, TX 78728
MLS# 4009311Listed by: BRAMLETT PARTNERS - New
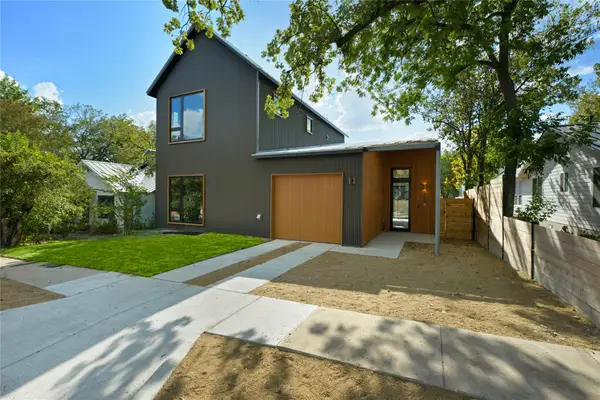 $1,200,000Active4 beds 4 baths1,950 sq. ft.
1606 Cedar Ave #A, Austin, TX 78702
MLS# 2120759Listed by: EXP REALTY, LLC - Open Sat, 12 to 2pmNew
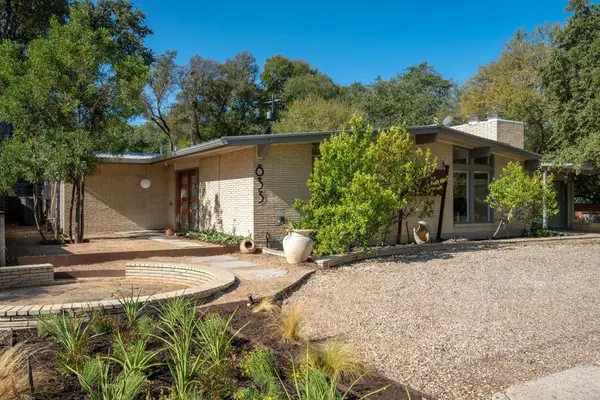 $1,399,000Active4 beds 4 baths3,294 sq. ft.
833 E 38th St, Austin, TX 78705
MLS# 3142081Listed by: BRAMLETT PARTNERS - Open Sat, 11am to 1pmNew
 $1,085,000Active4 beds 3 baths2,190 sq. ft.
1914 Alegria Rd, Austin, TX 78757
MLS# 7547058Listed by: EXP REALTY, LLC - New
 $270,000Active3 beds 2 baths1,356 sq. ft.
1004 E Solano Dr Ne #1474, Austin, TX 78750
MLS# 7881927Listed by: KELLER WILLIAMS REALTY - New
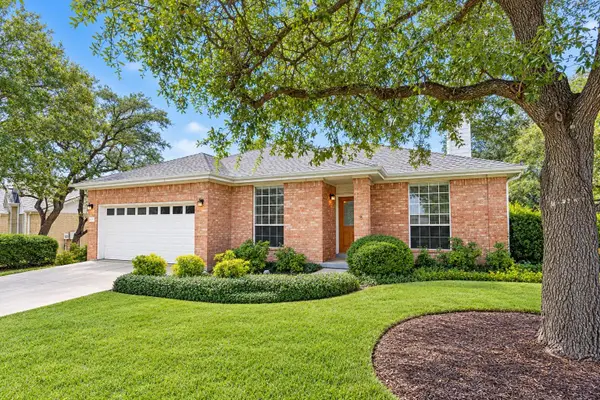 $565,000Active4 beds 2 baths1,867 sq. ft.
6661 Ruxton Ln, Austin, TX 78749
MLS# 2136993Listed by: COLDWELL BANKER REALTY - New
 $210,000Active2 beds 3 baths1,042 sq. ft.
11901 Swearingen Dr #63, Austin, TX 78758
MLS# 1946163Listed by: BERKSHIRE HATHAWAY TX REALTY - New
 $4,650,000Active0.66 Acres
2205 Manana St, Austin, TX 78730
MLS# 2032070Listed by: MORELAND PROPERTIES - New
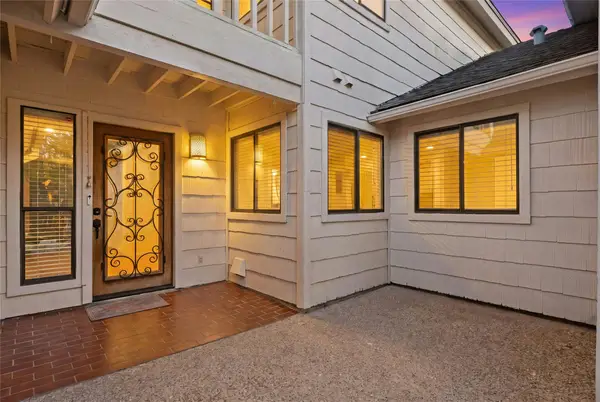 $389,000Active3 beds 3 baths2,475 sq. ft.
10900 Crown Colony Dr #2, Austin, TX 78747
MLS# 2079542Listed by: COLDWELL BANKER REALTY


Protect your home and budget from life's surprises with an Assurant Home Warranty, backed by a partner that supports you through every step of homeownership. Explore Plans.
© 2023 - 2026 ERA Franchise Systems LLC. All rights reserved. ERA Franchise Systems LLC fully supports the principles of the Fair Housing Act and the Equal Opportunity Act. ERA, ERA Real Estate powered, and their respective logos are registered service marks of ERA Franchise Systems LLC. Each office is independently owned and operated.