
4308 Canyon Glen Cir, Austin, TX 78732
Local realty services provided by:ERA Experts
Listed by: matt van winkle
Office: compass re texas, llc.
MLS#:8865351
Source:ACTRIS
4308 Canyon Glen Cir,Austin, TX 78732
$650,000
- 4 Beds
- 3 Baths
- 2,839 sq. ft.
- Single family
- Pending
Price summary
- Price:$650,000
- Price per sq. ft.:$228.95
- Monthly HOA dues:$100
About this home
Located in Canyon Glen, one of the quieter sections of Steiner Ranch, this home sits within walking distance of Steiner Ranch Elementary, restaurants, shops, and a fitness studio at Vista Ridge Shopping Center — a rare thing in a neighborhood where most homes require a drive for everything. The position near the top of Steiner also means quick access to 620.
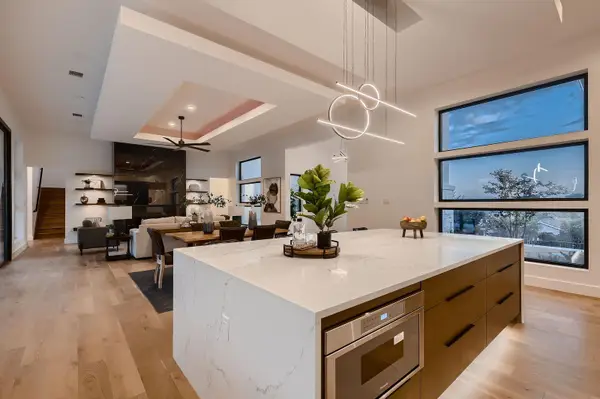
The main floor is built around an open living and dining area, with a dedicated office set apart from the main living space. Kitchen cabinets have been recently painted to modernize the space.
All four bedrooms are upstairs, keeping the sleeping quarters together and the main level free for living, working, and entertaining. The primary bathroom has been updated as well to give a fresh, modern feel with full glass shower, dual vanities, and extra large walk-in closet.
The lot is flat, and a gate at the back of the yard opens directly onto Canyon Glen Park. In practice, the backyard extends well past the fence line — the playground, play structure, and open field are steps away, with no street to cross. The street itself sees little traffic.
A two-car garage and an unusually large driveway handle parking and storage.
Homes that combine a flat lot, direct park access, and a walkable location within Steiner Ranch don't come up often, and the floor plan makes the most of all three....
Contact an agent
Home facts
- Year built:1999
- Subdivision & Development:Steiner Ranch
- Listing ID #:8865351
- Updated:September 17, 2026 at 07:39 AM
Rooms and interior
- Bedrooms:4
- Total bathrooms:3
- Full bathrooms:2
- Half bathrooms:1
- Flooring:Carpet, Tile
- Kitchen Description:Built-In Gas Oven, Cooktop, Dishwasher, Disposal, Exhaust Fan, Gas Range, Microwave, Refrigerator
- Living area:2,839 sq. ft.
Heating and cooling
- Cooling:Central
- Heating:Central
- Central air:Yes
Structure and exterior
- Roof:Composition
- Year built:1999
- Building area:2,839 sq. ft.
- Lot area:0.13 Acres
- Lot Features:Back Yard, Curbs, Interior Lot, Sprinkler - Automatic
- Construction Materials:Stone, Stone Veneer, Wood Siding
- Exterior Features:Balcony, Gutters Full, Private Yard
- Foundation Description:Slab
Schools
- High school:Vandegrift
- Elementary school:Steiner Ranch
Utilities
- Water:MUD
Finances and disclosures
- Price:$650,000
- Price per sq. ft.:$228.95
- Tax amount:$11,883 (2026)
Features and amenities
- Appliances:Built-In Gas Oven, Convection Oven, Cooktop, Dishwasher, Disposal, Exhaust Fan, Gas Range, Microwave, Refrigerator, Water Heater
- Amenities:Pantry
Parking
- Total parking spaces:4
- Parking description:Door-Single, Driveway, Garage, Garage Door Opener, Garage Faces Front
- Garage:Yes
- Garage spaces:2
New listings near 4308 Canyon Glen Cir
- New
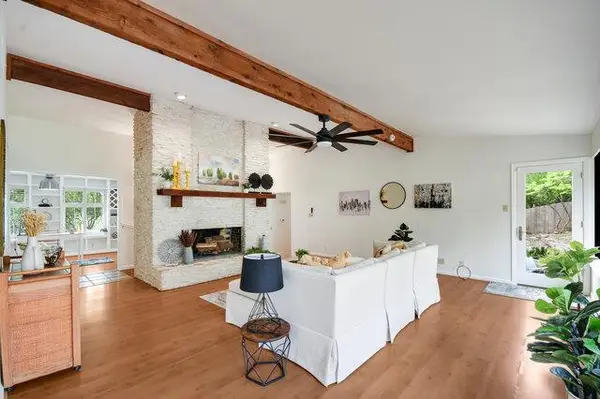 $1,099,000Active4 beds 2 baths2,152 sq. ft.
6304 Whitemarsh Valley Walk, Austin, TX 78746
MLS# 2394040Listed by: PACESETTER PROPERTIES - New
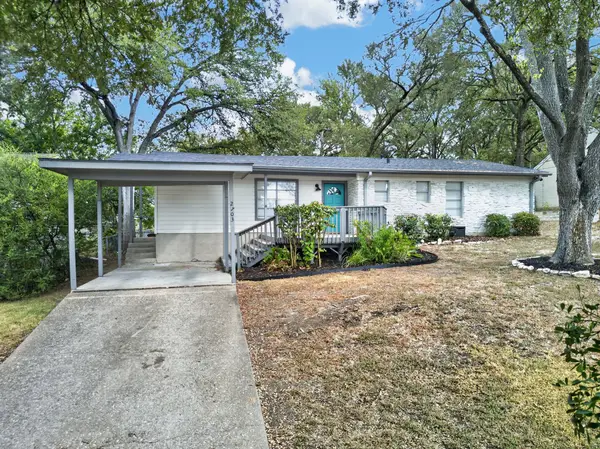 $499,000Active3 beds 2 baths1,250 sq. ft.
2703 Princeton Dr, Austin, TX 78741
MLS# 3467545Listed by: SPROUT REALTY - New
 $600,000Active1.35 Acres
8701 Rollins Dr, Austin, TX 78738
MLS# 5887802Listed by: KUPER SOTHEBY'S INT'L REALTY - New
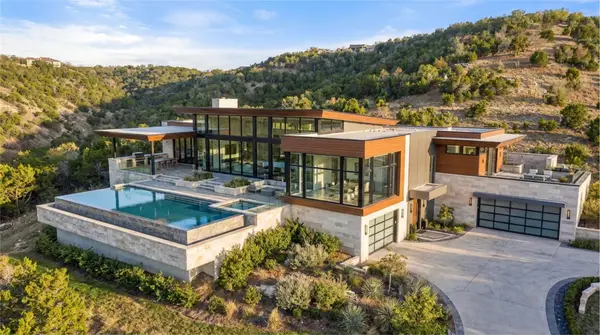 $2,995,000Active32.33 Acres
20640 Moreh Peak Pass, Austin, TX 78738
MLS# 9832626Listed by: KUPER SOTHEBY'S INT'L REALTY - New
 $3,500,000Active5 beds 7 baths5,318 sq. ft.
110 Bella Montagna Cir, Austin, TX 78734
MLS# 1422744Listed by: KUPER SOTHEBY'S INT'L REALTY - Open Sat, 12 to 4pmNew
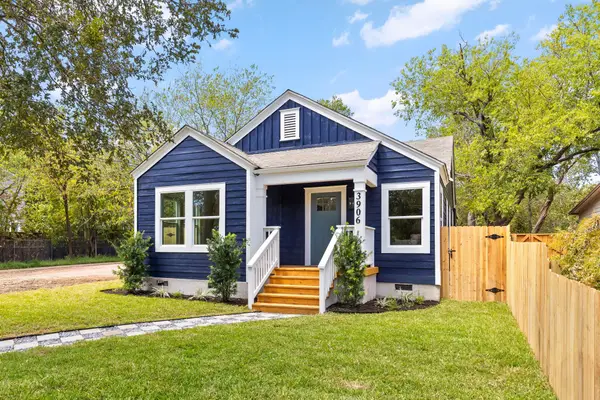 $849,000Active3 beds 2 baths1,722 sq. ft.
3906 Willbert Rd, Austin, TX 78751
MLS# 3474046Listed by: COMPASS RE TEXAS, LLC - Open Sun, 1 to 3pmNew
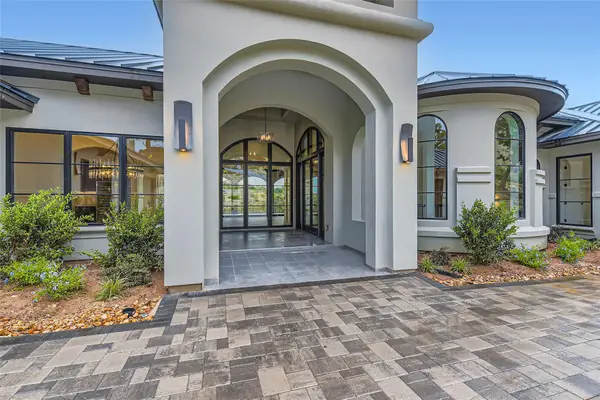 $3,850,000Active5 beds 6 baths6,468 sq. ft.
8132 Magnolia Ridge Cv, Austin, TX 78738
MLS# 3997154Listed by: KUPER SOTHEBY'S INT'L REALTY - New
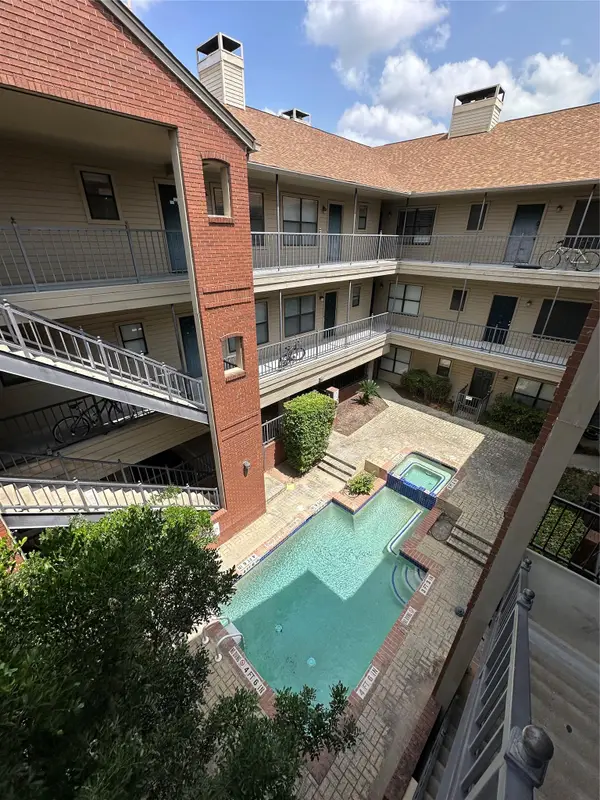 $309,000Active2 beds 2 baths814 sq. ft.
106 E 30th St E #310, Austin, TX 78705
MLS# 7838637Listed by: PROPERTY CONSULTANTS OF AUSTIN - Open Thu, 4 to 7pmNew
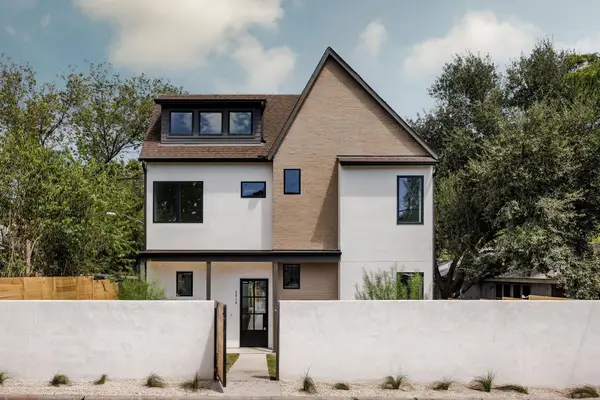 $1,995,000Active6 beds 5 baths3,492 sq. ft.
2014 E 10th, Austin, TX 78702
MLS# 8142133Listed by: COMPASS RE TEXAS, LLC - New
 $2,950,000Active5 beds 7 baths6,084 sq. ft.
106 Bella Montagna Cir, Austin, TX 78734
MLS# 8637968Listed by: KUPER SOTHEBY'S INT'L REALTY


Protect your home and budget from life's surprises with an Assurant Home Warranty, backed by a partner that supports you through every step of homeownership. Explore Plans.
© 2023 - 2026 ERA Franchise Systems LLC. All rights reserved. ERA Franchise Systems LLC fully supports the principles of the Fair Housing Act and the Equal Opportunity Act. ERA, ERA Real Estate powered, and their respective logos are registered service marks of ERA Franchise Systems LLC. Each office is independently owned and operated.