
4711 Spicewood Springs Rd #5-128, Austin, TX 78759
Local realty services provided by:ERA Experts
Listed by: cheryl crawford
Office: crawford realty inc
MLS#:1463179
Source:ACTRIS
Price summary
- Price:$275,000
- Price per sq. ft.:$280.9
- Monthly HOA dues:$475
About this home
Updated canyon-view condo featuring a renovated kitchen, updated bath, and stylish flooring throughout. Enjoy peaceful greenbelt and canyon views from one of the most desirable locations in the community. Unlike many units currently on the market, this home combines move-in-ready condition with a private natural setting. Large windows fill the living spaces with natural light, creating a bright and welcoming atmosphere. Whether you're relaxing at home, working remotely, or entertaining guests, the scenic views provide a tranquil backdrop rarely found at this price point. Conveniently located near shopping, dining, major employers, and everything Austin has to offer, this is a rare opportunity to own an updated view property in a sought-after community.
Seller will pay six months of condo fees at closing.
Contact an agent
Home facts
- Year built:1985
- Listing ID #:1463179
- Updated:July 16, 2026 at 02:57 PM
Rooms and interior
- Bedrooms:2
- Total bathrooms:1
- Full bathrooms:1
- Flooring:Tile, Vinyl, Wood
- Kitchen Description:Dishwasher, Disposal, Electric Oven, Free-Standing Electric Range, Free-Standing Refrigerator, Ice Maker, Microwave, Self Cleaning Oven, Vented Exhaust Fan
- Living area:979 sq. ft.
Heating and cooling
- Cooling:Central
- Heating:Central
- Central air:Yes
Structure and exterior
- Roof:Composition, Shingle
- Year built:1985
- Building area:979 sq. ft.
- Lot area:0.13 Acres
- Lot Features:Close to Clubhouse, Landscaped, Near Public Transit, Trees-Small (Under 20 Ft)
- Construction Materials:HardiPlank Type, Stone Veneer
- Foundation Description:Slab
Schools
- High school:Anderson
- Elementary school:Doss (Austin ISD)
Utilities
- Water:Public
- Sewer:Public Sewer
Finances and disclosures
- Price:$275,000
- Price per sq. ft.:$280.9
- Tax amount:$5,580 (2026)
Features and amenities
- Appliances:Dishwasher, Disposal, Dryer, Electric Oven, Electric Water Heater, Free-Standing Electric Range, Free-Standing Refrigerator, Ice Maker, Microwave, Self Cleaning Oven, Vented Exhaust Fan, Washer/Dryer Stacked
- Laundry features:Dryer, Washer/Dryer Stacked
- Amenities:Bookcases, Pantry, Storage
Parking
- Total parking spaces:1
- Parking description:Additional Parking, Assigned
New listings near 4711 Spicewood Springs Rd #5-128
- New
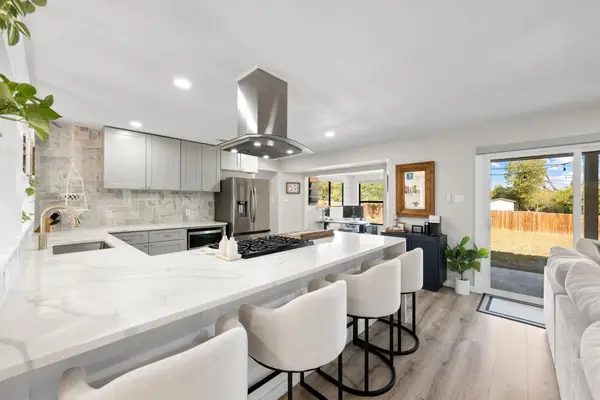 $465,000Active3 beds 2 baths1,828 sq. ft.
1006 Hollybluff St, Austin, TX 78753
MLS# 9708293Listed by: AUSTINREALESTATE.COM - New
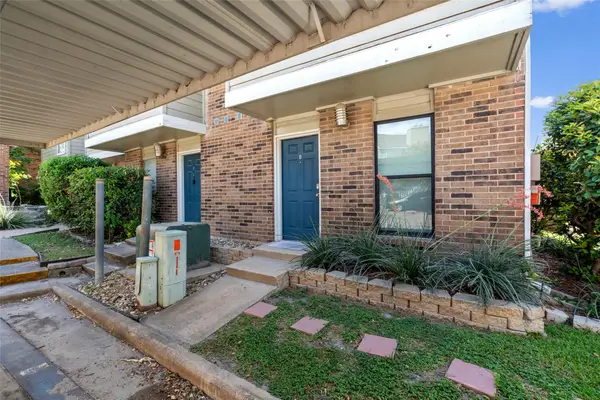 $143,000Active2 beds 3 baths1,105 sq. ft.
2018 W Rundberg Ln #16D, Austin, TX 78758
MLS# 4490621Listed by: SKY REALTY - Open Sun, 2 to 4pmNew
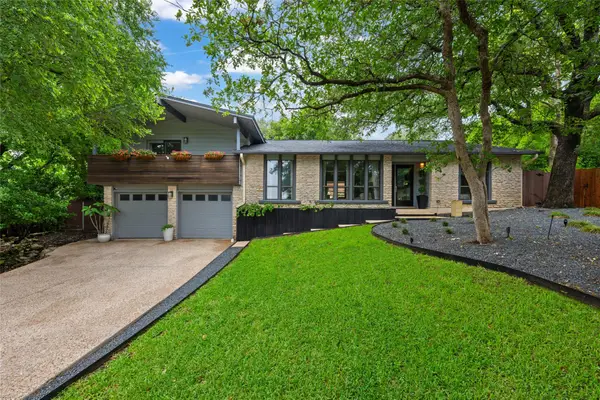 $1,100,000Active4 beds 2 baths2,392 sq. ft.
8400 Mesa Doble Ln, Austin, TX 78759
MLS# 6944725Listed by: COMPASS RE TEXAS, LLC - New
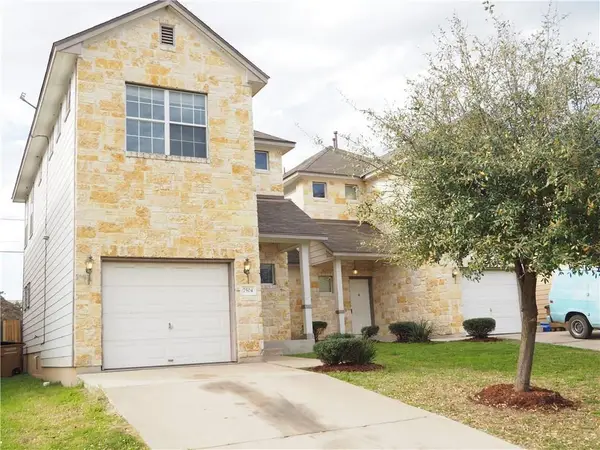 $675,000Active-- beds -- baths2,848 sq. ft.
7504 Lazy Creek Dr, Austin, TX 78724
MLS# 9629587Listed by: ALL CITY REAL ESTATE LTD. CO - Open Sat, 1 to 3pmNew
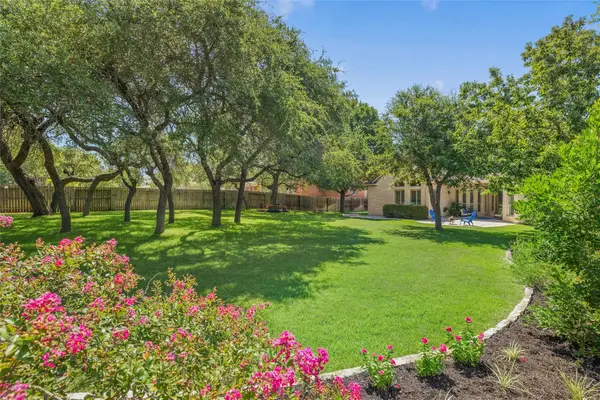 $785,000Active4 beds 4 baths3,434 sq. ft.
101 Monarch Ln, Austin, TX 78737
MLS# 9653456Listed by: COMPASS RE TEXAS, LLC - New
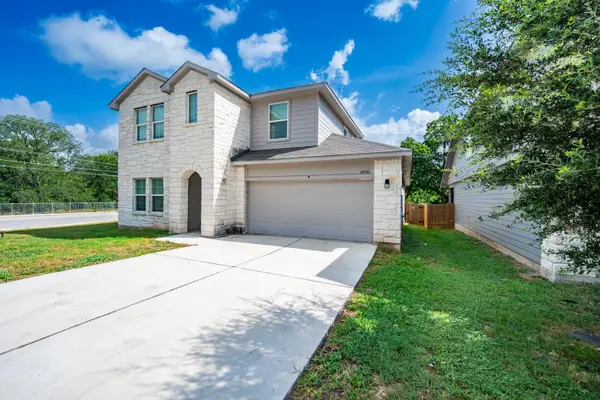 $350,000Active4 beds 3 baths2,269 sq. ft.
14500 Fitzgibbon Dr, Austin, TX 78725
MLS# 6667308Listed by: JNJ REAL ESTATE INVESTMENT LLC - New
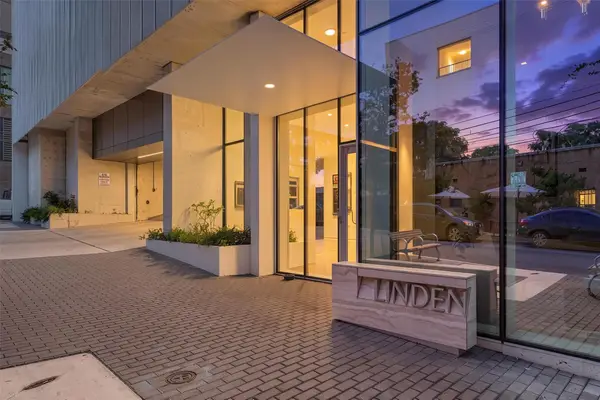 $1,195,000Active2 beds 2 baths1,648 sq. ft.
313 W 17th St #1404, Austin, TX 78701
MLS# 9852513Listed by: COMPASS RE TEXAS, LLC 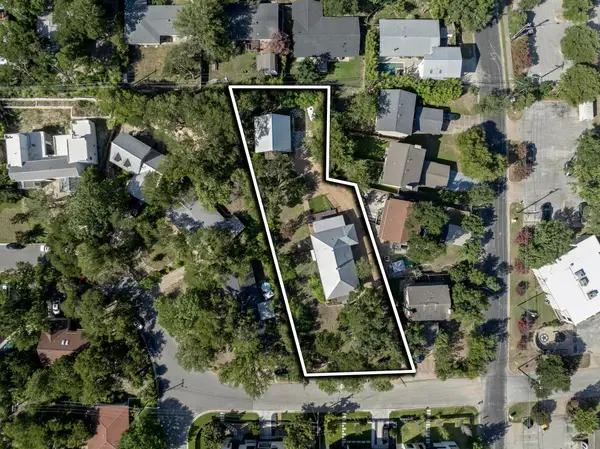 $1,500,000Active0.6 Acres
1603 Taylor Gaines St, Austin, TX 78741
MLS# 3244031Listed by: MORELAND PROPERTIES- New
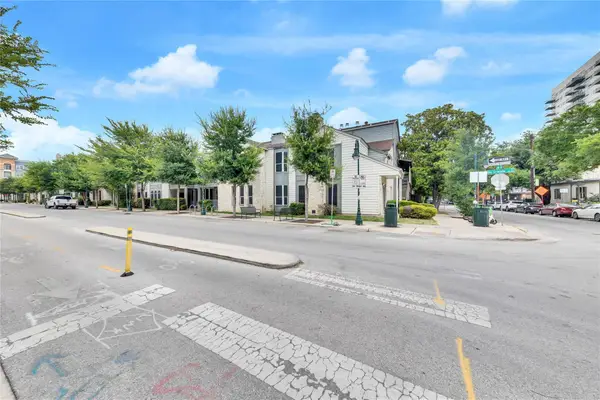 $255,000Active-- beds 1 baths556 sq. ft.
2529 Rio Grande St #100, Austin, TX 78705
MLS# 1568282Listed by: CAMPUS & CENTRAL PROPERTIES - New
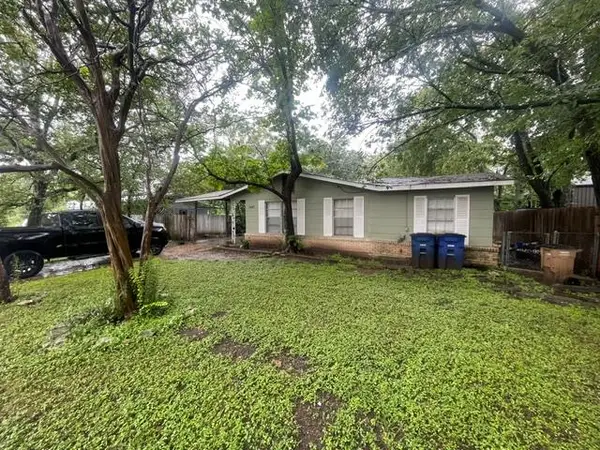 $405,000Active6 beds 1 baths1,272 sq. ft.
1607 Sylvan Glade, Austin, TX 78745
MLS# 1807129Listed by: FRONT PAGE REALTY


Protect your home and budget from life's surprises with an Assurant Home Warranty, backed by a partner that supports you through every step of homeownership. Explore Plans.
© 2023 - 2026 ERA Franchise Systems LLC. All rights reserved. ERA Franchise Systems LLC fully supports the principles of the Fair Housing Act and the Equal Opportunity Act. ERA, ERA Real Estate powered, and their respective logos are registered service marks of ERA Franchise Systems LLC. Each office is independently owned and operated.