
4800 Evans Ave #A, Austin, TX 78751
Local realty services provided by:ERA Experts
Listed by: jordan johnson, sarabeth peterson
Office: compass re texas, llc.
MLS#:9555605
Source:ACTRIS
4800 Evans Ave #A,Austin, TX 78751
$515,000
- 2 Beds
- 1 Baths
- 1,132 sq. ft.
- Condominium
- Active
Price summary
- Price:$515,000
- Price per sq. ft.:$454.95
About this home
Welcome to this charming 1930s bungalow in the heart of Central Austin, offering timeless character, thoughtful updates, and an inviting single-story layout. This 2-bedroom, 1-bath home features original hardwood flooring throughout much of the interior, abundant natural light, and classic architectural details that give the home warmth and personality. The spacious living room is surrounded by windows and anchored by a fireplace, flowing seamlessly into the dining area for an open and comfortable everyday living space. The kitchen offers generous cabinetry and counter space, stainless-steel appliances, and a newer electric range, while a separate laundry room provides additional functionality and convenient access to the outdoors. Both bedrooms are generously sized with multiple windows, and the full bath features charming beadboard detailing and a tiled tub/shower combination. Outside, a covered front porch welcomes you home, while the private fenced yard and patio create a peaceful space for relaxing, entertaining, or gardening beneath mature trees. An established wildflower seed bank brings colorful volunteer blooms to the yard each spring, adding an especially charming seasonal touch. Major improvements provide added peace of mind, including a full roof replacement in February 2024, new stove in July 2025, plumbing replacement in March 2026, foundation repairs in April 2026, and full double-pane window replacement in October 2020. A covered attached carport completes this character-filled Austin property, combining vintage appeal with meaningful updates in a highly convenient central location. Schedule a showing today!...
Contact an agent
Home facts
- Year built:1936
- Subdivision & Development:Patterson Heights
- Listing ID #:9555605
- Updated:September 05, 2026 at 05:44 PM
Rooms and interior
- Bedrooms:2
- Total bathrooms:1
- Full bathrooms:1
- Flooring:Tile, Wood
- Kitchen Description:Electric Range, Stainless Steel Appliance(s)
- Living area:1,132 sq. ft.
Heating and cooling
- Cooling:Central
- Heating:Central, Fireplace(s)
- Central air:Yes
Structure and exterior
- Roof:Composition, Shingle
- Year built:1936
- Building area:1,132 sq. ft.
- Lot area:0.1 Acres
- Lot Features:Back Yard, Corner Lot, Front Yard, Landscaped, Level
- Construction Materials:HardiPlank Type
- Exterior Features:Private Yard
- Foundation Description:Slab
Schools
- High school:McCallum
- Elementary school:Reilly
Utilities
- Water:Public
- Sewer:Public Sewer
Finances and disclosures
- Price:$515,000
- Price per sq. ft.:$454.95
- Tax amount:$7,726 (2026)
Features and amenities
- Appliances:Electric Range, Stainless Steel Appliance(s)
Parking
- Total parking spaces:2
- Parking description:Attached Carport, Covered, Driveway
New listings near 4800 Evans Ave #A
- New
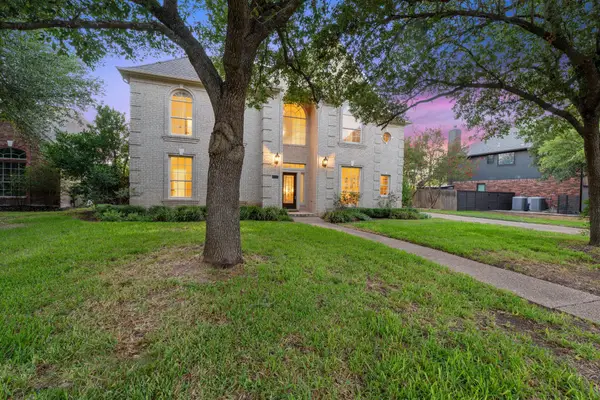 $850,000Active4 beds 4 baths3,122 sq. ft.
5204 Deerwood Ct, Austin, TX 78730
MLS# 4129454Listed by: FATHOM REALTY - New
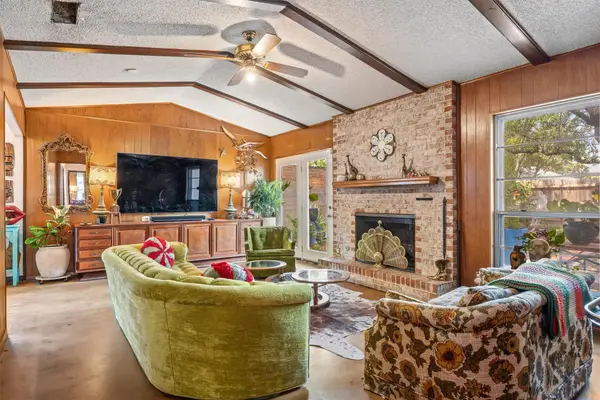 $739,990Active3 beds 2 baths1,998 sq. ft.
3304 Whitepine Drive, Austin, TX 78757
MLS# 60174263Listed by: REAL BROKER, LLC - New
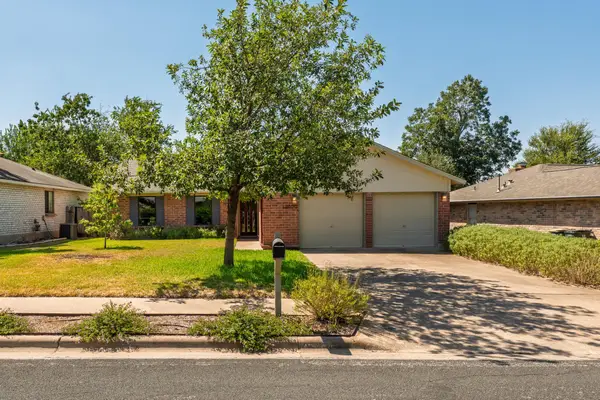 $426,000Active3 beds 2 baths1,549 sq. ft.
12000 Swan Dr, Austin, TX 78750
MLS# 2605728Listed by: JBGOODWIN REALTORS NW - Open Sun, 2 to 4pmNew
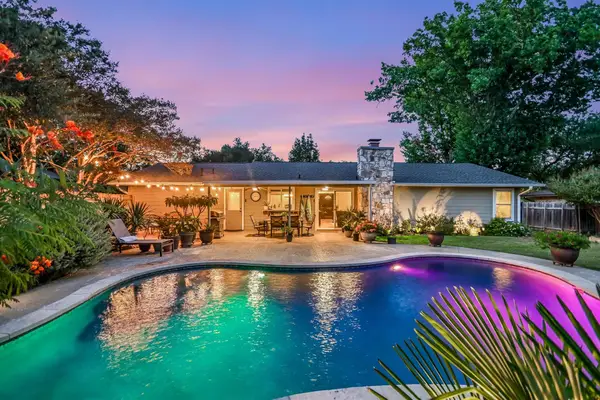 $439,000Active3 beds 2 baths1,488 sq. ft.
10909 Rustic Manor Ln, Austin, TX 78750
MLS# 3305698Listed by: MORELAND PROPERTIES - New
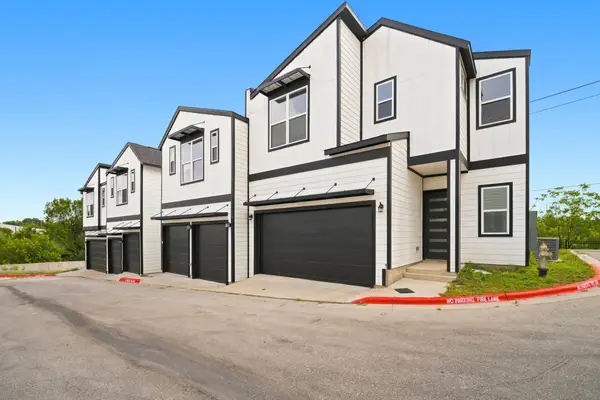 $405,000Active2 beds 3 baths1,318 sq. ft.
1300 Mckie Dr #33, Austin, TX 78752
MLS# 7012423Listed by: REALTY OF AMERICA, LLC - Open Sun, 12 to 2pmNew
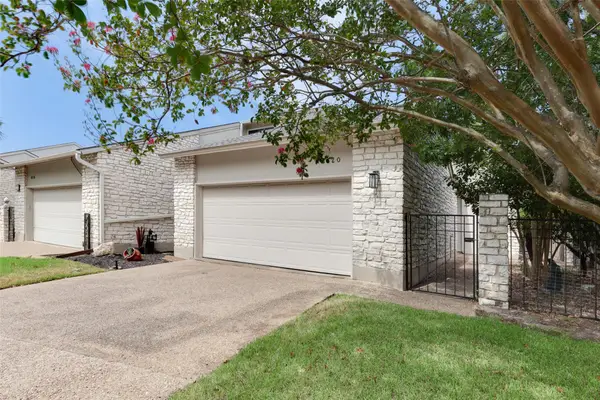 $598,000Active3 beds 2 baths1,985 sq. ft.
8120 Meandering Way, Austin, TX 78759
MLS# 3485938Listed by: EVERGREEN PROPERTIES - New
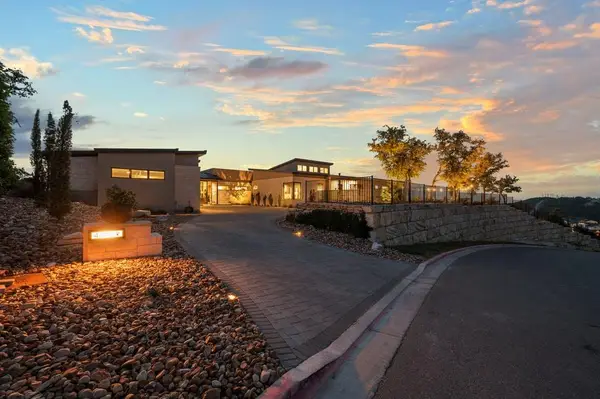 $4,695,000Active4 beds 5 baths5,088 sq. ft.
411 Treasure Peak Pass, Austin, TX 78738
MLS# 3445371Listed by: CLARK REALTORS - New
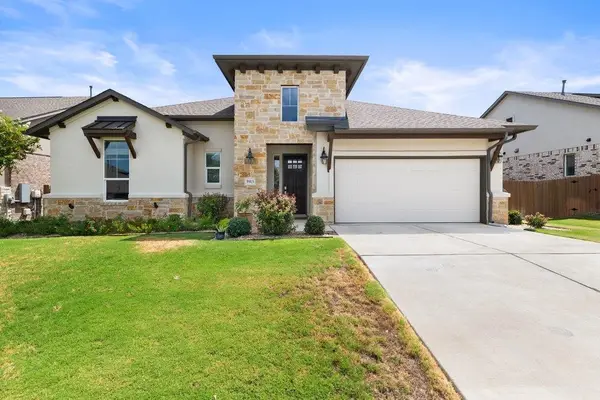 $599,000Active3 beds 3 baths2,366 sq. ft.
5913 Cimarron Ridge Ln, Austin, TX 78738
MLS# 6957016Listed by: MORELAND PROPERTIES - New
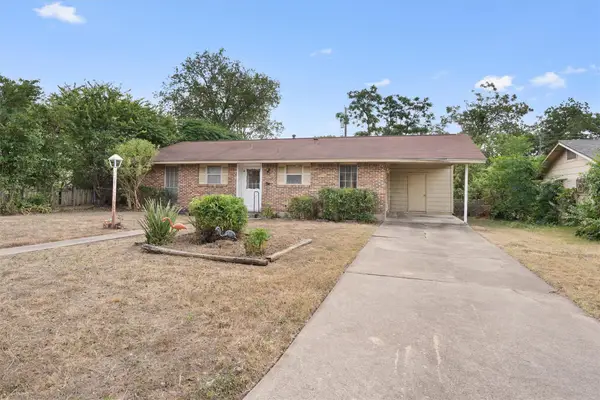 $330,000Active3 beds 1 baths988 sq. ft.
201 Cinderella Dr, Austin, TX 78752
MLS# 8050084Listed by: MODUS REAL ESTATE - New
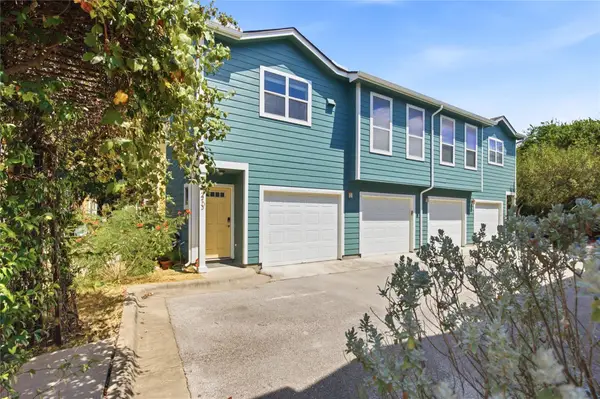 $250,000Active1 beds 1 baths640 sq. ft.
1601 Miriam Ave #213, Austin, TX 78702
MLS# 1035700Listed by: COMPASS RE TEXAS, LLC


Protect your home and budget from life's surprises with an Assurant Home Warranty, backed by a partner that supports you through every step of homeownership. Explore Plans.
© 2023 - 2026 ERA Franchise Systems LLC. All rights reserved. ERA Franchise Systems LLC fully supports the principles of the Fair Housing Act and the Equal Opportunity Act. ERA, ERA Real Estate powered, and their respective logos are registered service marks of ERA Franchise Systems LLC. Each office is independently owned and operated.