
4801 Roundup Trl, Austin, TX 78745
Local realty services provided by:ERA Experts
Listed by: mike ward
Office: bramlett partners
MLS#:5101833
Source:ACTRIS
4801 Roundup Trl,Austin, TX 78745
$899,900
- 3 Beds
- 3 Baths
- 1,810 sq. ft.
- Single family
- Active
Price summary
- Price:$899,900
- Price per sq. ft.:$497.18
About this home
Thoughtfully renovated and extensively updated single-story home in highly desirable Western Trails featuring a resort-style backyard, detached flex studio, and exceptional indoor/outdoor living on an expansive 0.25-acre lot. This move-in ready home offers 3 bedrooms plus a dedicated office/nursery/flex room, 2 full bathrooms, a separate exterior-access pool bath, and approximately 1,810 SF of beautifully updated living space filled with natural light. The open-concept layout was designed for both everyday living and entertaining with seamless flow to the backyard retreat. The fully renovated designer kitchen (2024) features quartz countertops, updated cabinetry with custom storage solutions, white Café appliances, a 36” gas range with downdraft venting, built-in microwave, and a large entertainer’s island. The backyard was designed for year-round enjoyment with a heated saltwater pool and spa, outdoor kitchen with built-in grill, sink, wine fridge, extensive hardscaping, mature trees, multiple lounge areas, and a detached climate-controlled flex studio ideal for wellness, office, gym, creative space, or media lounge. Extensive system upgrades include updated windows, updated plumbing and sewer lines, full electrical panel upgrade, tankless water heater, smart home features, whole-home Generac backup generator, and garage pre-wired for EV charging. Located minutes from Central Market, South Lamar, downtown Austin, and some of Austin’s best restaurants, coffee shops, and entertainment, this home offers a rare combination of thoughtful design, major infrastructure improvements, functional layout, and elevated outdoor living in one of South Austin’s most established neighborhoods....
Contact an agent
Home facts
- Year built:1957
- Listing ID #:5101833
- Updated:May 30, 2026 at 04:54 PM
Rooms and interior
- Bedrooms:3
- Total bathrooms:3
- Full bathrooms:2
- Half bathrooms:1
- Flooring:Tile, Wood
- Kitchen Description:Dishwasher, Free-Standing Gas Range, Microwave, Refrigerator
- Living area:1,810 sq. ft.
Heating and cooling
- Cooling:Central
- Heating:Central
- Central air:Yes
Structure and exterior
- Roof:Asphalt, Shingle
- Year built:1957
- Building area:1,810 sq. ft.
- Lot area:0.25 Acres
- Lot Features:Front Yard, Level, Sprinkler - Automatic
- Construction Materials:Brick, Masonry All Sides
- Exterior Features:Electric Car Plug-in, Gutters Full, Permeable Paving, Private Yard
- Foundation Description:Slab
Schools
- High school:Crockett
- Elementary school:Joslin
Utilities
- Water:Public
- Sewer:Public Sewer
Finances and disclosures
- Price:$899,900
- Price per sq. ft.:$497.18
- Tax amount:$18,477 (2024)
Features and amenities
- Appliances:Dishwasher, Down Draft, Free-Standing Gas Range, Microwave, Refrigerator, Tankless Water Heater, Water Heater
- Amenities:Bookcases
- Smart home:Yes
Parking
- Total parking spaces:3
- Parking description:Garage, Garage Door Opener
- Garage:Yes
- Garage spaces:1
New listings near 4801 Roundup Trl
- New
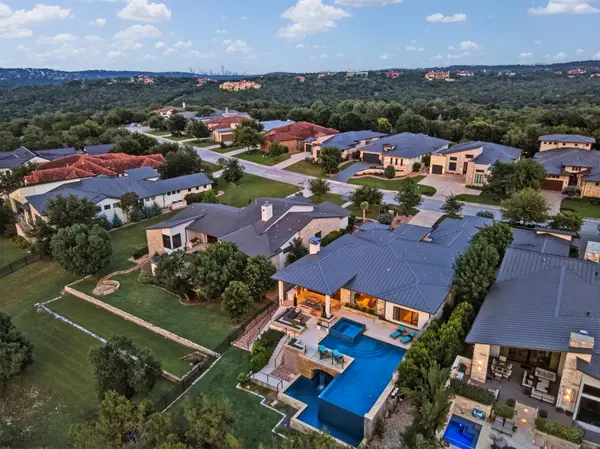 $3,250,000Active3 beds 4 baths4,003 sq. ft.
8312 Carranzo Dr, Austin, TX 78735
MLS# 1672520Listed by: MORELAND PROPERTIES - New
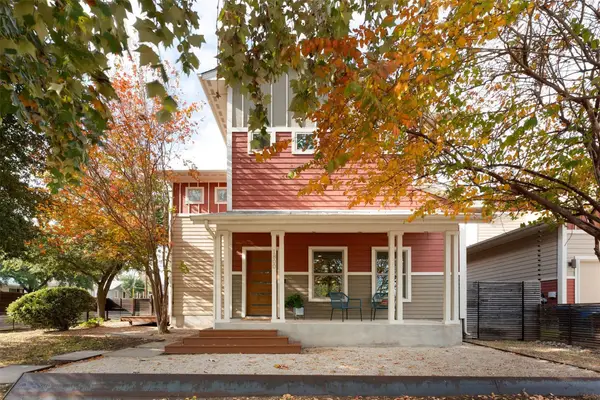 $920,000Active3 beds 3 baths2,138 sq. ft.
1800 Poquito St, Austin, TX 78702
MLS# 3637680Listed by: BRAMLETT PARTNERS - New
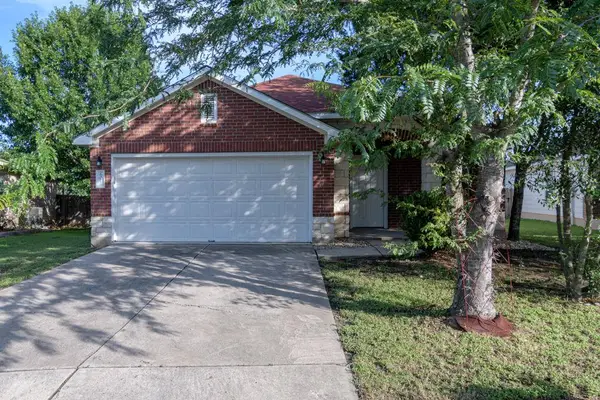 $250,000Active3 beds 2 baths1,442 sq. ft.
6013 Constellation Cir, Del Valle, TX 78617
MLS# 3679261Listed by: KELLER WILLIAMS REALTY - New
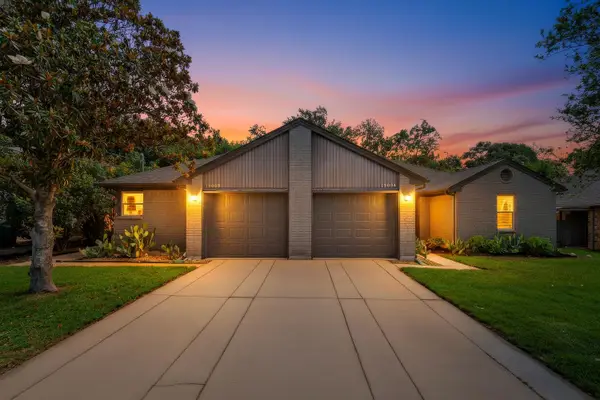 $615,000Active-- beds -- baths2,331 sq. ft.
1908 Barge St #A & B, Austin, TX 78745
MLS# 6675627Listed by: KELLER WILLIAMS REALTY - New
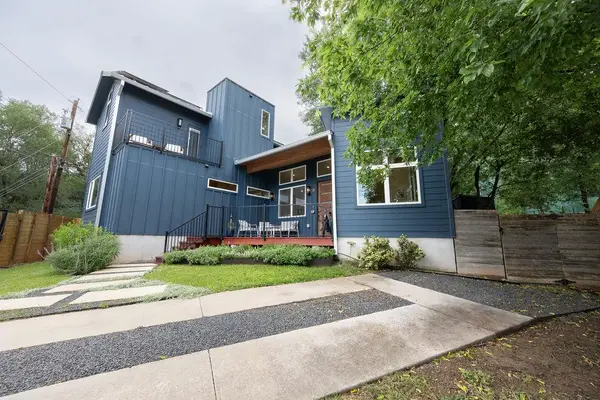 $745,000Active3 beds 3 baths1,639 sq. ft.
3923 E 16th St #A, Austin, TX 78721
MLS# 9667602Listed by: GRACKLE REALTY - New
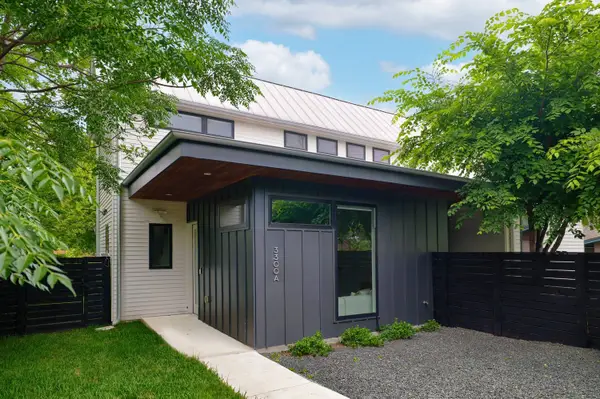 $645,000Active3 beds 4 baths1,712 sq. ft.
3300 S 5th Street #A, Austin, 78704
MLS# 12662155Listed by: COMPASS RE TEXAS, LLC
- New
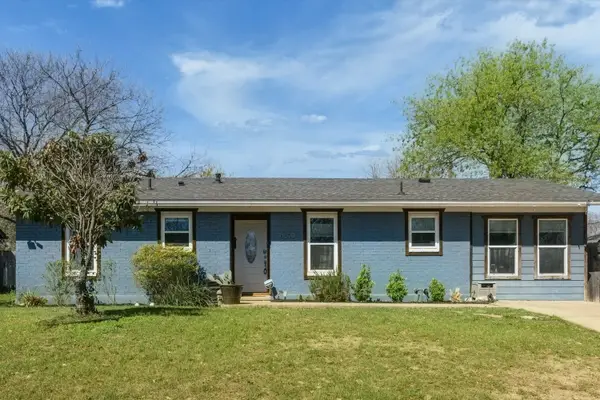 $395,000Active3 beds 1 baths1,201 sq. ft.
8800 Redfield Lane, Austin, 78758
MLS# 12662206Listed by: COMPASS RE TEXAS, LLC - New
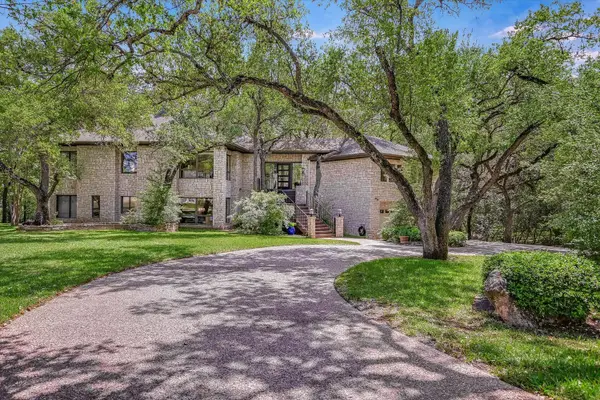 $2,250,000Active4 beds 4 baths3,820 sq. ft.
3901 Prentice Lane, Austin, 78746
MLS# 12662227Listed by: COMPASS RE TEXAS, LLC - New
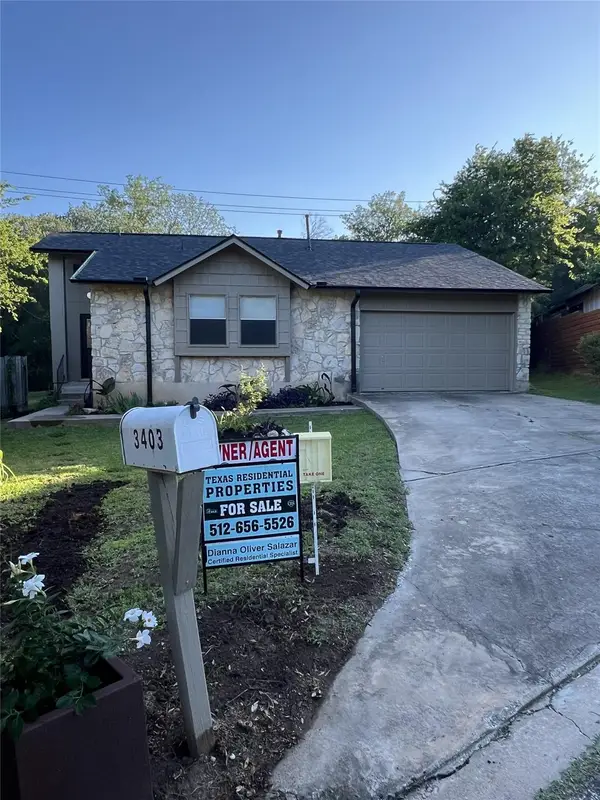 $489,900Active3 beds 2 baths1,358 sq. ft.
3403 Burliegh Cv, Austin, TX 78745
MLS# 1428081Listed by: TEXAS RESIDENTIAL PROPERTIES - Open Sat, 1 to 3pmNew
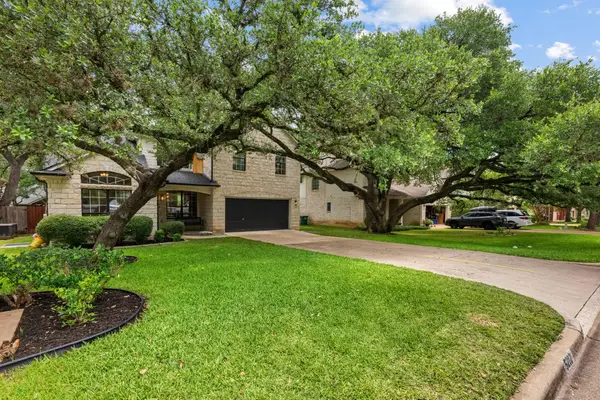 $1,199,000Active4 beds 3 baths2,369 sq. ft.
5212 Crystal Water Dr, Austin, TX 78735
MLS# 1584819Listed by: MORELAND PROPERTIES


Protect your home and budget from life's surprises with an Assurant Home Warranty, backed by a partner that supports you through every step of homeownership. Explore Plans.
© 2023 - 2026 ERA Franchise Systems LLC. All rights reserved. ERA Franchise Systems LLC fully supports the principles of the Fair Housing Act and the Equal Opportunity Act. ERA, ERA Real Estate powered, and their respective logos are registered service marks of ERA Franchise Systems LLC. Each office is independently owned and operated.