
5108 Avenue H, Austin, TX 78751
Local realty services provided by:ERA Brokers Consolidated
Listed by: jennifer puryear, jim cummings
Office: re/max fine properties
MLS#:6356093
Source:ACTRIS
Price summary
- Price:$550,000
- Price per sq. ft.:$454.55
About this home
Charming bungalow in the desirable Highlands neighborhood, offering classic Austin character with modern comfort in a prime Central Austin location. The freshly painted interior feels light and welcoming with beautiful wood floors. Gather around the gas-starter fireplace in the inviting living room, enjoy meals in the dedicated dining area or entertain from the kitchen featuring granite countertops, a center island, gas range and included refrigerator.
The functional floor plan offers three bedrooms and two full bathrooms. Outside, a welcoming front porch, back patio and spacious yard create the perfect setting for relaxing or entertaining. A detached two-car garage provides additional parking and storage.
Ideally located near H-E-B, Home Slice Pizza, Foreign & Domestic, Kome, Hyde Park Bar & Grill and many other Austin favorites. Enjoy easy access to Downtown Austin, the University of Texas, Mueller, The Triangle, MoPac and I-35. This is Central Austin living at its best!
Contact an agent
Home facts
- Year built:1986
- Subdivision & Development:Highlands
- Listing ID #:6356093
- Updated:September 13, 2026 at 01:53 AM
Rooms and interior
- Bedrooms:3
- Total bathrooms:2
- Full bathrooms:2
- Flooring:Tile, Wood
- Kitchen Description:Dishwasher, Disposal, Free-Standing Gas Range, Free-Standing Refrigerator, Vented Exhaust Fan
- Living area:1,210 sq. ft.
Heating and cooling
- Heating:Natural Gas
- Central air:Yes
Structure and exterior
- Roof:Composition
- Year built:1986
- Building area:1,210 sq. ft.
- Lot area:0.14 Acres
- Lot Features:Alley, Front Yard
- Construction Materials:Wood Siding
- Exterior Features:Private Yard
- Foundation Description:Slab
Schools
- High school:McCallum
- Elementary school:Reilly
Utilities
- Water:Public
- Sewer:Public Sewer
Finances and disclosures
- Price:$550,000
- Price per sq. ft.:$454.55
- Tax amount:$10,938 (2026)
Features and amenities
- Appliances:Dishwasher, Disposal, Free-Standing Gas Range, Free-Standing Refrigerator, Vented Exhaust Fan, Water Heater
Parking
- Total parking spaces:2
- Parking description:Detached, Garage Faces Rear
- Garage:Yes
- Garage spaces:2
New listings near 5108 Avenue H
- New
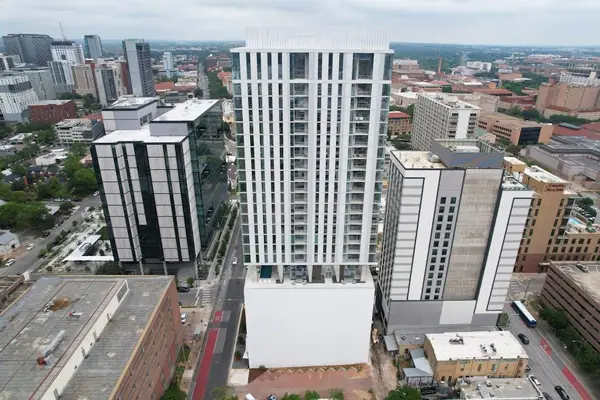 $800,000Active1 beds 1 baths910 sq. ft.
313 W 17th St #2103, Austin, TX 78701
MLS# 2734655Listed by: DEN PROPERTY GROUP - New
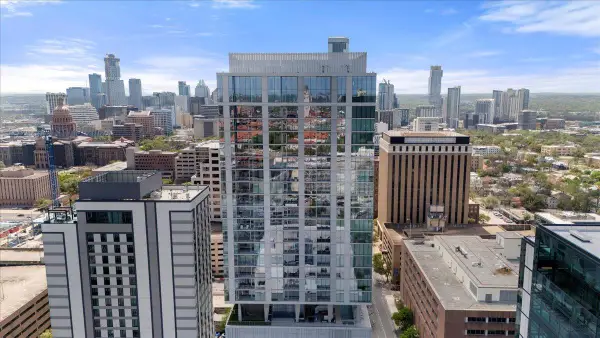 $5,250,000Active3 beds 4 baths3,095 sq. ft.
313 W 17th St #2701, Austin, TX 78701
MLS# 3098912Listed by: DEN PROPERTY GROUP - New
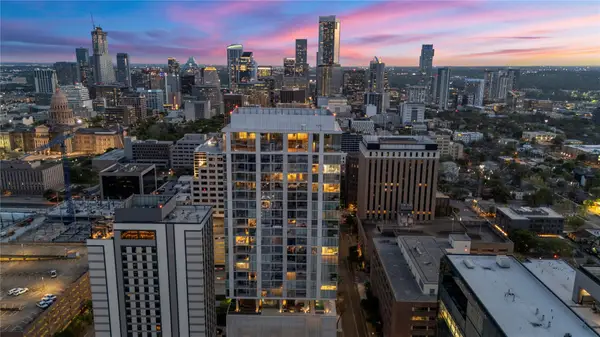 $970,000Active1 beds 1 baths1,001 sq. ft.
313 W 17th St #2406, Austin, TX 78701
MLS# 4921574Listed by: DEN PROPERTY GROUP - New
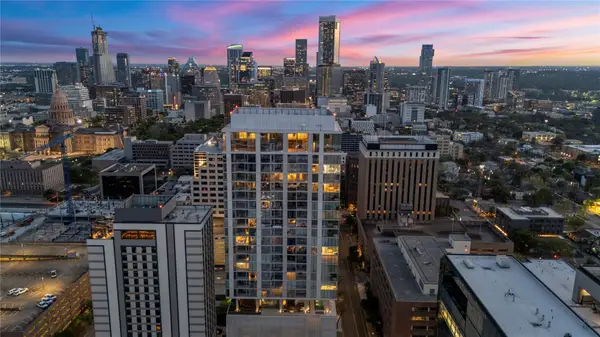 $1,360,000Active2 beds 2 baths1,336 sq. ft.
313 W 17th St #2501, Austin, TX 78701
MLS# 5431110Listed by: DEN PROPERTY GROUP - New
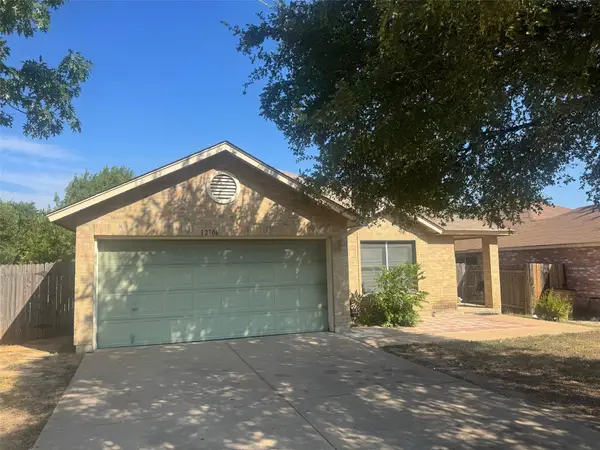 $325,000Active3 beds 2 baths1,643 sq. ft.
12706 Blaine Rd, Austin, TX 78753
MLS# 6446054Listed by: COLDWELL BANKER APEX - New
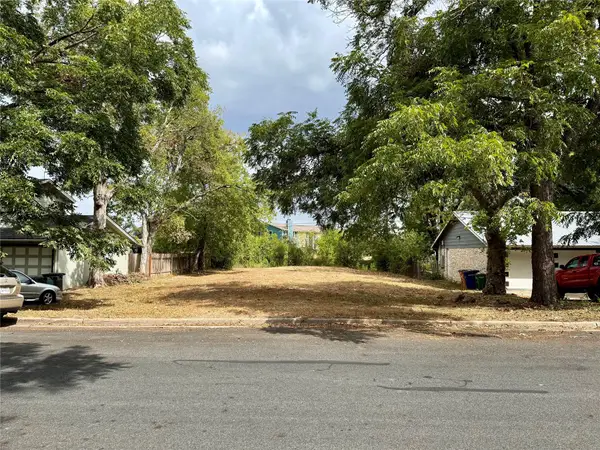 $185,000Active0.2 Acres
904 Hermitage Dr, Austin, TX 78753
MLS# 8435517Listed by: JPAR AUSTIN - New
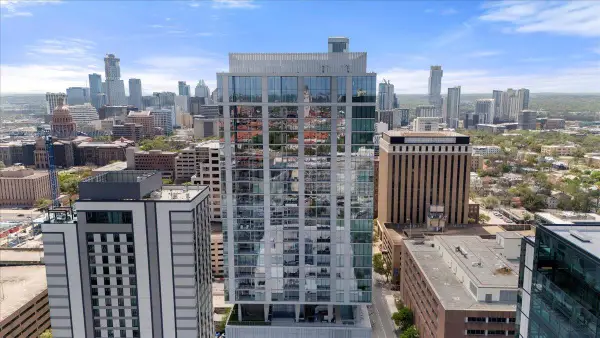 $1,295,000Active1 beds 2 baths1,192 sq. ft.
313 W 17th St #2305, Austin, TX 78701
MLS# 8928417Listed by: DEN PROPERTY GROUP - New
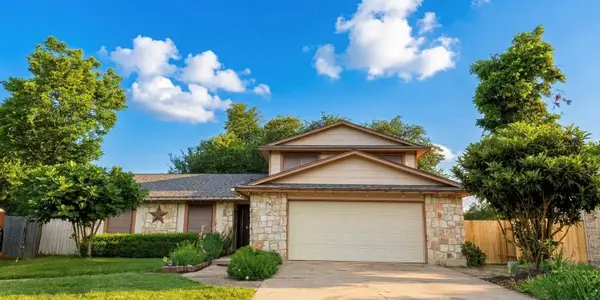 $450,000Active3 beds 2 baths2,044 sq. ft.
10605 Leather Cv, Austin, TX 78750
MLS# 4883006Listed by: COMPASS RE TEXAS, LLC - New
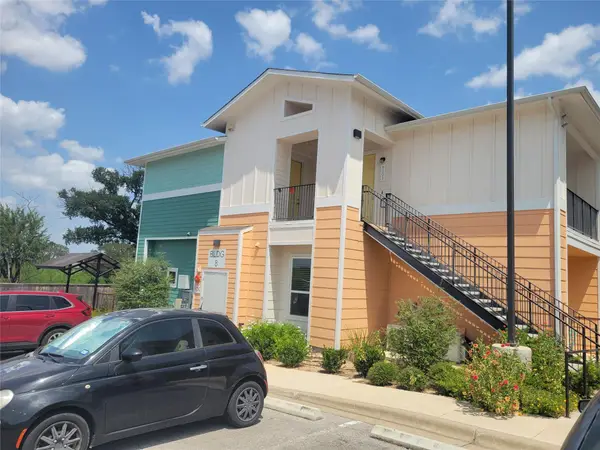 $219,900Active2 beds 2 baths869 sq. ft.
8601 W Gate Blvd #8204, Austin, TX 78745
MLS# 3317352Listed by: VYLLA HOME - Open Sun, 1 to 3:30pmNew
 $849,900Active5 beds 4 baths3,225 sq. ft.
8703 Bluegrass Dr, Austin, TX 78759
MLS# 3115074Listed by: COMPASS RE TEXAS, LLC


Protect your home and budget from life's surprises with an Assurant Home Warranty, backed by a partner that supports you through every step of homeownership. Explore Plans.
© 2023 - 2026 ERA Franchise Systems LLC. All rights reserved. ERA Franchise Systems LLC fully supports the principles of the Fair Housing Act and the Equal Opportunity Act. ERA, ERA Real Estate powered, and their respective logos are registered service marks of ERA Franchise Systems LLC. Each office is independently owned and operated.