
5110 Woodview Ave, Austin, TX 78756
Local realty services provided by:ERA Experts
Listed by: christy dixon
Office: homes atx
MLS#:5520572
Source:ACTRIS
Upcoming open houses
- Sun, Aug 1601:00 pm - 03:00 pm
Price summary
- Price:$1,225,000
- Price per sq. ft.:$515.14
About this home
What if your next home puts you in the heart of Central Austin’s Allandale neighborhood, close to many local favorites and everyday conveniences? Welcome to 5110 Woodview Avenue in the Shoalmont section of South Allandale. Craving space and character? This 2008 well-appointed Craftsman offers four bedrooms, two and half baths, a spacious main-level primary suite, hardwoods throughout up and downstairs, plantation shutters, and a sprinkler system. All bathrooms feature granite countertops. Love cooking or hosting? The kitchen features stainless steel appliances, soapstone countertops, a pot filler, and a generous pantry. Prefer spending time outdoors? Two sets of French doors open to a partially covered, spacious deck overlooking a nice backyard. Want to be near classic Austin favorites? Fonda San Miguel, a local institution since 1975, is within walking distance, along with Epicerie and Burnet Road dining, coffee shops, and neighborhood parks. Easy access to MoPac and N. Lamar Blvd. keeps downtown Austin and UT, Dell Children’s Medical Center, and other major employers within reach. The roof was replaced in 2023, upstairs HVAC in 2023, tankless water heater in 2026, and new wood deck in 2026. Call or text me to schedule a private showing....
Contact an agent
Home facts
- Year built:2008
- Subdivision & Development:Allandale - Shoalmont Add Resub
- Listing ID #:5520572
- Updated:August 13, 2026 at 01:12 PM
Rooms and interior
- Bedrooms:4
- Total bathrooms:3
- Full bathrooms:2
- Half bathrooms:1
- Flooring:Wood
- Kitchen Description:Built-In Oven(s), Dishwasher, Disposal, Double Oven, Exhaust Fan, Gas Cooktop, Microwave
- Living area:2,378 sq. ft.
Heating and cooling
- Cooling:Central, Electric
- Heating:Central, Electric
- Central air:Yes
Structure and exterior
- Roof:Composition
- Year built:2008
- Building area:2,378 sq. ft.
- Lot area:0.16 Acres
- Lot Features:Sprinkler - Automatic
- Construction Materials:HardiPlank Type
- Exterior Features:Exterior Steps
- Foundation Description:Pillar/Post/Pier
Schools
- High school:McCallum
- Elementary school:Highland Park
Utilities
- Water:Public
- Sewer:Public Sewer
Finances and disclosures
- Price:$1,225,000
- Price per sq. ft.:$515.14
- Tax amount:$17,020 (2026)
Features and amenities
- Appliances:Built-In Oven(s), Dishwasher, Disposal, Double Oven, Down Draft, Exhaust Fan, Gas Cooktop, Microwave
- Amenities:Pantry
Parking
- Total parking spaces:4
- Parking description:Attached, Garage Door Opener
- Garage:Yes
- Garage spaces:2
New listings near 5110 Woodview Ave
- New
 $379,900Active2 beds 2 baths1,108 sq. ft.
2502 Leon St #200, Austin, TX 78705
MLS# 3354963Listed by: ELY PROPERTIES, INC. - New
 $349,000Active2 beds 2 baths929 sq. ft.
2502 Leon St #209, Austin, TX 78705
MLS# 6521880Listed by: ELY PROPERTIES, INC. - New
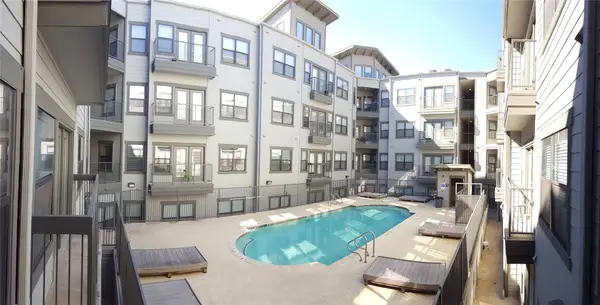 $339,000Active2 beds 2 baths925 sq. ft.
2502 Leon St #315, Austin, TX 78705
MLS# 9608703Listed by: ELY PROPERTIES, INC. - Open Sat, 10am to 2pmNew
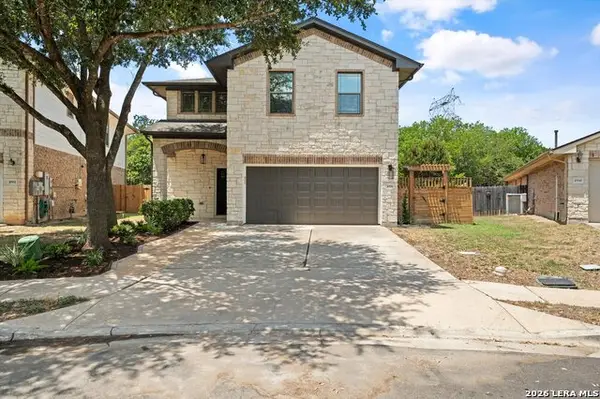 $465,000Active5 beds 3 baths2,433 sq. ft.
10936 Short Springs Dr, Austin, TX 78754
MLS# 2008111Listed by: TEXAS ALLY REAL ESTATE GROUP - New
 $699,000Active4 beds 3 baths2,531 sq. ft.
15204 Parakeet Street, Austin, TX 78734
MLS# 622549Listed by: KELLER WILLIAMS HERITAGE - New
 $899,000Active0.25 Acres
2906 Oakhaven Dr, Austin, TX 78704
MLS# 5384507Listed by: MORELAND PROPERTIES - Open Sun, 12 to 2pmNew
 $445,000Active3 beds 2 baths1,208 sq. ft.
7206 Shadywood Dr, Austin, TX 78745
MLS# 5534669Listed by: KIFER SPARKS AGENCY, LLC - New
 $180,000Active2 beds 1 baths971 sq. ft.
7801 Shoal Creek Blvd #153, Austin, TX 78757
MLS# 57489522Listed by: SPIRIT REAL ESTATE GROUP, LLC - New
 $249,000Active1 beds 1 baths650 sq. ft.
2020 S Congress Ave #2114, Austin, TX 78704
MLS# 2737290Listed by: CHRISTIES INTL REAL ESTATE LONE STAR


Protect your home and budget from life's surprises with an Assurant Home Warranty, backed by a partner that supports you through every step of homeownership. Explore Plans.
© 2023 - 2026 ERA Franchise Systems LLC. All rights reserved. ERA Franchise Systems LLC fully supports the principles of the Fair Housing Act and the Equal Opportunity Act. ERA, ERA Real Estate powered, and their respective logos are registered service marks of ERA Franchise Systems LLC. Each office is independently owned and operated.