
5308 Sendero Hills Pkwy, Austin, TX 78724
Local realty services provided by:ERA Brokers Consolidated
Listed by: anthea chlebek
Office: compass re texas, llc.
MLS#:9339088
Source:ACTRIS
Price summary
- Price:$505,000
- Price per sq. ft.:$234.01
- Monthly HOA dues:$21.67
About this home
MID-CENTURY MODERN DESIGN | PANORAMIC TREETOP & SKYLINE VIEWS | OWNED SOLAR!
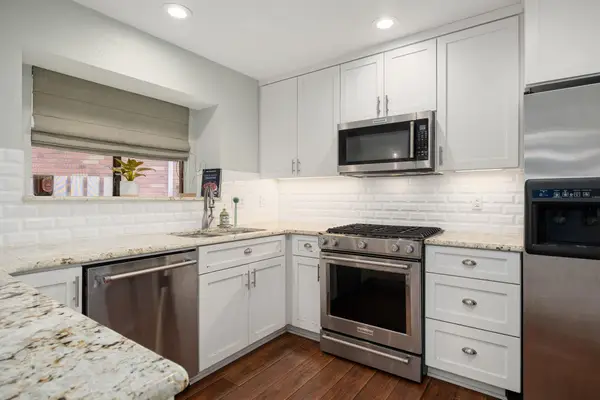
A different perspective on East Austin living! Located in the architecturally distinctive Agave community, this mid-century-inspired home makes a statement with its striking design, tall ceilings, expansive windows, and incredible views! Set on a wooded quarter-acre lot, the home takes full advantage of its elevated setting, offering beautiful treetop scenery, distant Downtown skyline views, and a wonderful connection to the outdoors. Inside, clean architectural lines, natural light, and thoughtfully designed living spaces create an inviting atmosphere. The open kitchen features contemporary wood cabinetry, SS appliances, gas cooking, and a generous island with breakfast bar seating. The adjoining dining and living areas feature beautiful wood flooring, modern statement lighting, and an impressive wall of glass that draws your attention straight to the views. Sliding glass doors open onto a spacious covered balcony, extending the living area outdoors. With TWO covered balconies, TWO patios, and a spacious, tree-lined backyard, outdoor living is a major highlight! Enjoy morning coffee overlooking the treetops, entertain friends on the covered balcony, or unwind in the peaceful backyard surrounded by mature landscaping. The primary suite features its own ensuite and generous closet space, while two additional bedrooms provide flexibility for guests or a home office. Another standout feature is the energy-conscious design, including 32 fully owned SunPower solar panels that convey with the home, offering long-term energy savings and a seller-reported solar property tax exemption. Agave is known for its creative architecture and contemporary neighborhood character, with nearby Agave Neighborhood Park, outdoor recreation, and convenient access to Mueller, Downtown Austin, and ABIA. A home with personality, impressive views, and a refreshing approach to modern East Austin living!...
Contact an agent
Home facts
- Year built:2007
- Subdivision & Development:Meadows At Trinity Crossing Ph
- Listing ID #:9339088
- Updated:November 12, 2026 at 07:03 PM
Rooms and interior
- Bedrooms:3
- Total bathrooms:3
- Full bathrooms:3
- Flooring:Carpet, Concrete, Wood
- Kitchen Description:Dishwasher, Disposal, Free-Standing Gas Range, Gas Oven, Microwave, Stainless Steel Appliance(s)
- Living area:2,158 sq. ft.
Heating and cooling
- Cooling:Central
- Heating:Central, Heat Pump
- Central air:Yes
Structure and exterior
- Roof:Metal
- Year built:2007
- Building area:2,158 sq. ft.
- Lot area:0.25 Acres
- Lot Features:Back Yard, Curbs, Front Yard, Interior Lot, Sloped Down, Sprinkler - Automatic, Trees-Moderate
- Construction Materials:Concrete, Stucco
- Foundation Description:Slab
Schools
- High school:Manor
- Elementary school:Oak Meadows
Utilities
- Water:Public
- Sewer:Public Sewer
Finances and disclosures
- Price:$505,000
- Price per sq. ft.:$234.01
- Tax amount:$11,381 (2026)
Features and amenities
- Appliances:Dishwasher, Disposal, Free-Standing Gas Range, Gas Oven, Microwave, Stainless Steel Appliance(s)
- Amenities:Pantry, Storage
Parking
- Total parking spaces:1
- Parking description:Attached Carport, Circular Driveway, Driveway, Kitchen Level, Tandem
New listings near 5308 Sendero Hills Pkwy
 $460,389Pending5 beds 3 baths2,557 sq. ft.
11014 Monument Valley Drive, Austin, TX 78754
MLS# 615469Listed by: HOMESUSA.COM- New
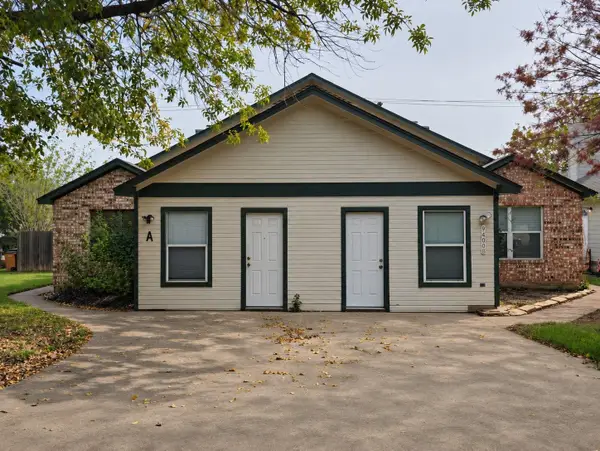 $539,000Active-- beds -- baths2,660 sq. ft.
9400 Menchaca Rd, Austin, TX 78748
MLS# 1106603Listed by: CREEKVIEW REALTY - New
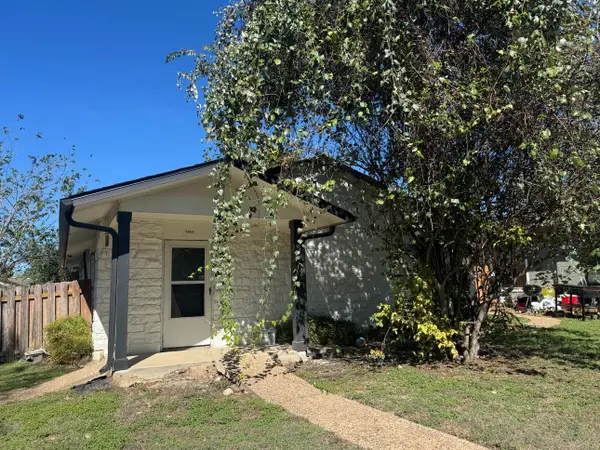 $200,000Active3 beds 2 baths1,320 sq. ft.
5604 Pinon Vista Dr, Austin, TX 78724
MLS# 1485020Listed by: EQUITYWISE REALTY - New
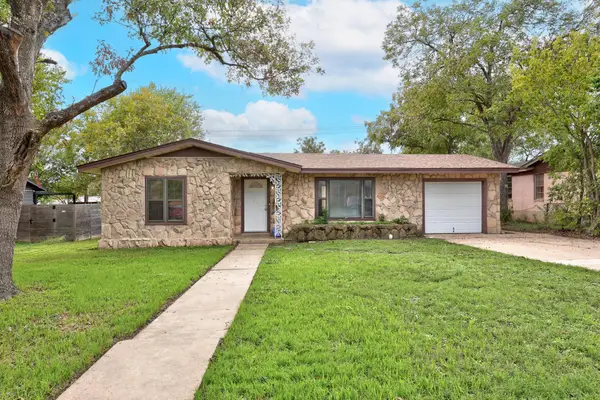 $475,000Active3 beds 3 baths1,864 sq. ft.
1203 Larkwood Dr, Austin, TX 78723
MLS# 1506650Listed by: KNIPPA PROPERTIES - Open Sun, 12 to 3pmNew
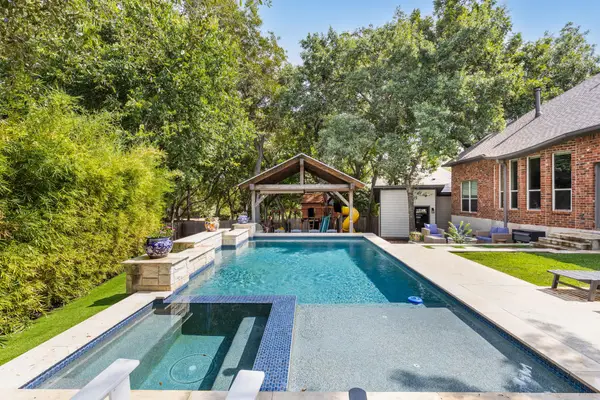 $600,000Active5 beds 4 baths2,503 sq. ft.
1500 Braxton Valley Cv, Austin, TX 78754
MLS# 2402812Listed by: COMPASS RE TEXAS, LLC - New
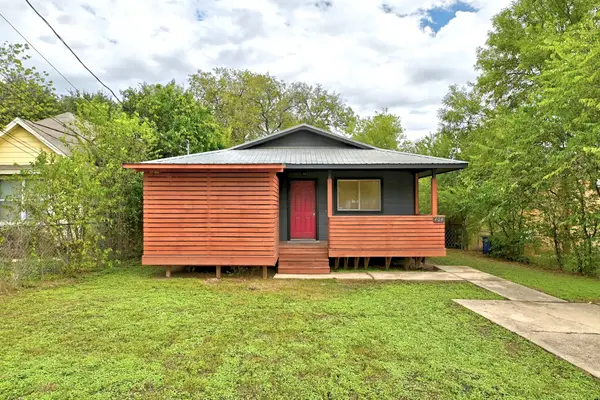 $425,000Active3 beds 2 baths1,092 sq. ft.
404 Delmar Ave, Austin, TX 78752
MLS# 2838111Listed by: EALY & COMPANY REAL ESTATE - New
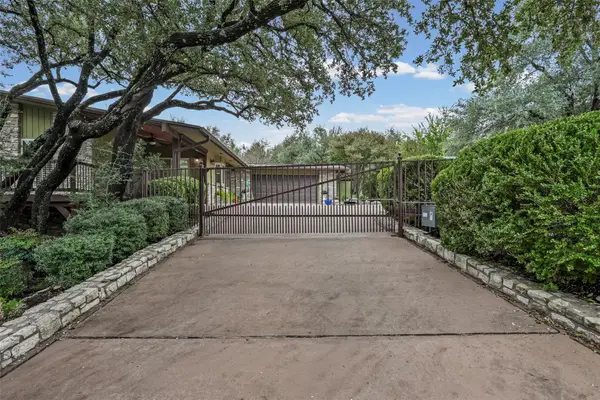 $645,000Active3 beds 3 baths2,339 sq. ft.
112 Melody St, Austin, TX 78734
MLS# 3143919Listed by: PHYLLIS BROWNING COMPANY - New
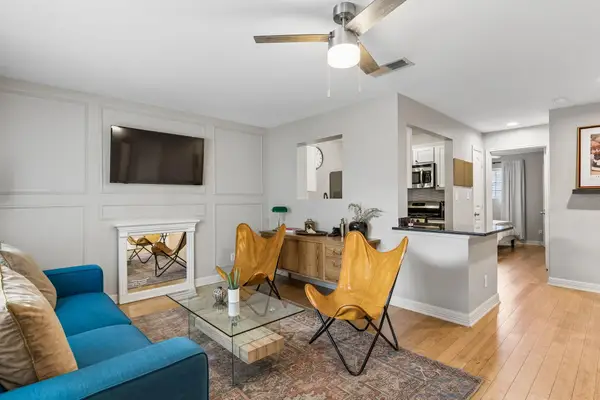 $370,000Active3 beds 2 baths1,044 sq. ft.
1307 Norwalk Ln #203, Austin, TX 78703
MLS# 3199465Listed by: SPROUT REALTY - Open Sat, 1 to 3pmNew
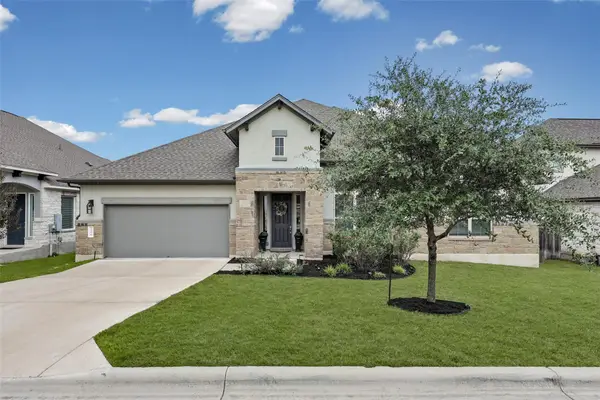 $689,000Active5 beds 4 baths3,178 sq. ft.
240 Epoch Dr #74, Austin, TX 78737
MLS# 3211995Listed by: KELLER WILLIAMS REALTY - Open Sat, 2 to 4pmNew
 $225,000Active3 beds 3 baths1,219 sq. ft.
12325 Los Indios Trl #17, Austin, TX 78729
MLS# 3953946Listed by: REDFIN CORPORATION


Protect your home and budget from life's surprises with an Assurant Home Warranty, backed by a partner that supports you through every step of homeownership. Explore Plans.
© 2023 - 2026 ERA Franchise Systems LLC. All rights reserved. ERA Franchise Systems LLC fully supports the principles of the Fair Housing Act and the Equal Opportunity Act. ERA, ERA Real Estate powered, and their respective logos are registered service marks of ERA Franchise Systems LLC. Each office is independently owned and operated.